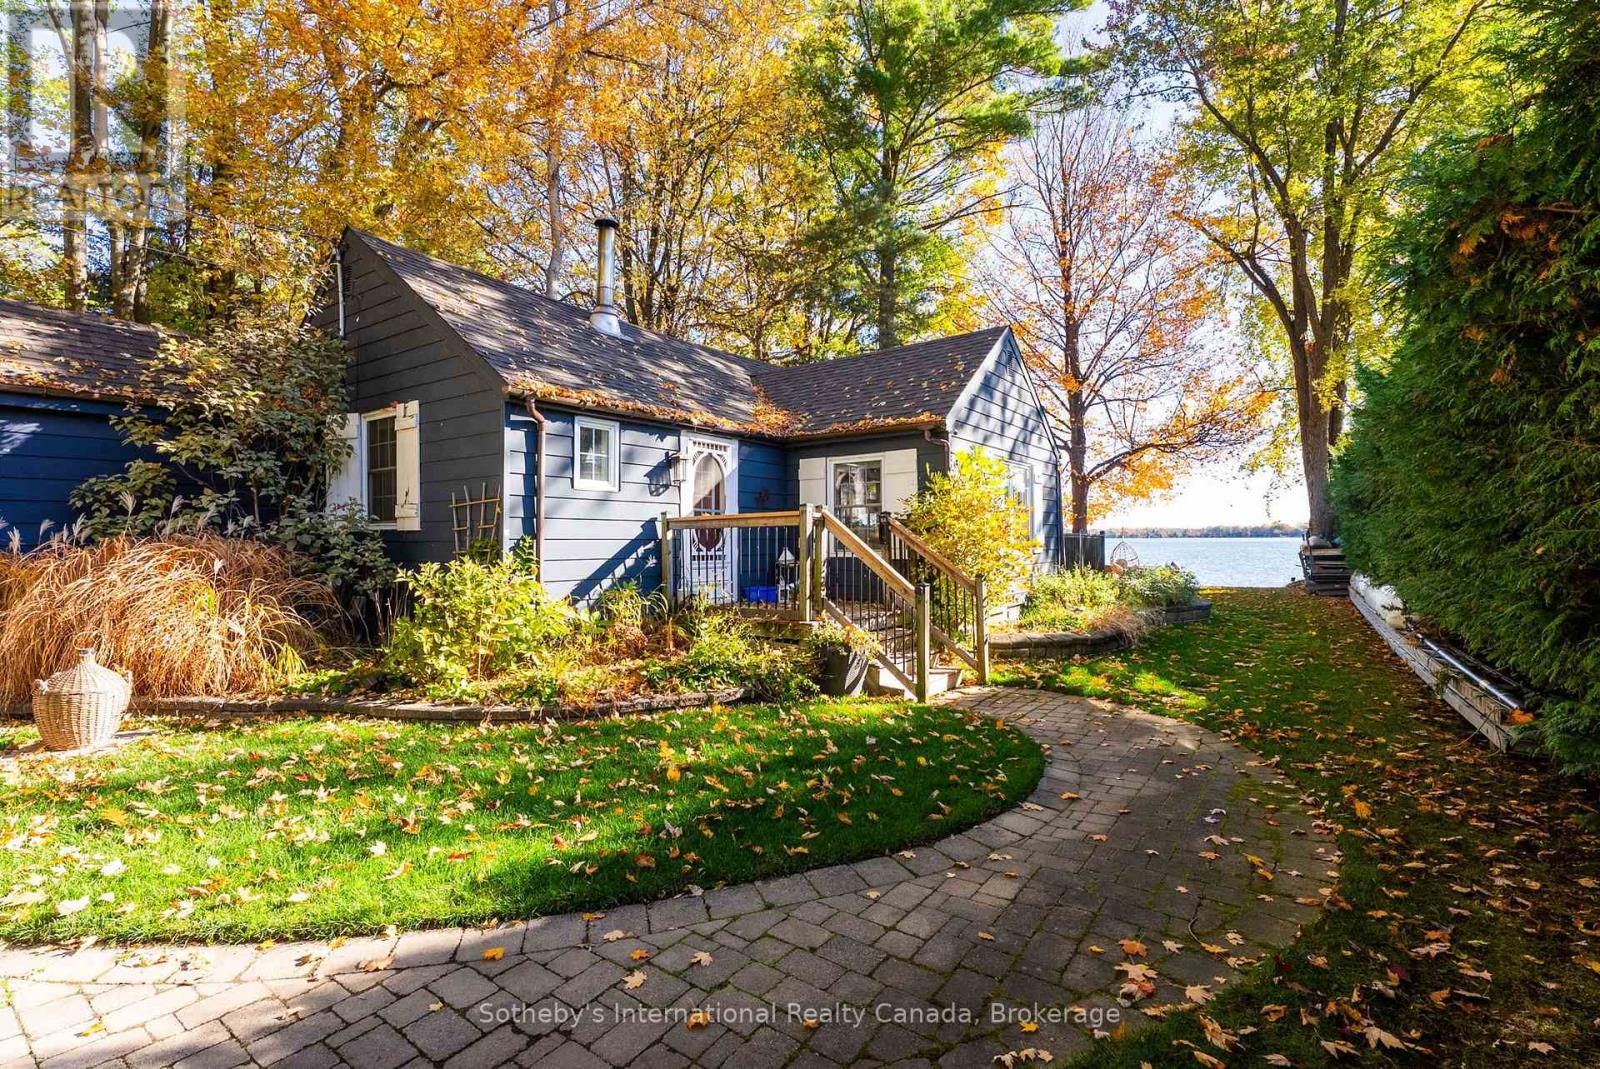
Blue lakeside cottage with a stone walkway and autumn trees.
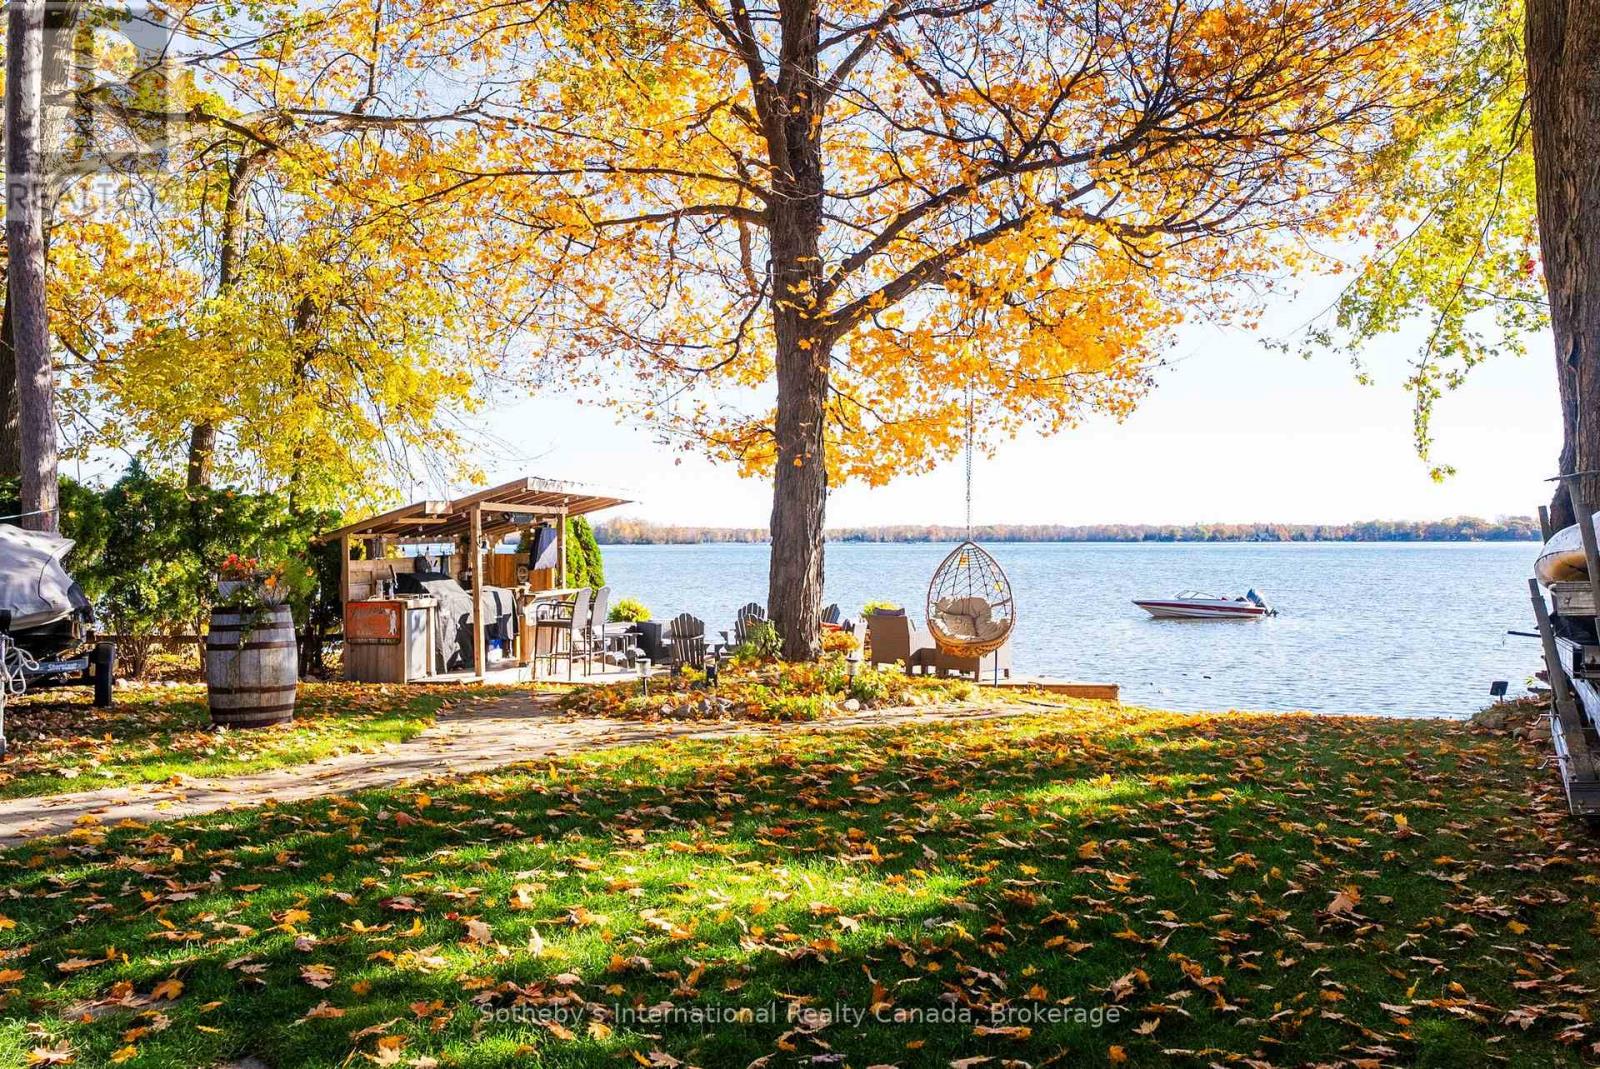
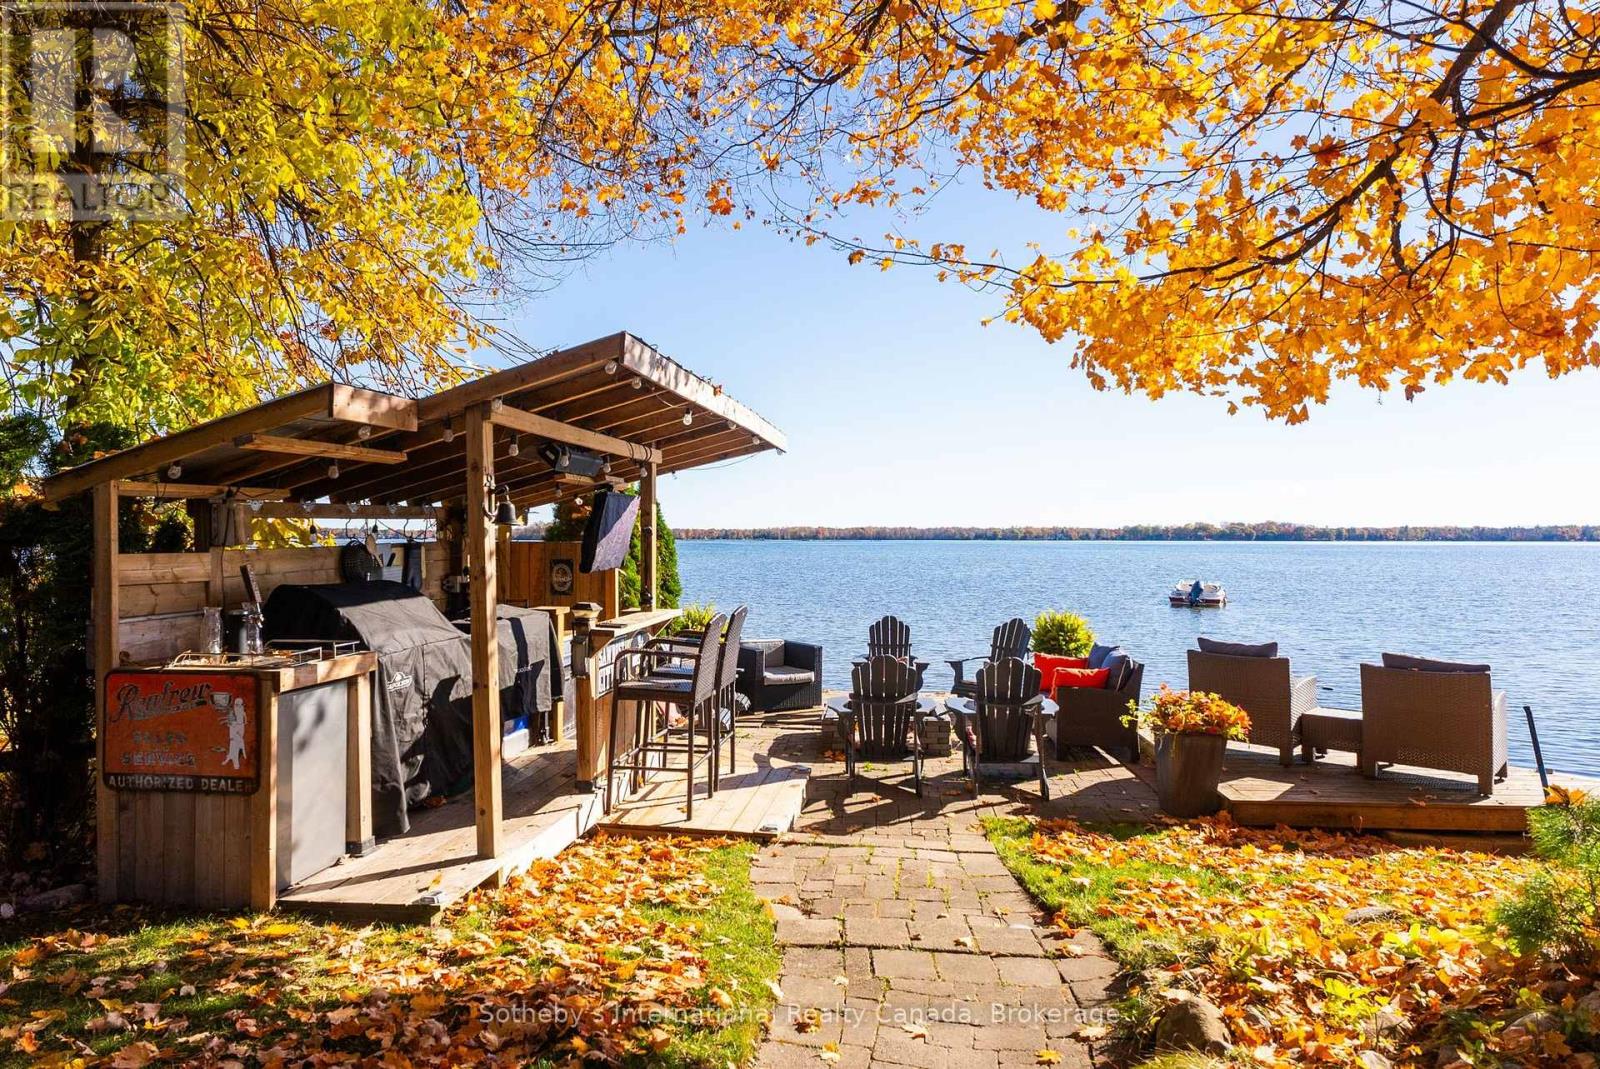
Waterfront backyard with autumn trees, lakeside seating, and a small outdoor bar.
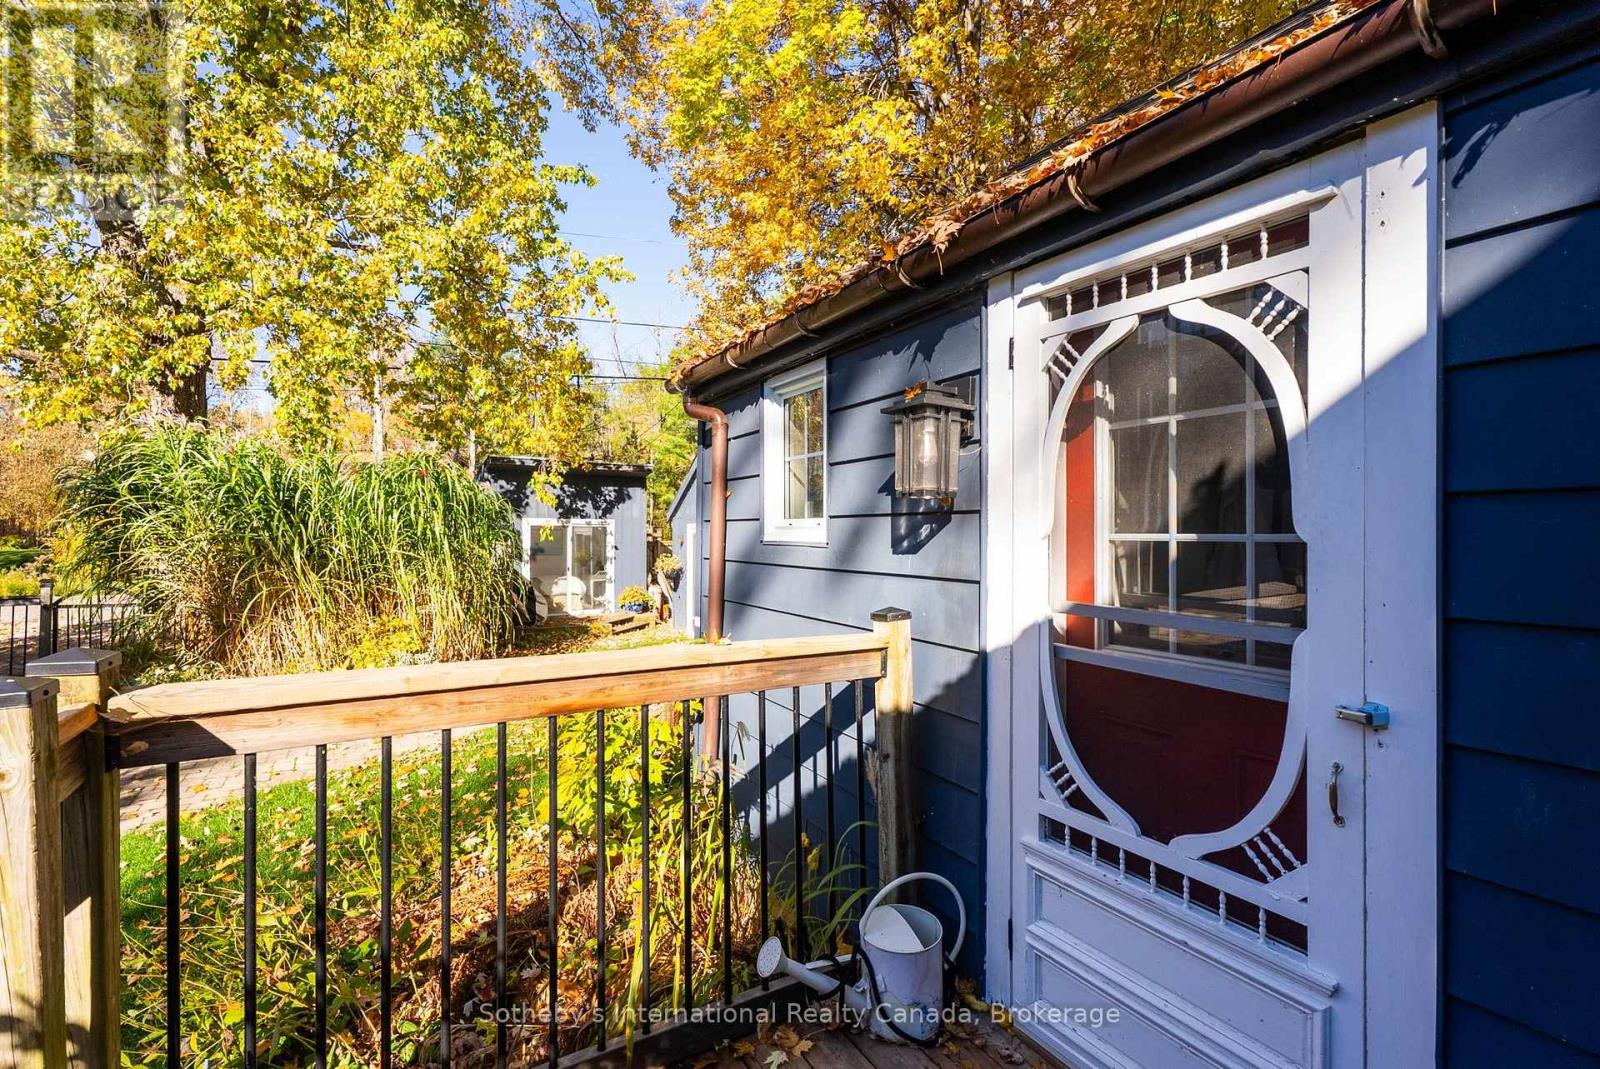
Blue-sided home's entry and wooden deck beneath autumn trees
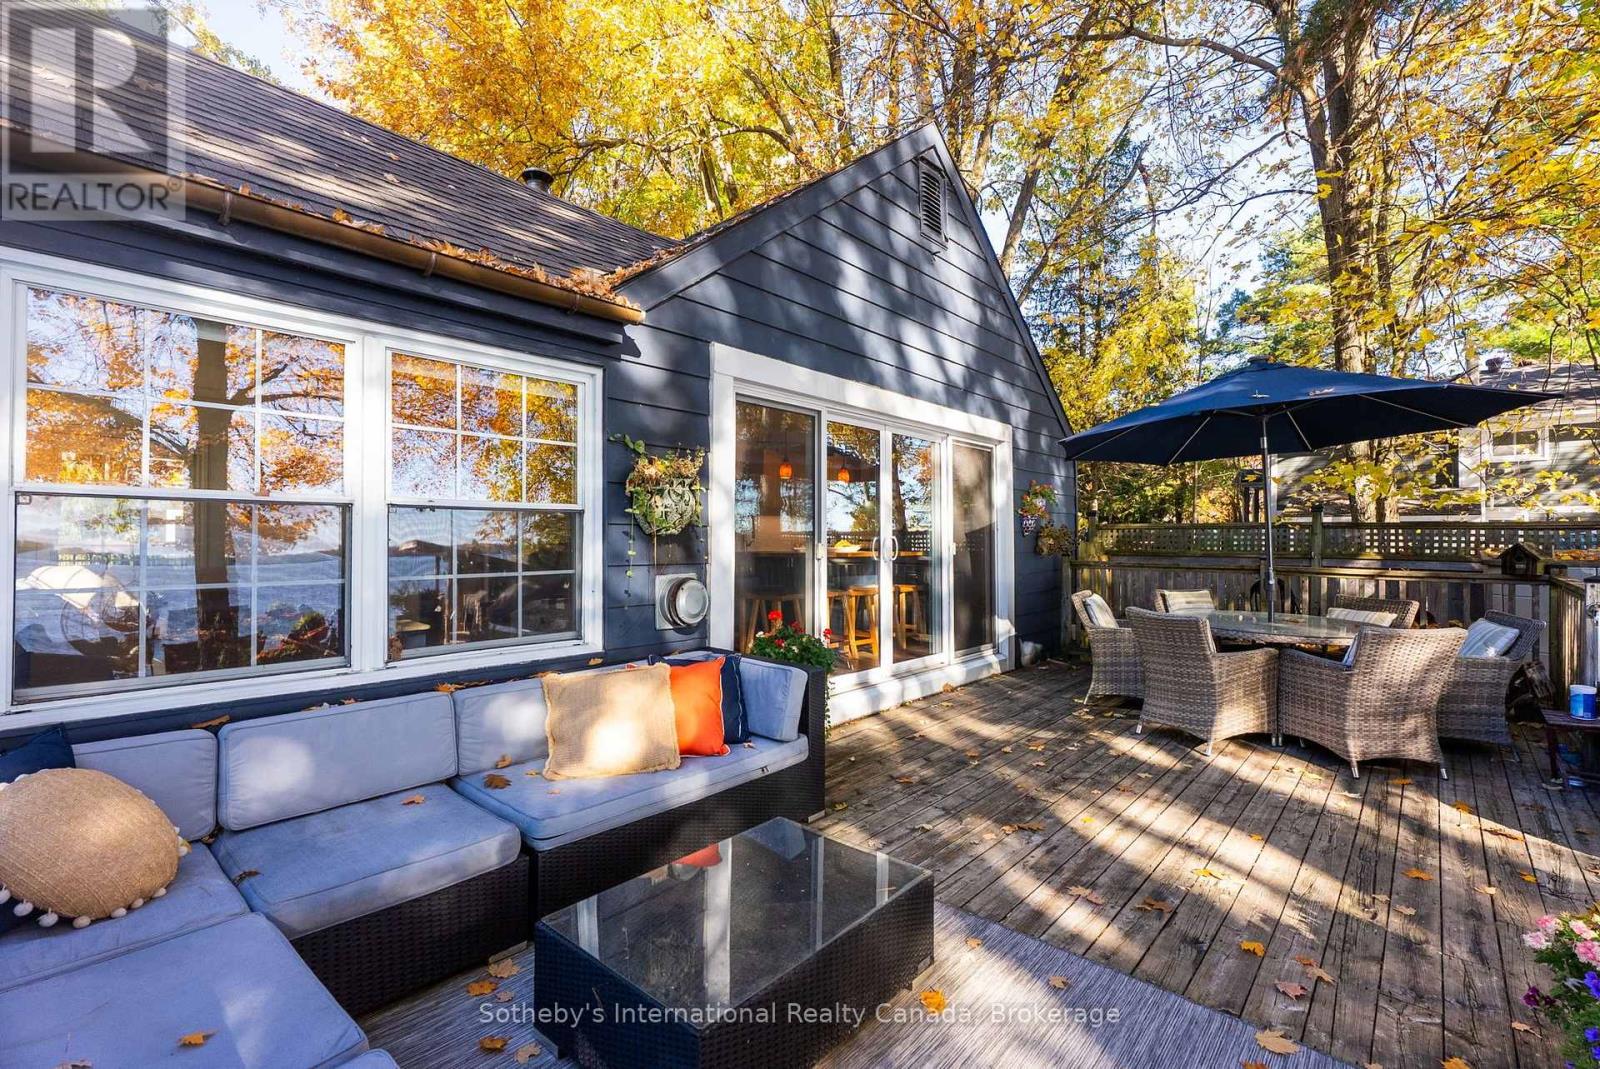
Wooden deck with outdoor sectional and dining set beside a dark-sided house in autumn.
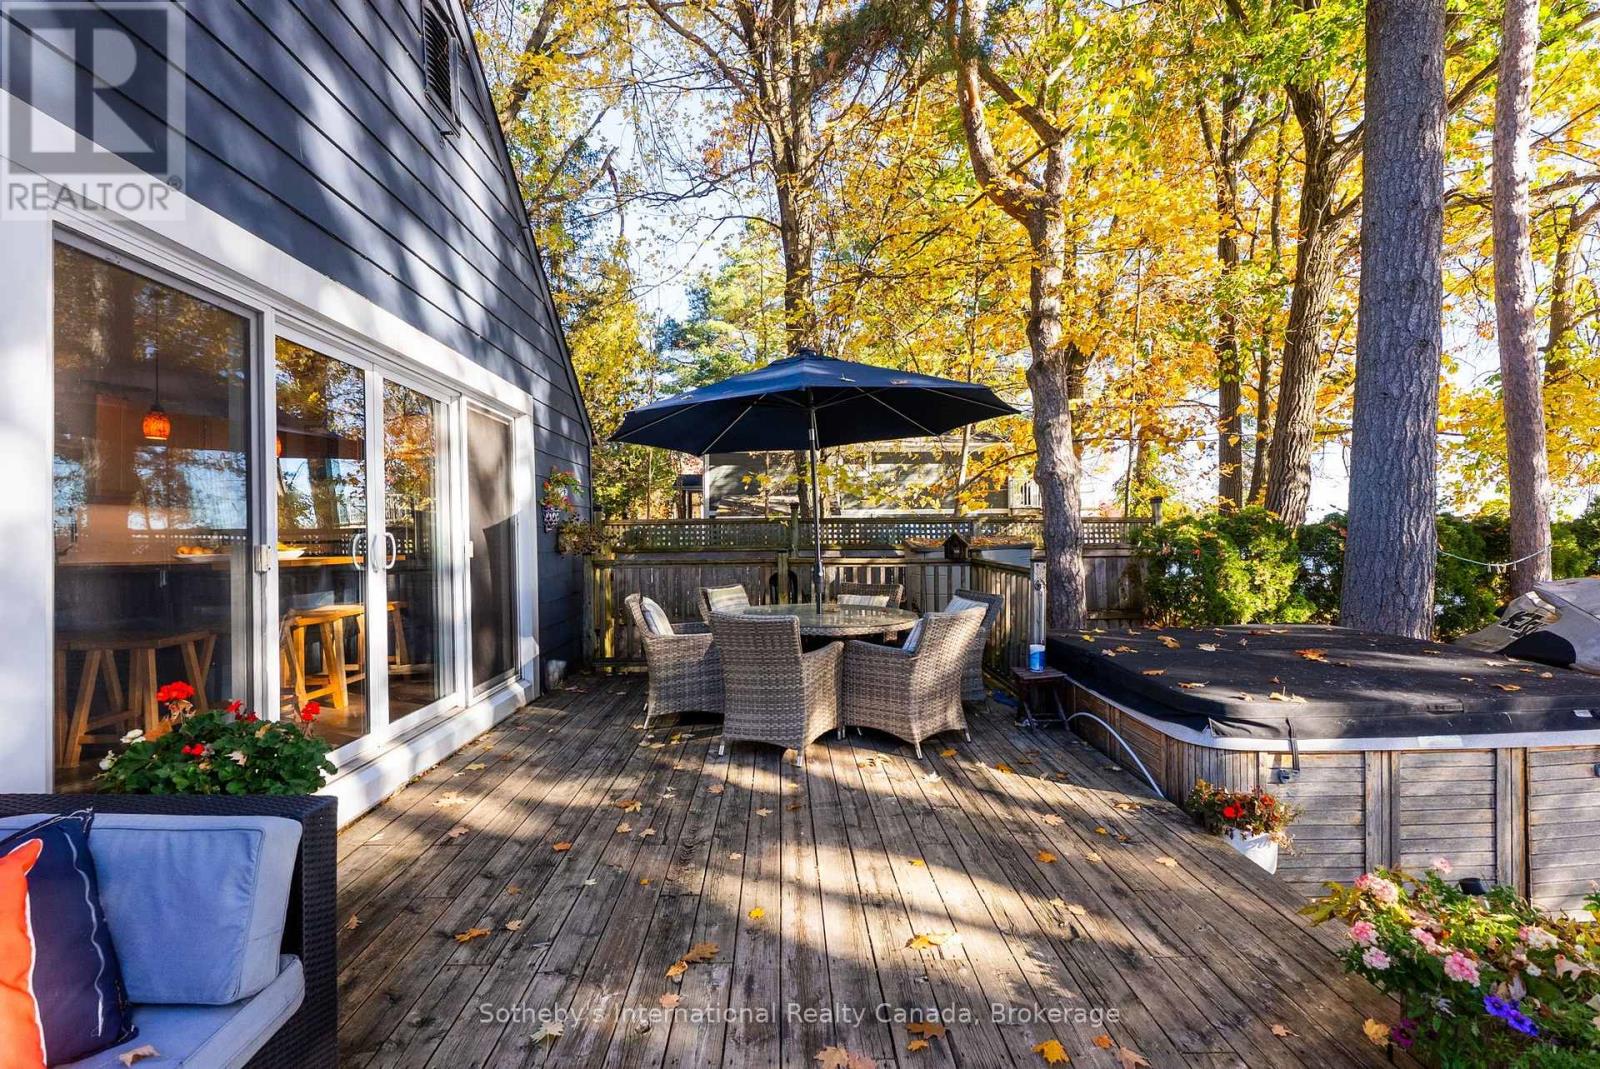
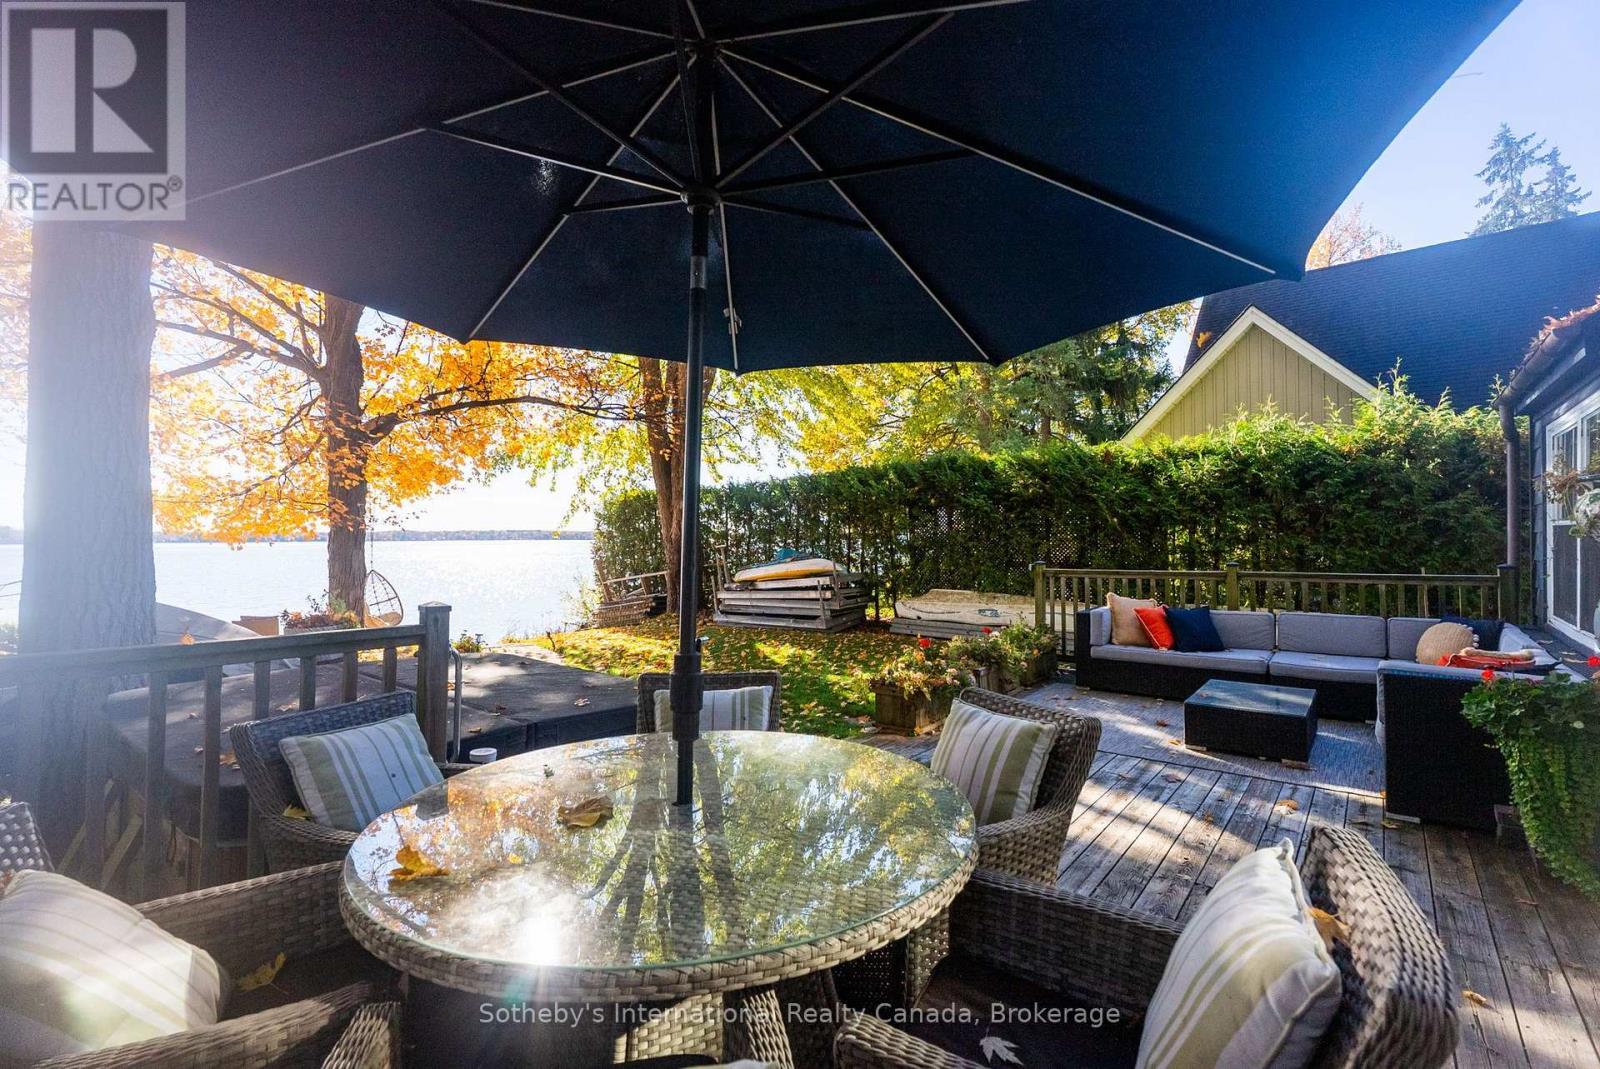
Wooden deck with dining set beneath a black umbrella, beside a hot tub and autumn trees.
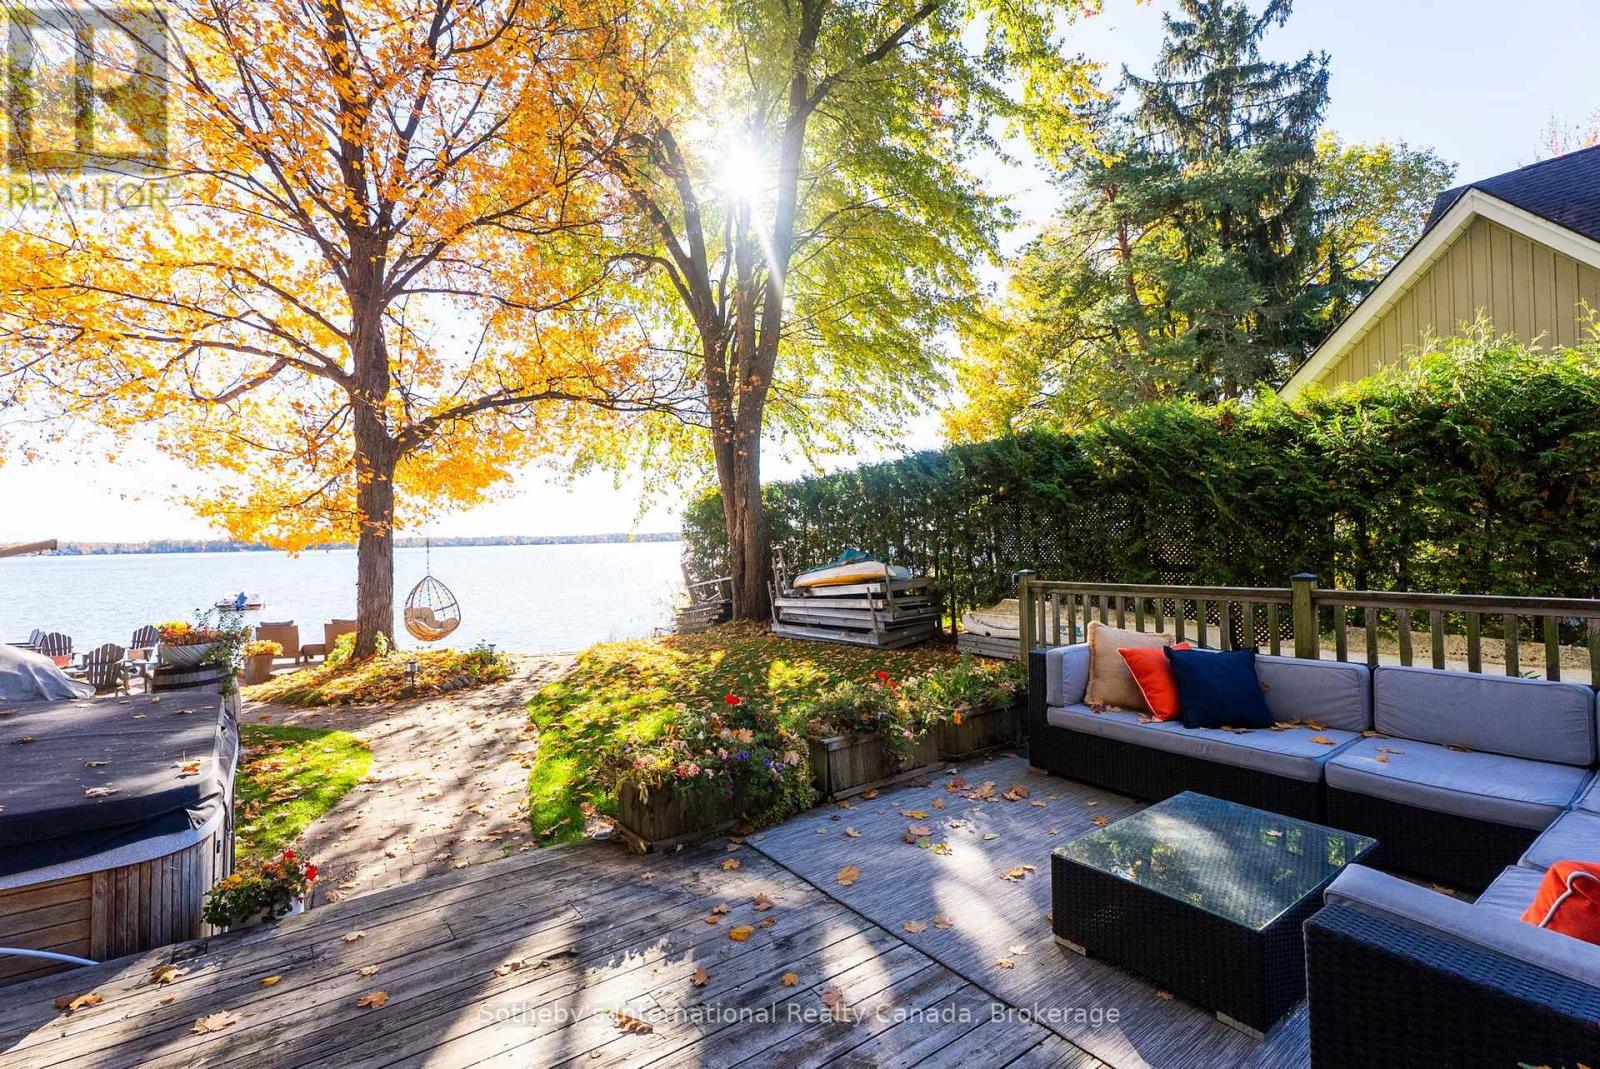
Waterfront deck with outdoor seating and hot tub overlooking a lake beneath autumn trees.
Furnished lakeside patio with a covered outdoor kitchen, seating area, and autumn foliage.
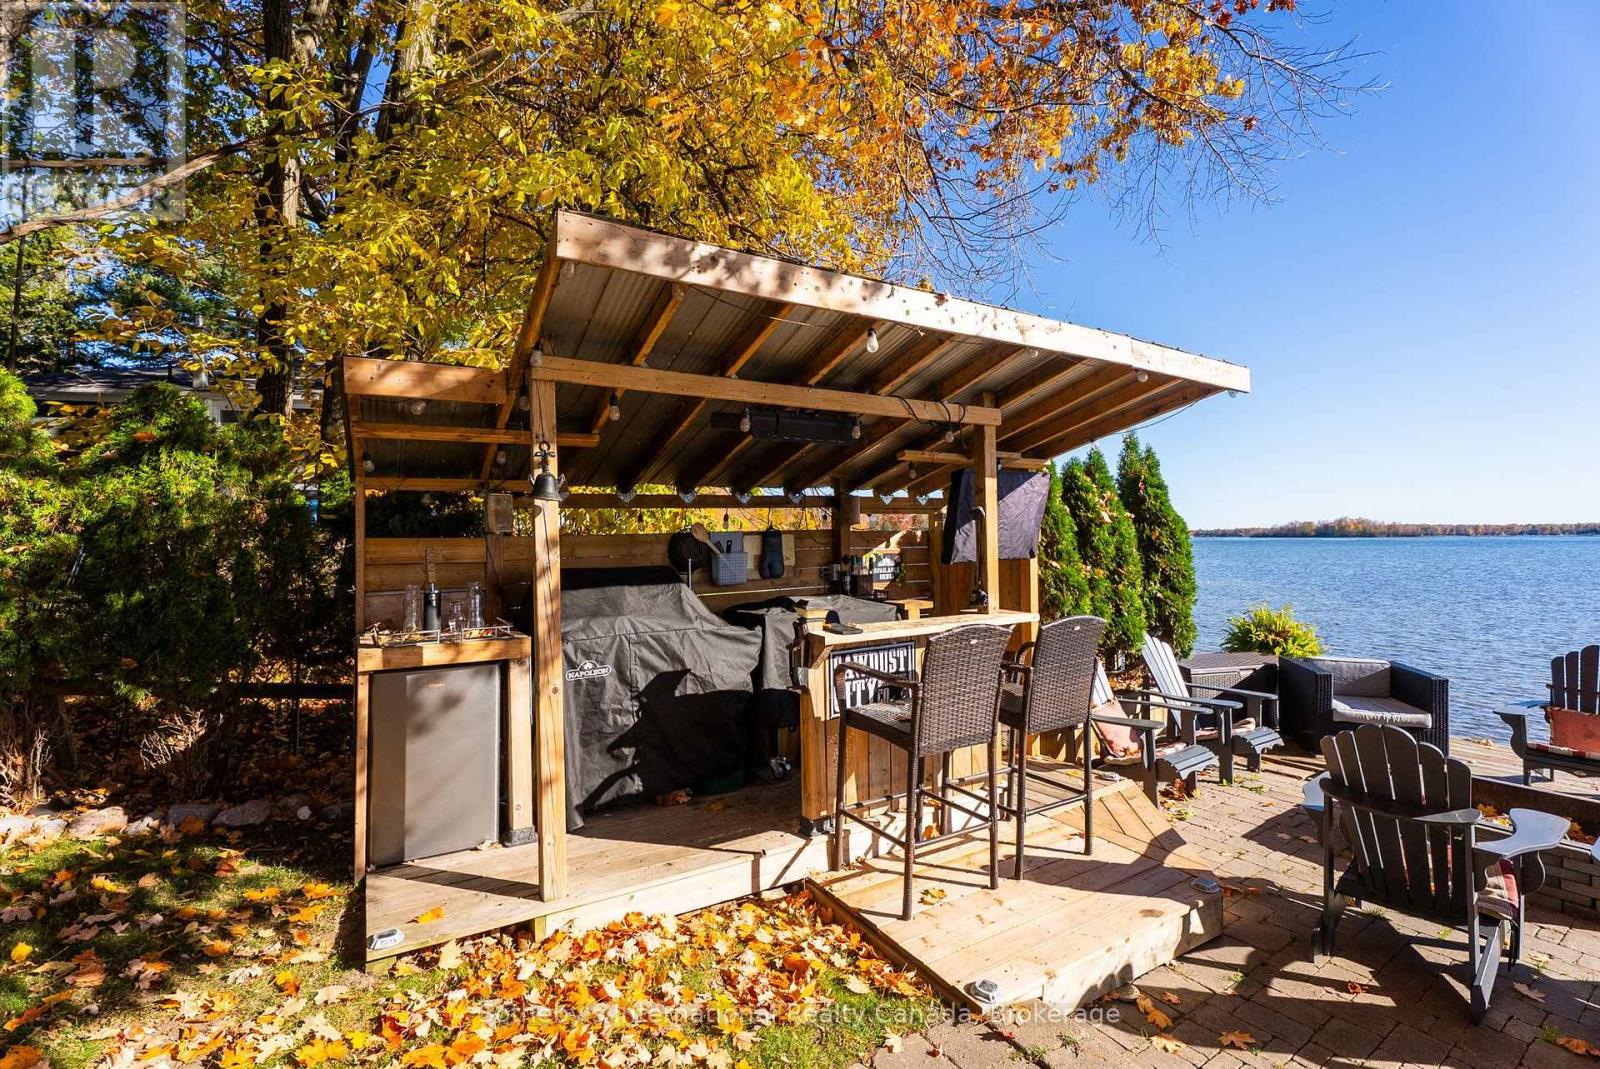
Lakeside deck with a covered outdoor bar, patio seating, and autumn foliage.
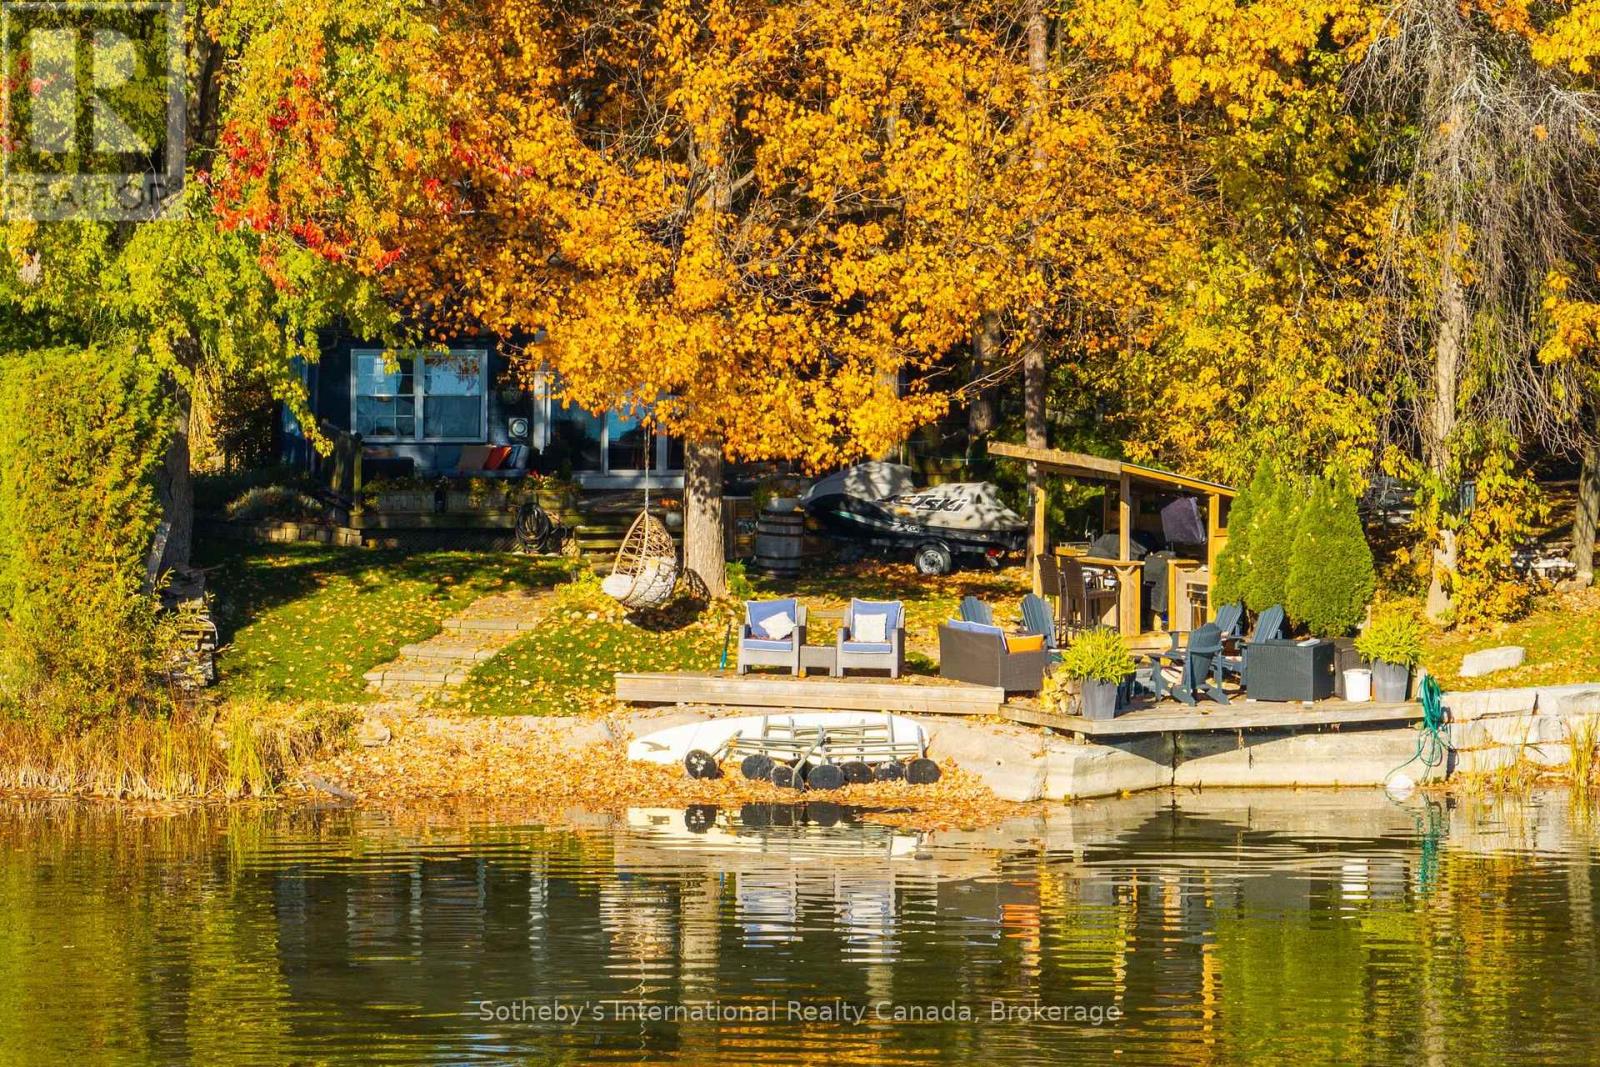
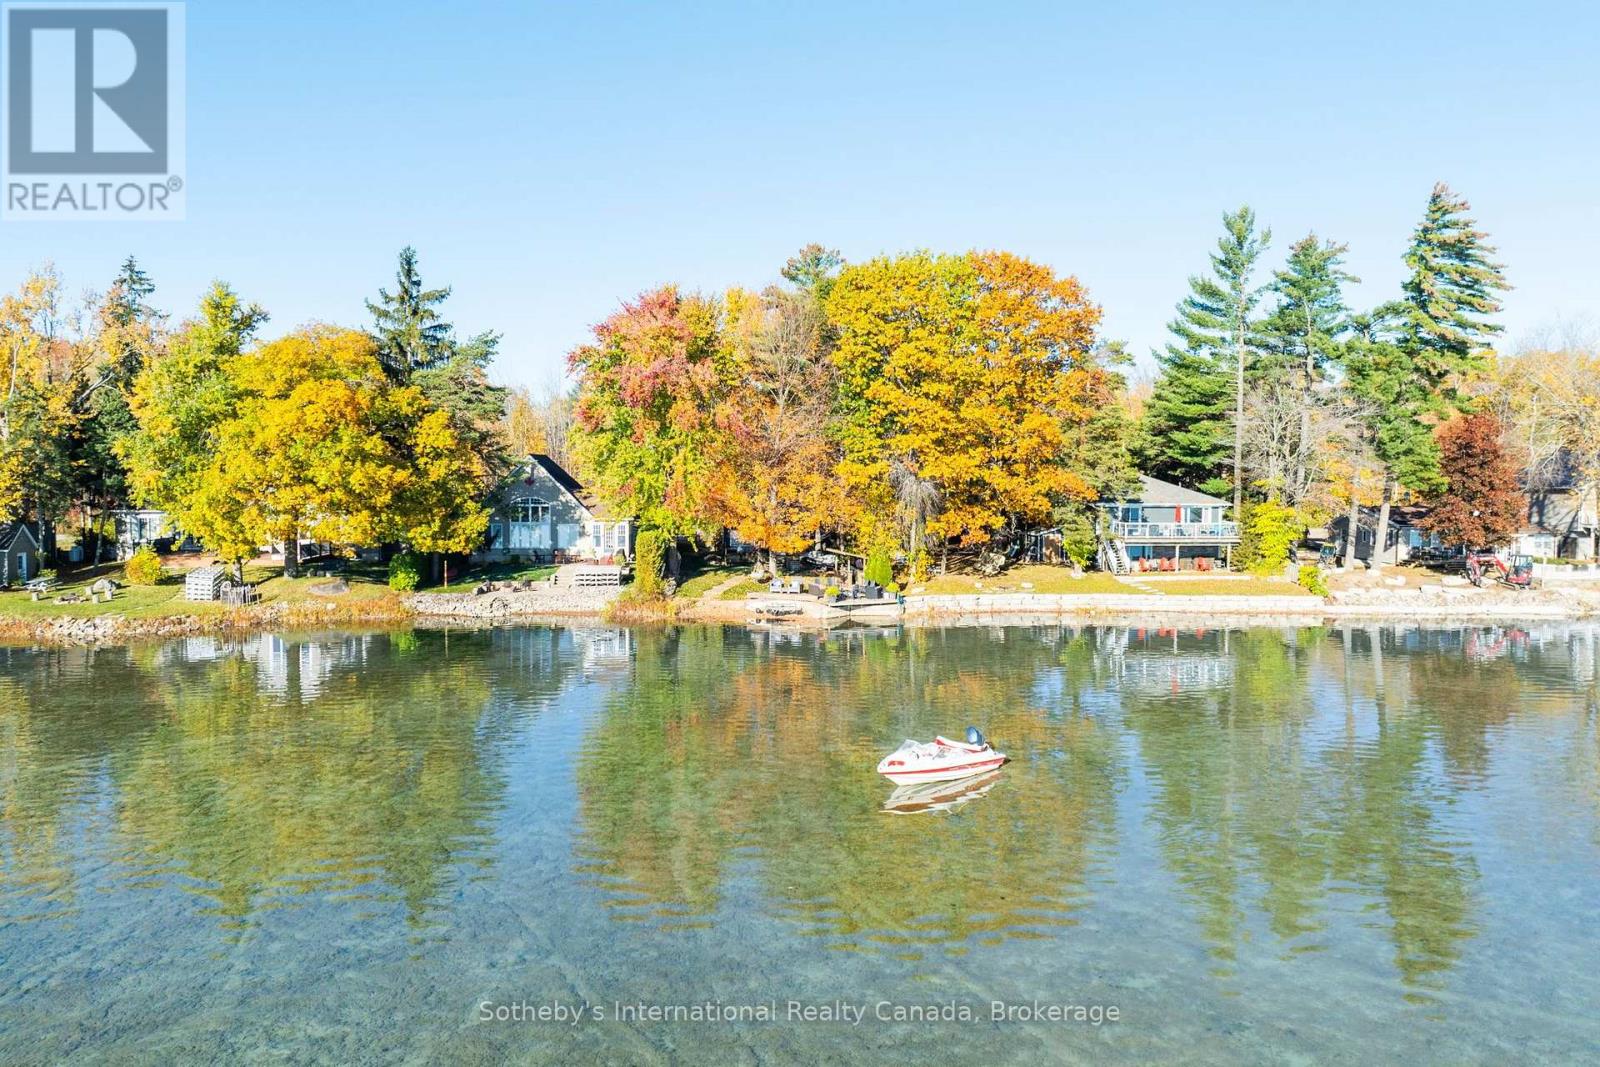
Waterfront cottage with a dock, outdoor seating, and bright autumn foliage along the shore.
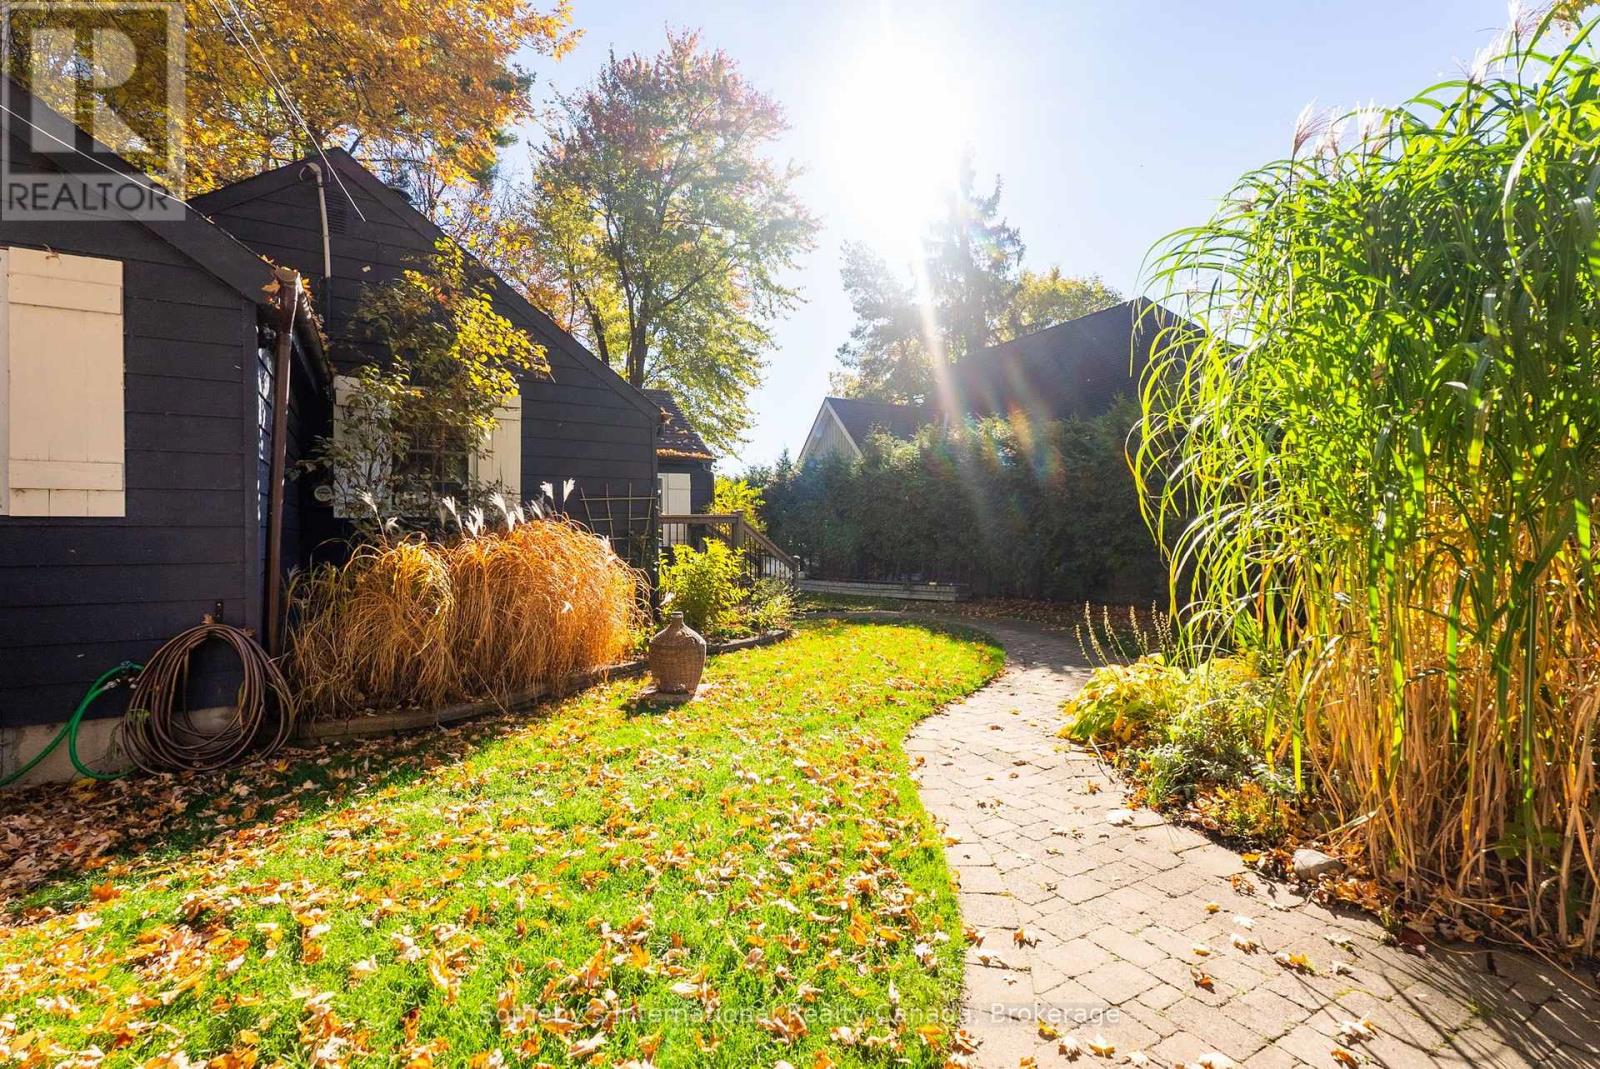
Backyard garden with a stone path beside a dark-sided house and tall ornamental grasses.
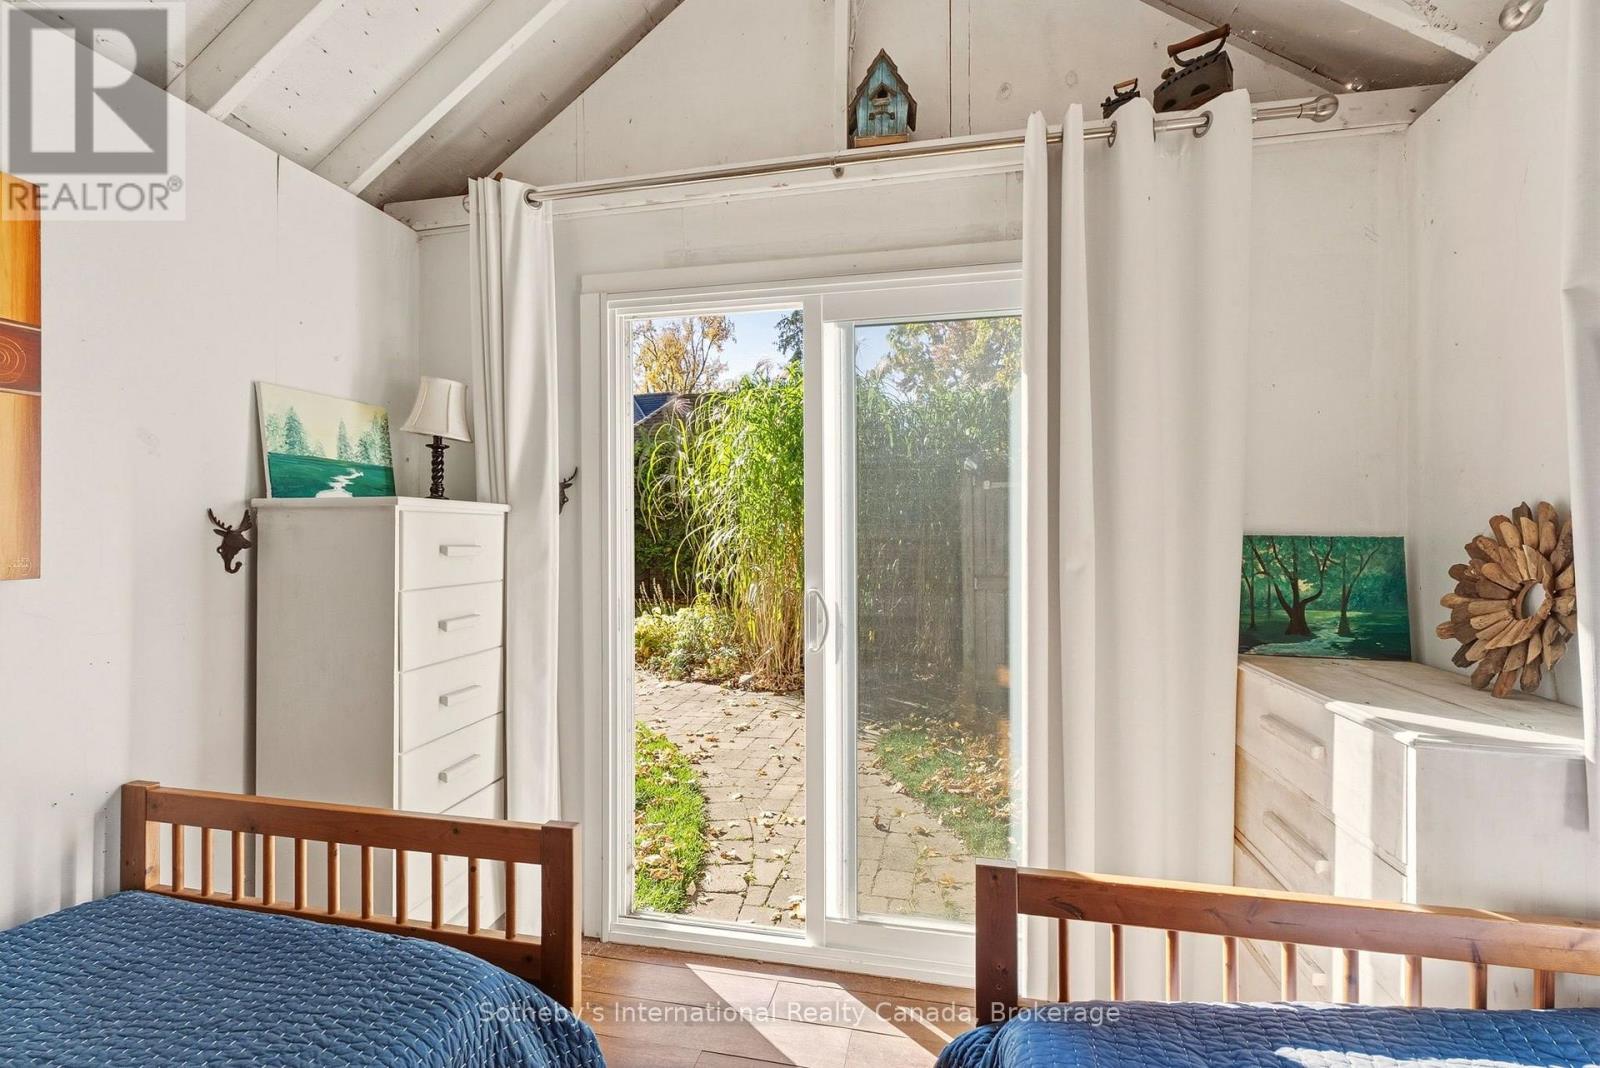
Bedroom with two wooden beds and a sliding glass door opening onto a garden patio.
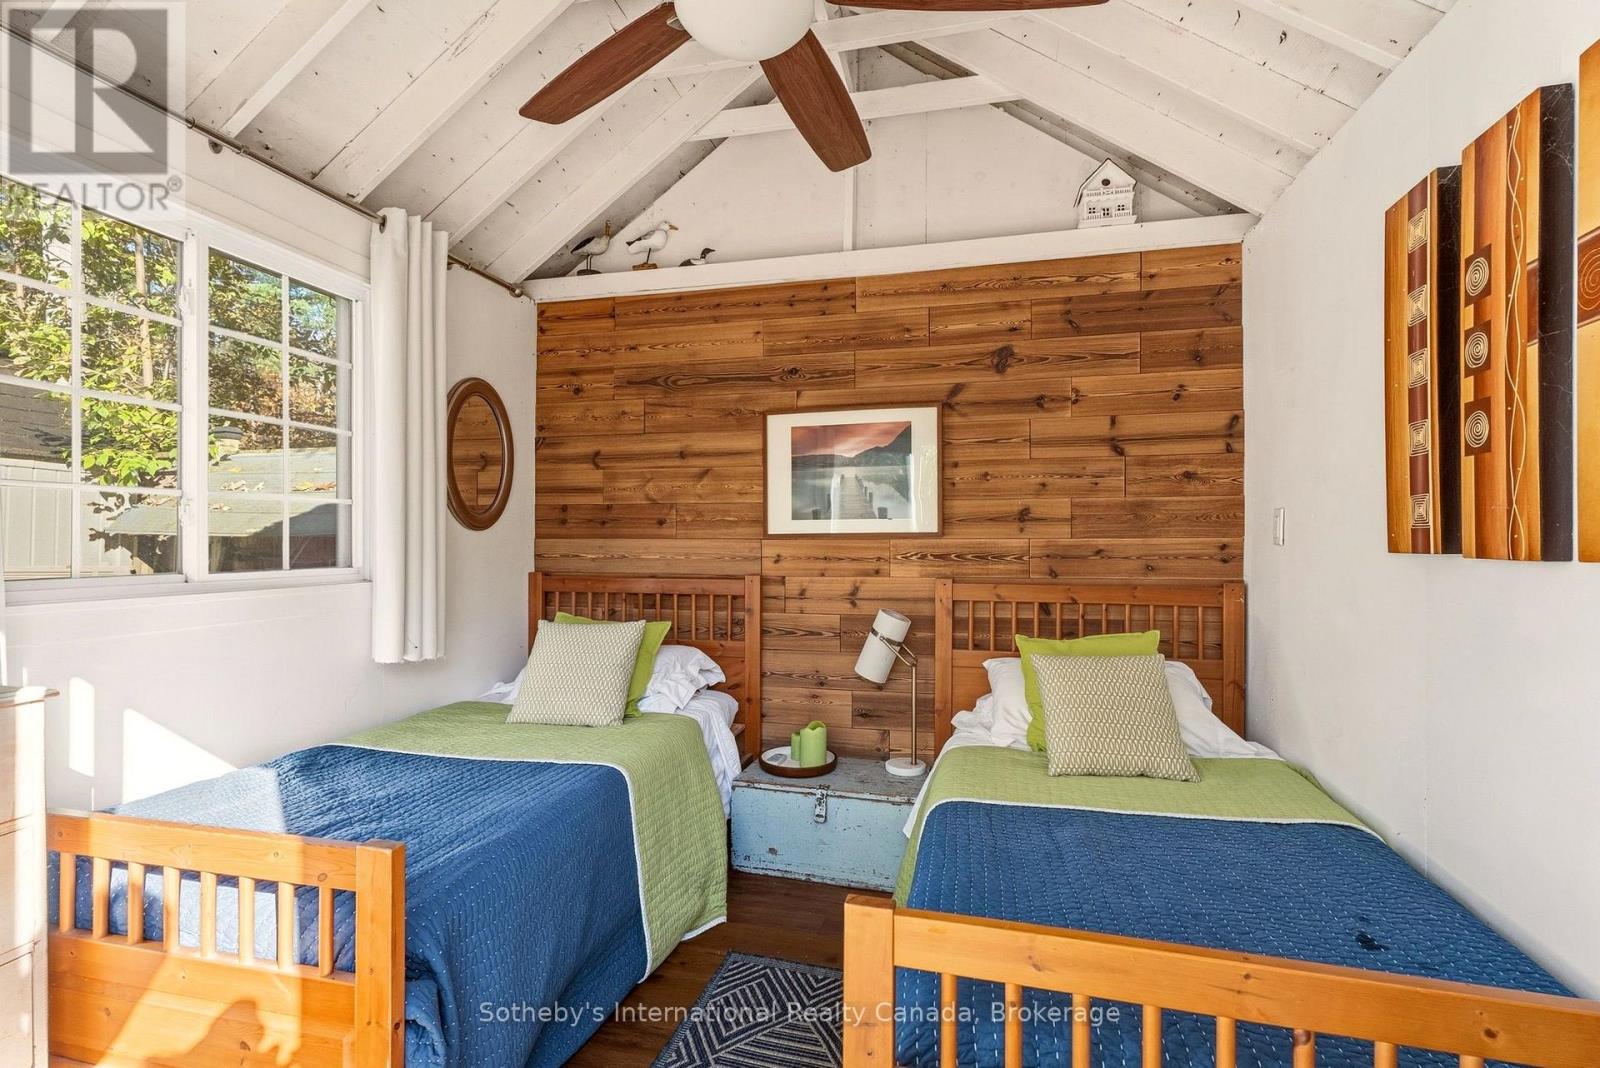
Bedroom with two twin beds, a wood-plank accent wall, and a vaulted white ceiling.
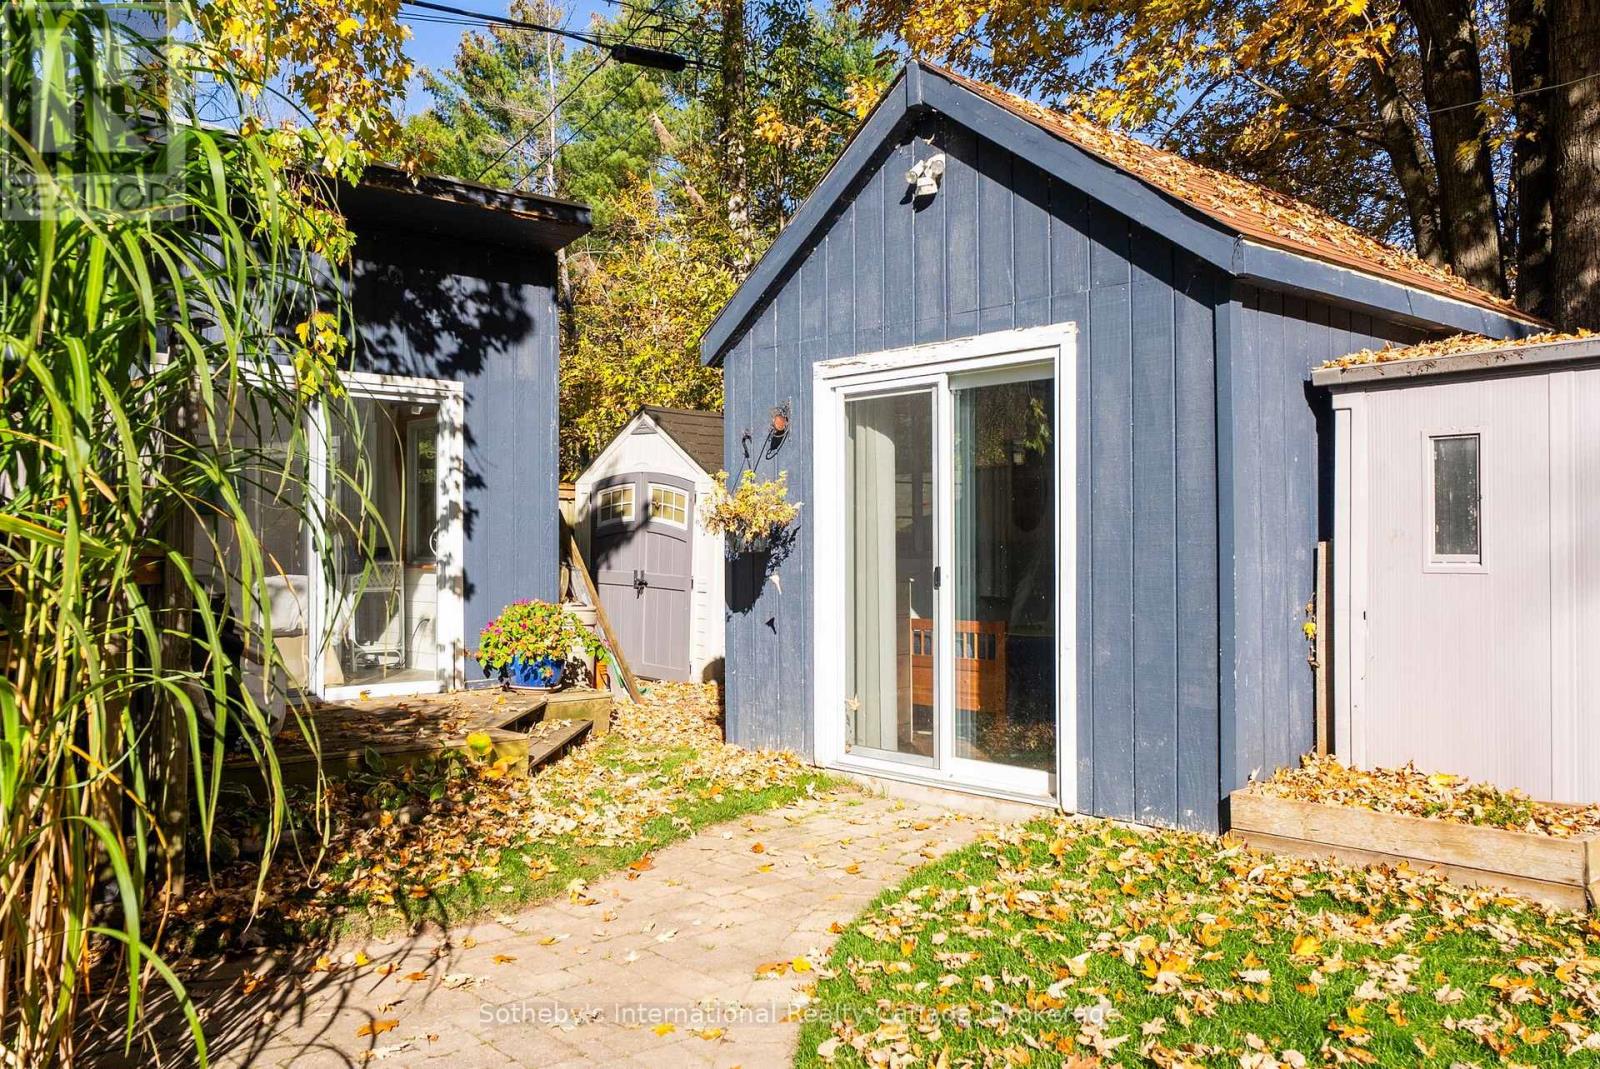
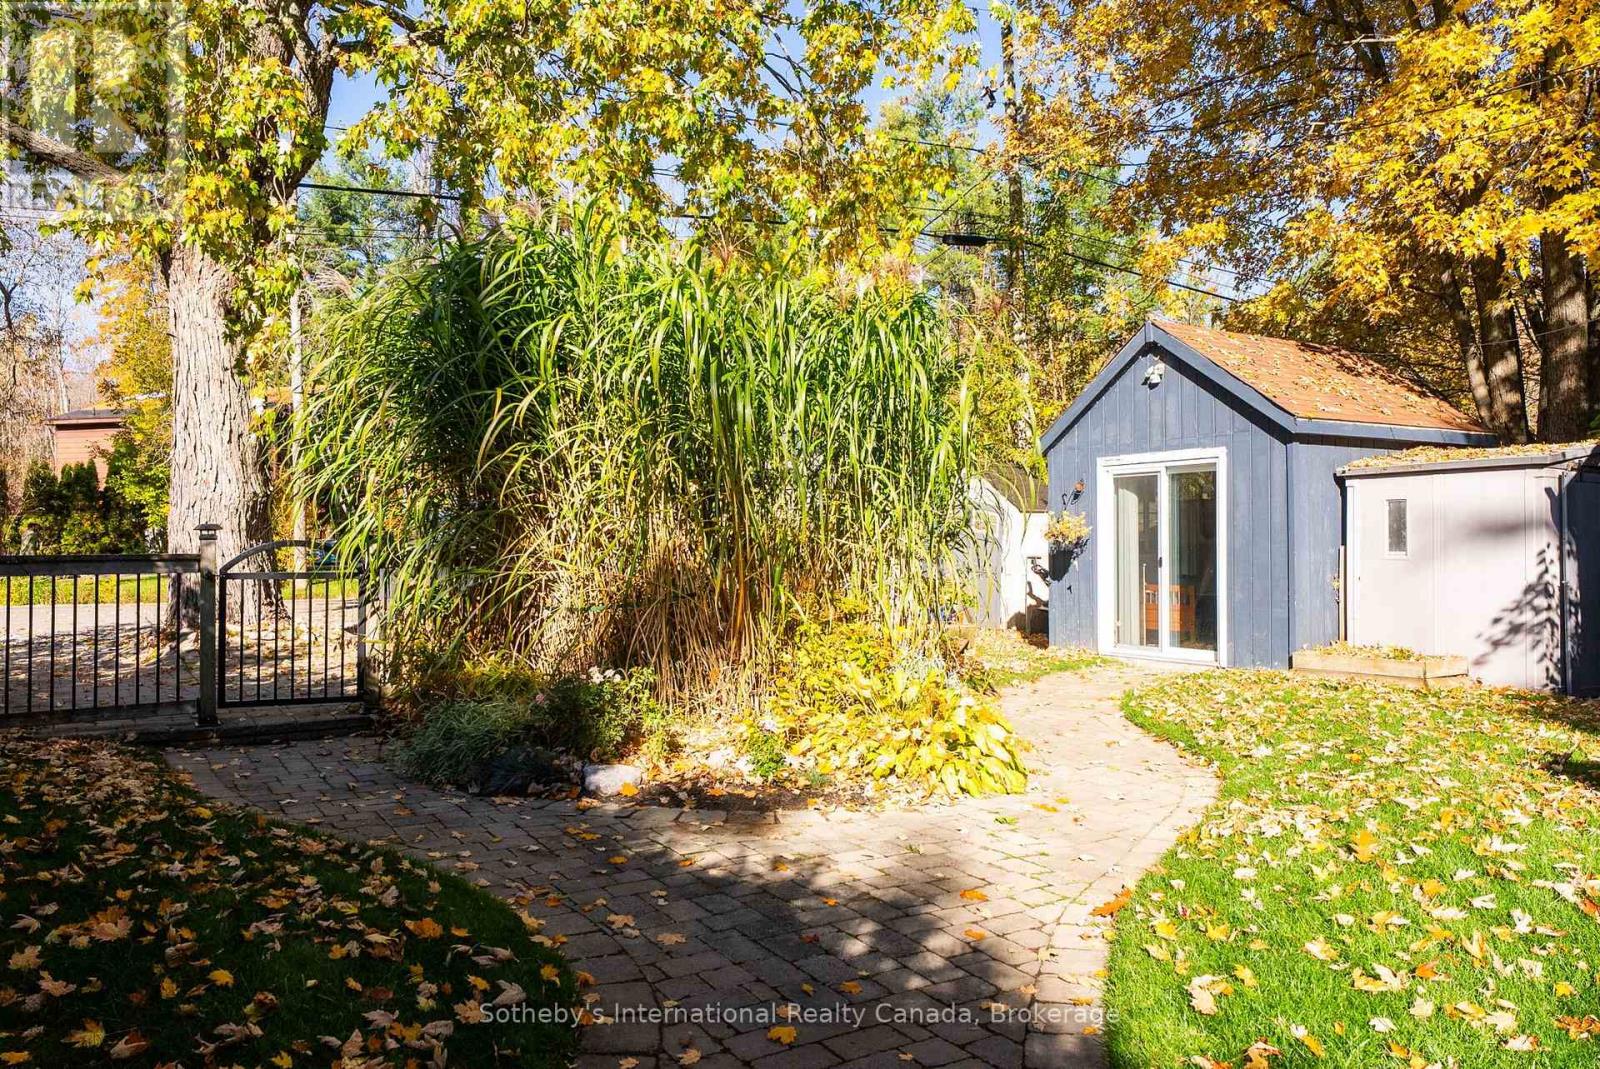
Blue outbuilding with sliding glass doors in an autumn courtyard, beside a smaller shed and garden path.
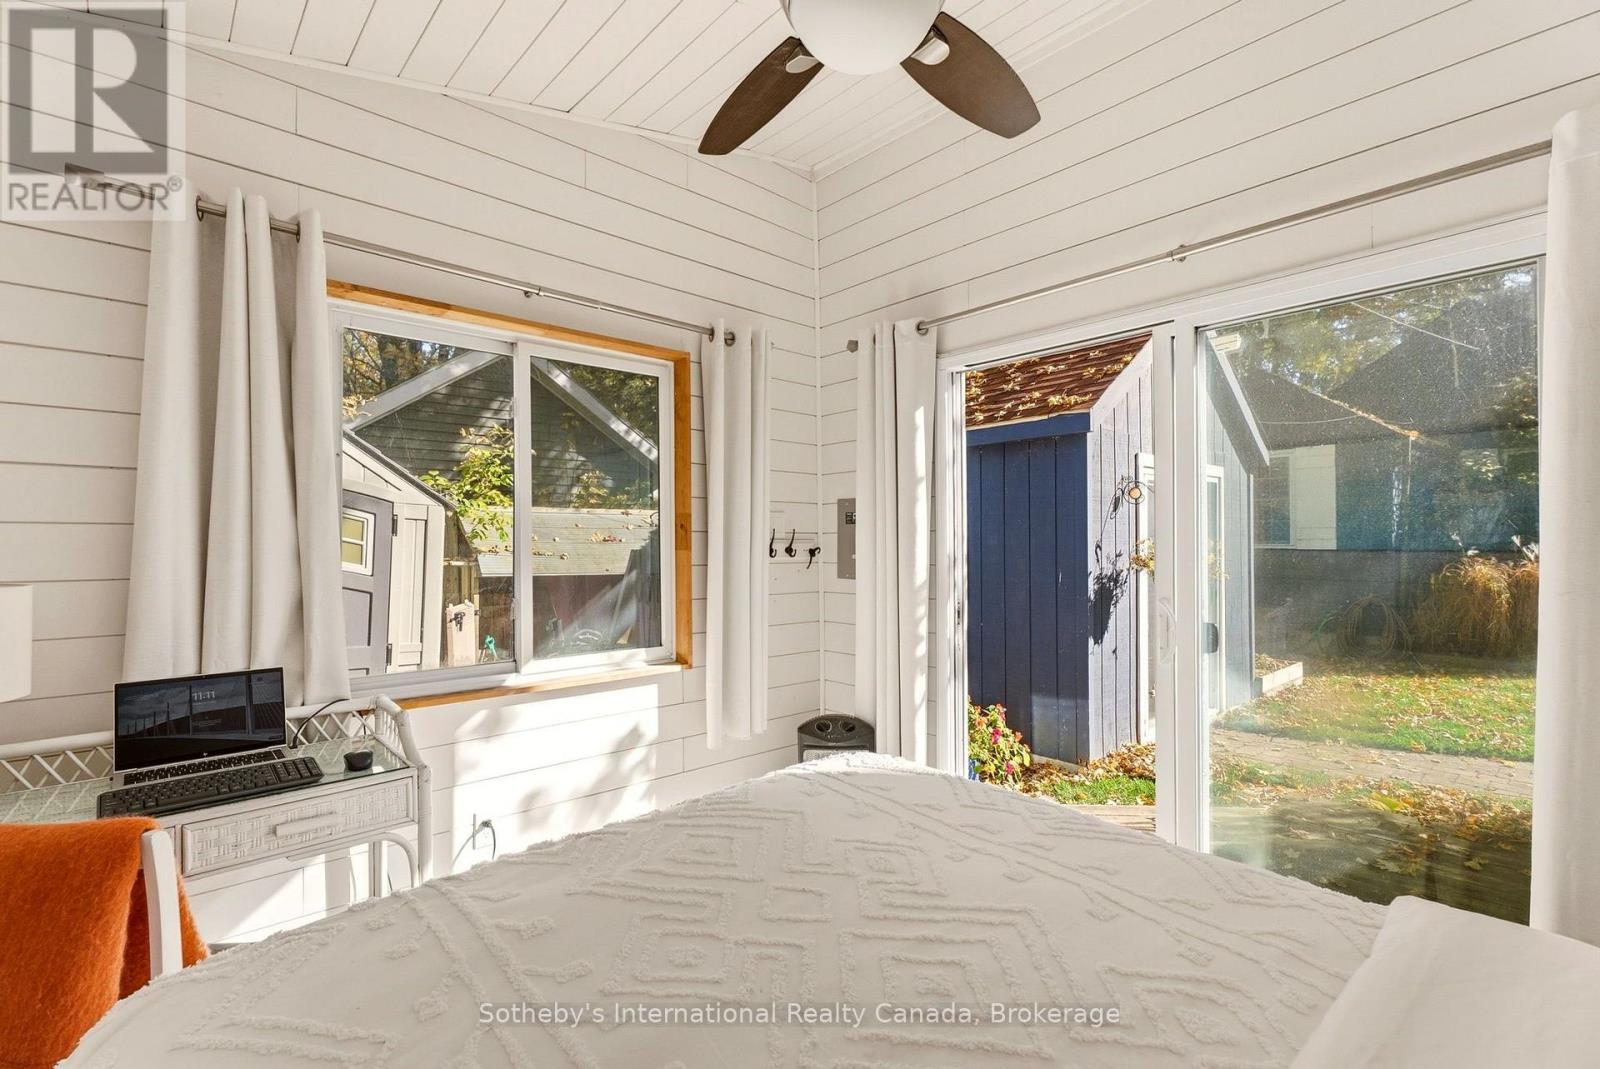
Bedroom with a white textured bedspread and sliding glass doors opening to a garden.
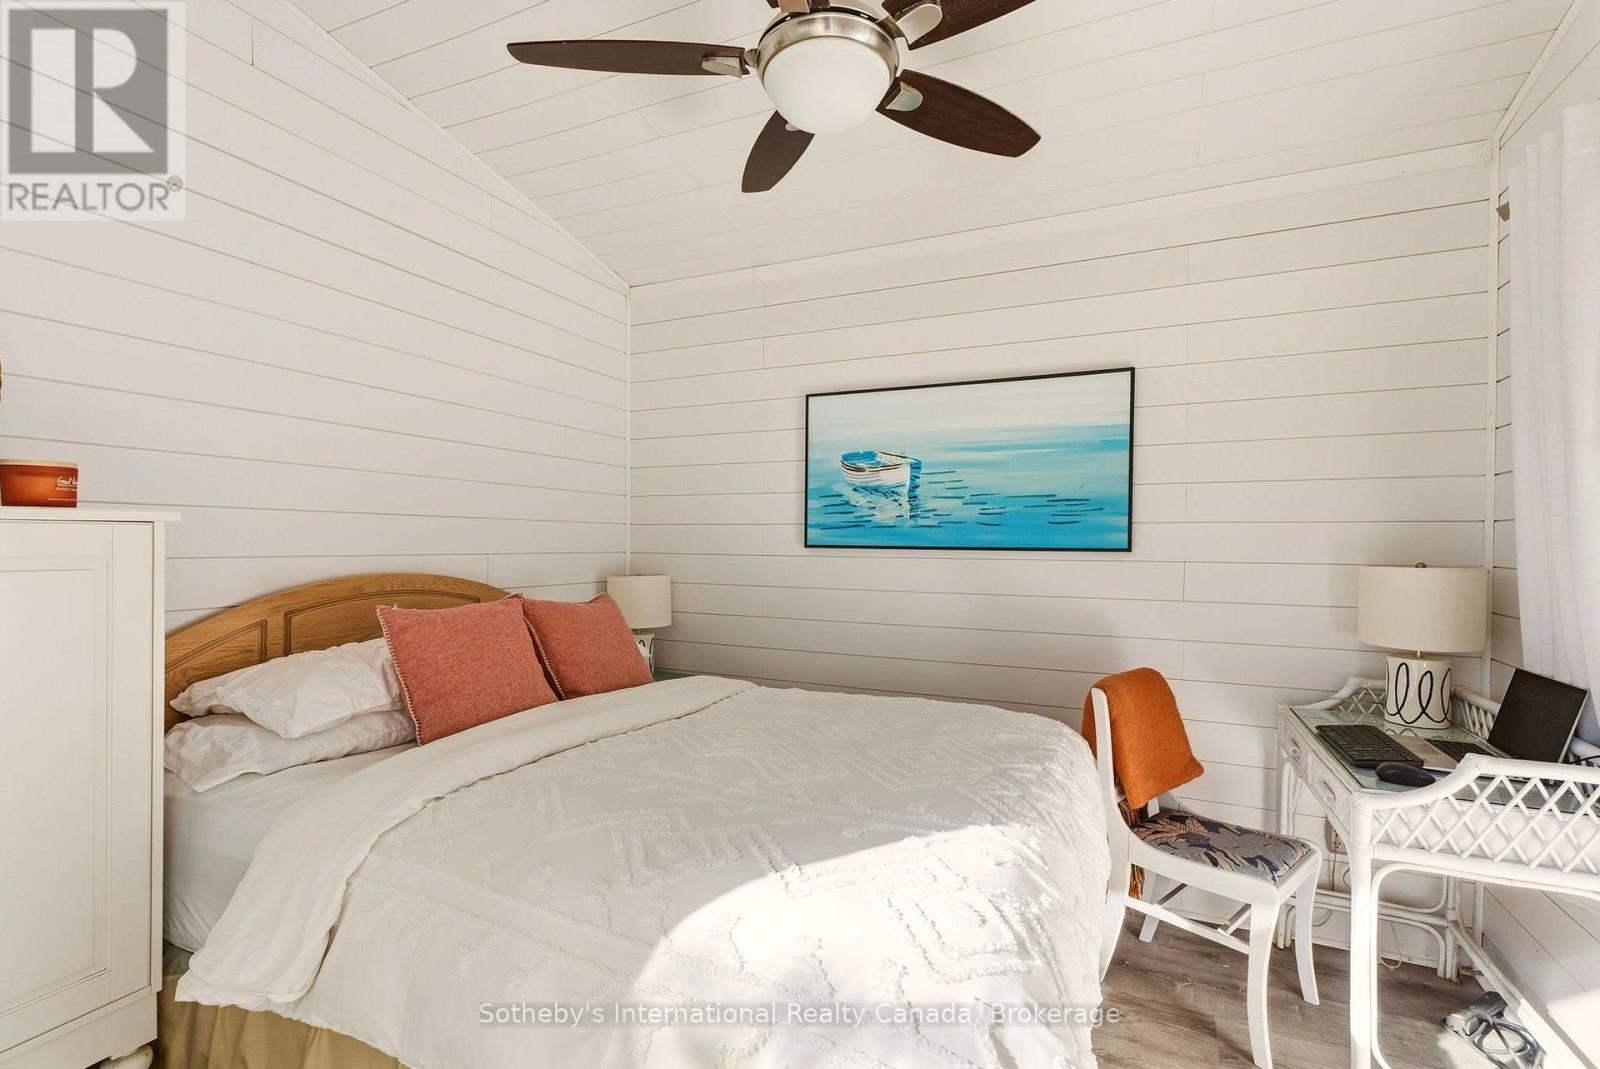
Bedroom with white shiplap walls, a wood headboard, and a framed painting of a boat.
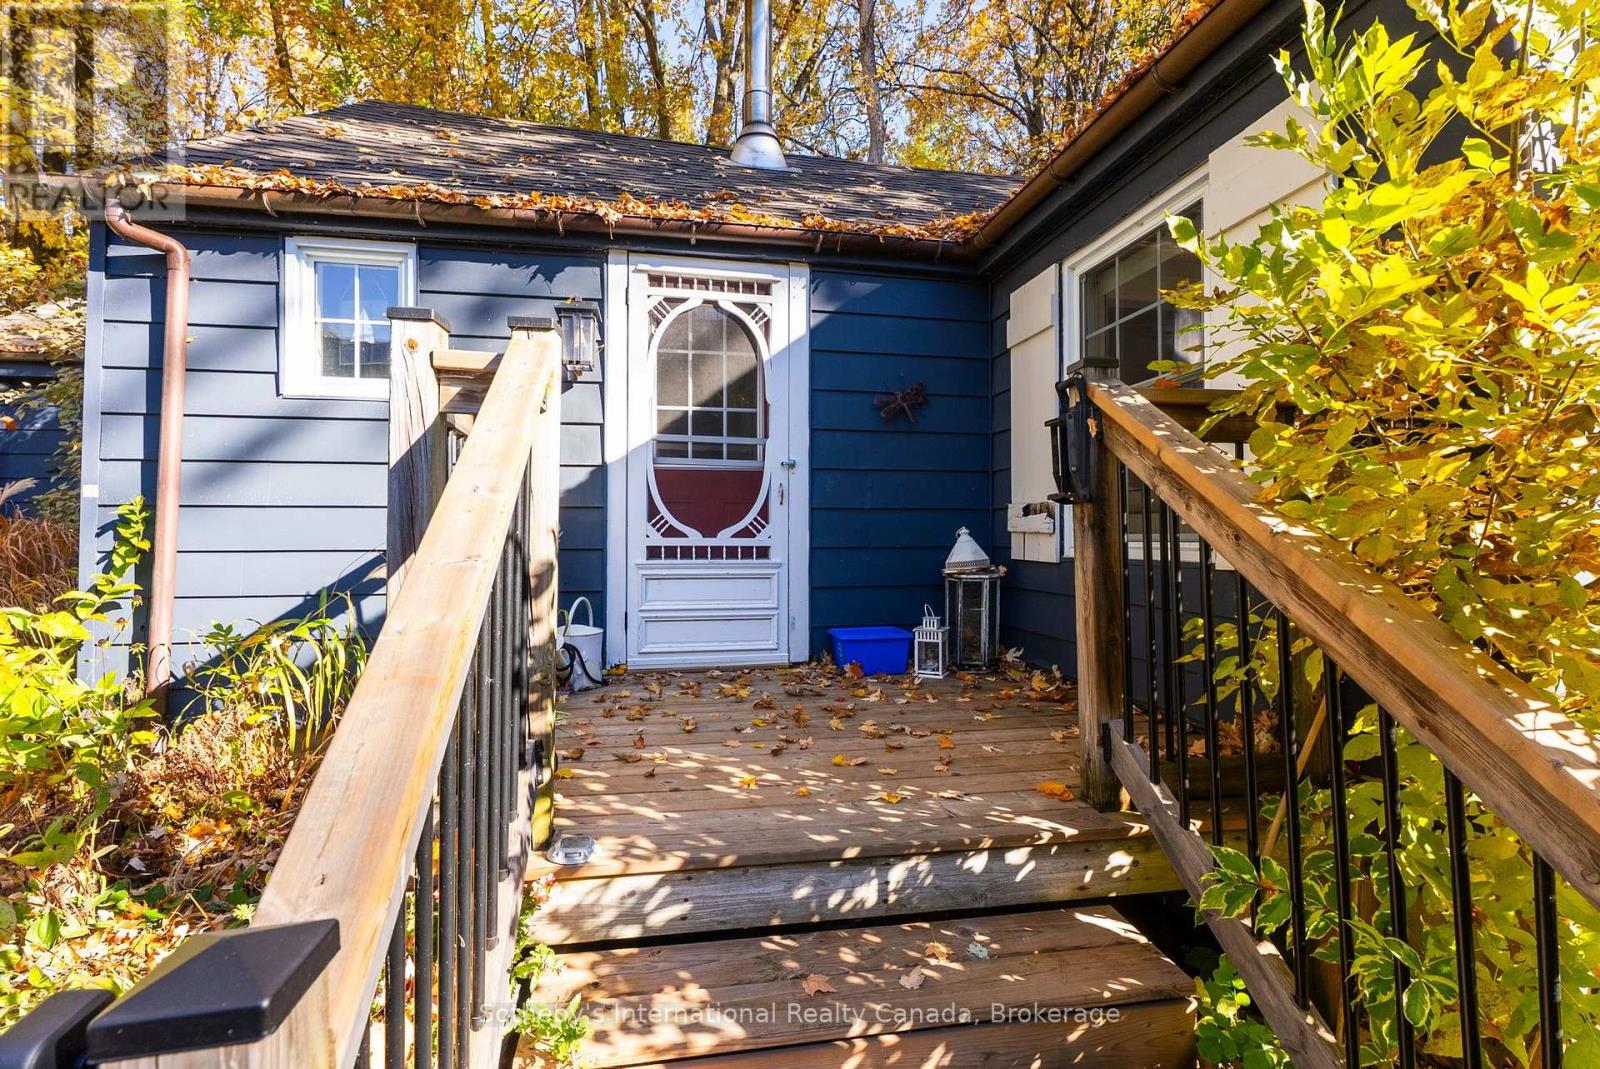
Blue-sided home entrance with a decorative white door at the end of a leaf-strewn wooden deck.
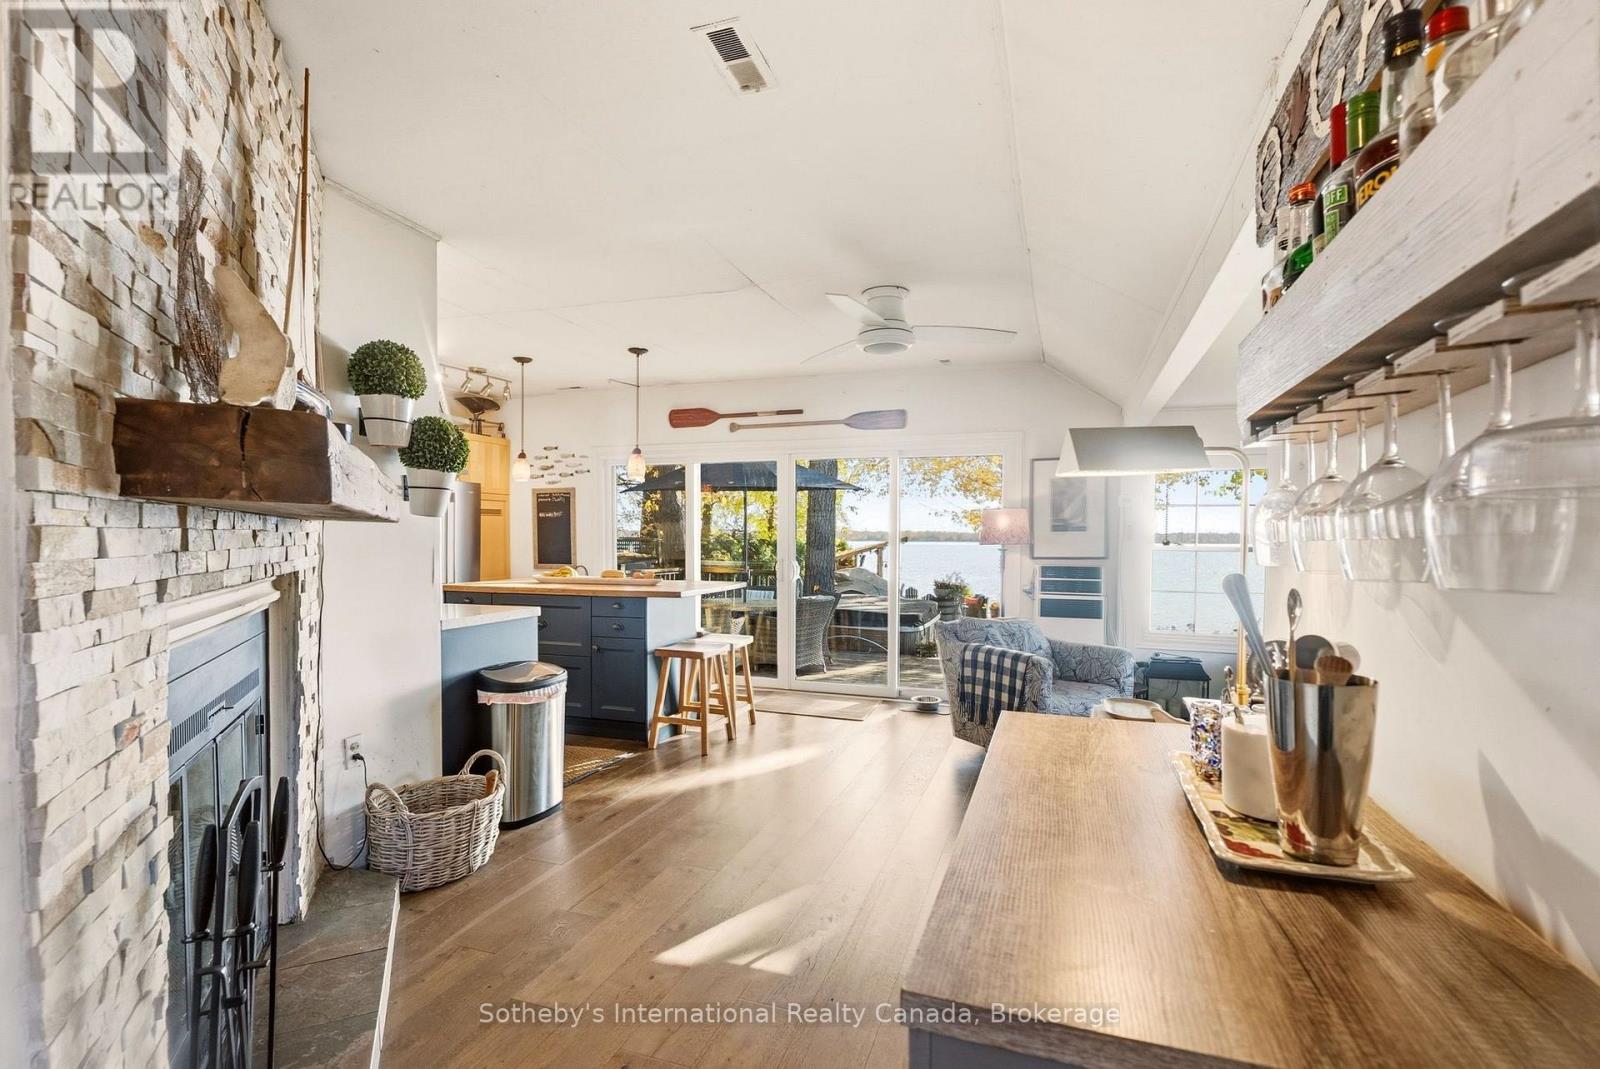
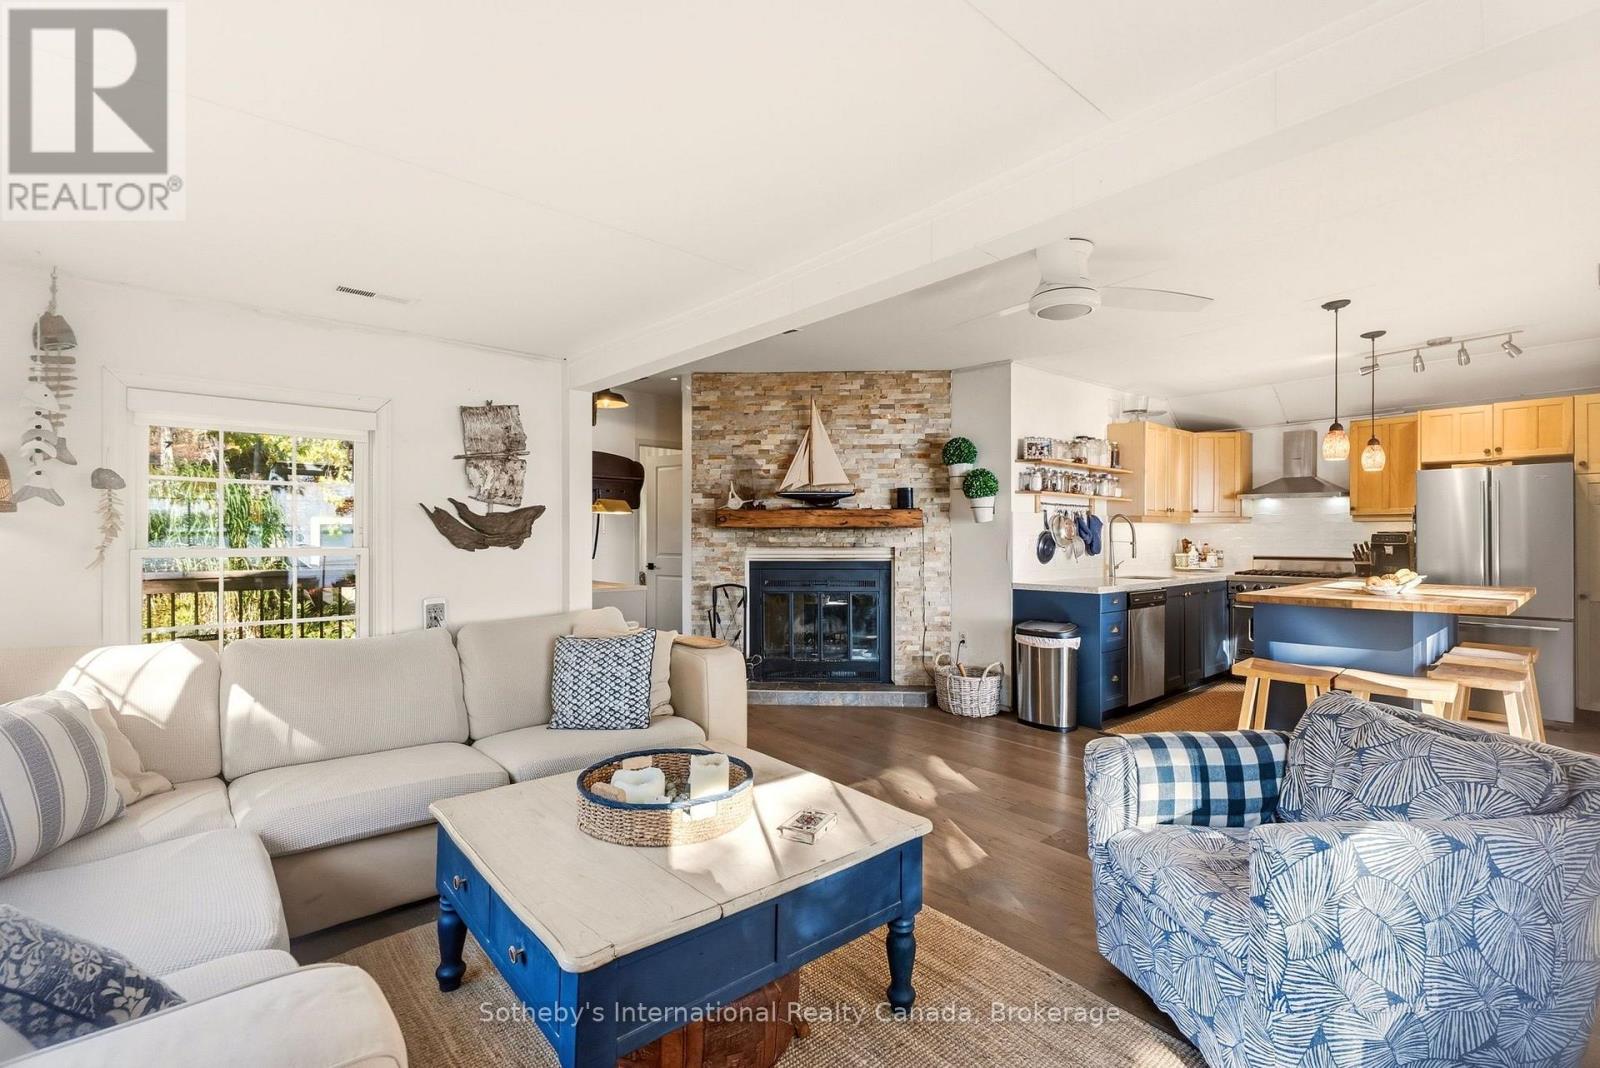
Open kitchen and living area with a stone fireplace and lake views through glass doors.
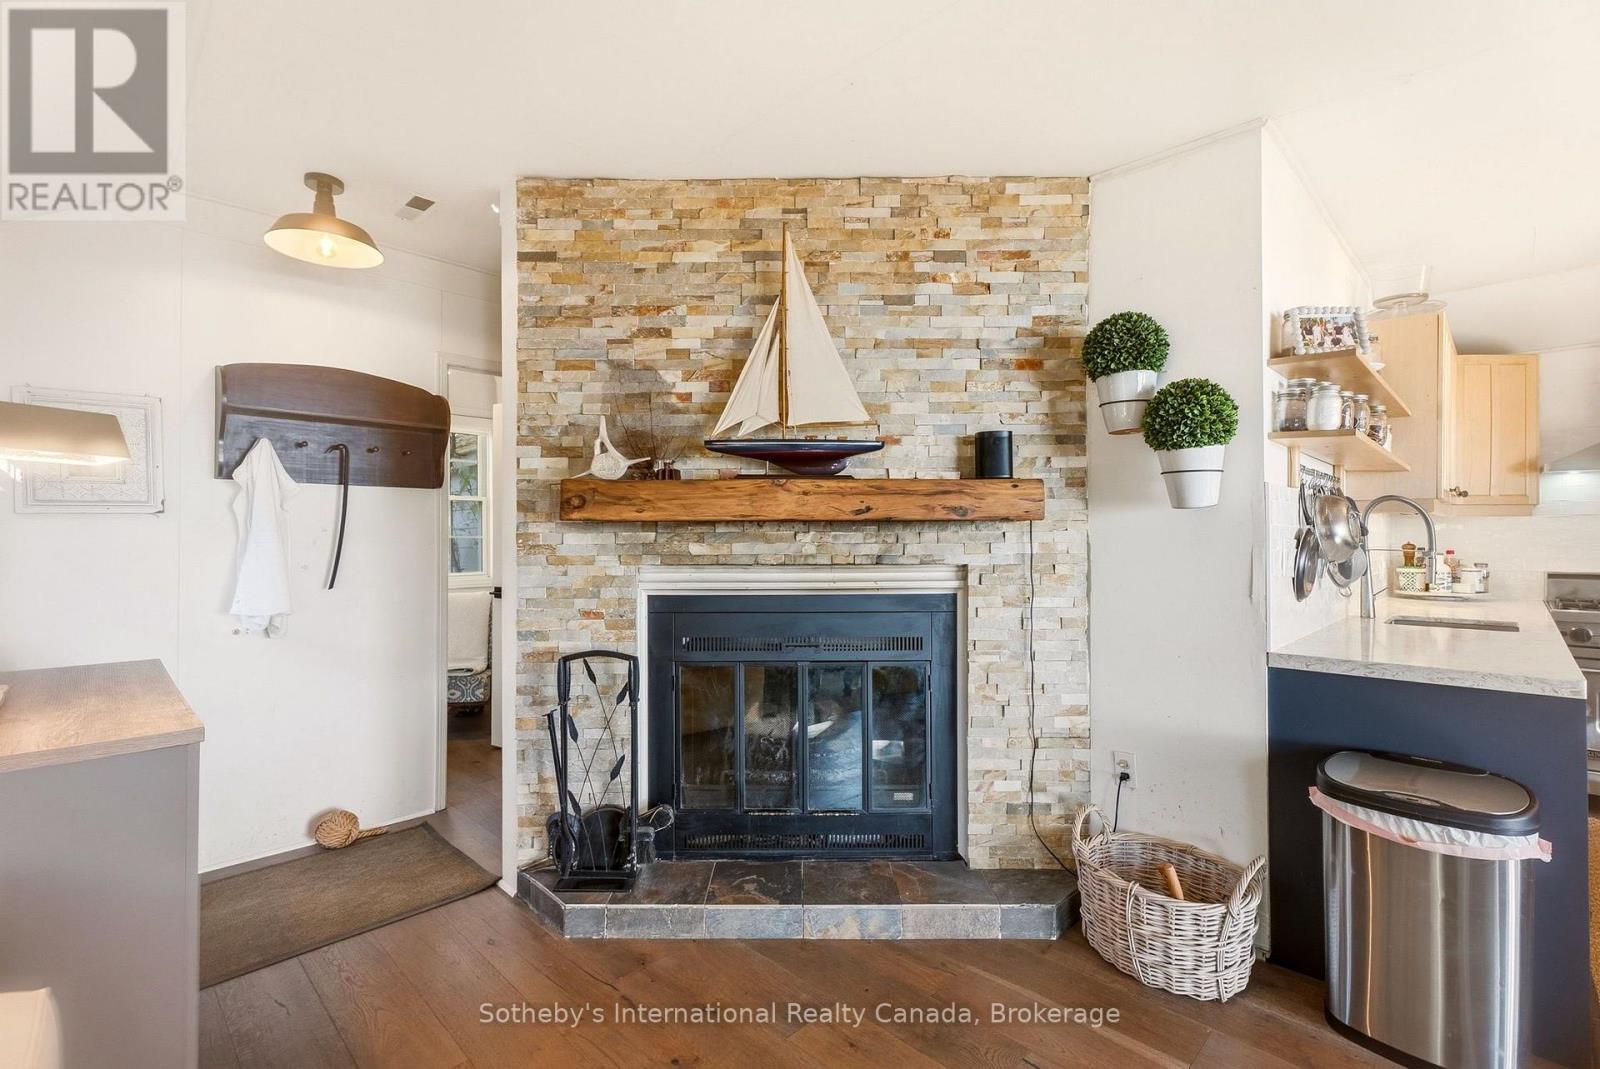
Stone fireplace with a wooden mantel and sailboat model beside an open kitchen.
Open living room and kitchen with a stone fireplace, blue island, and light-colored sofas.
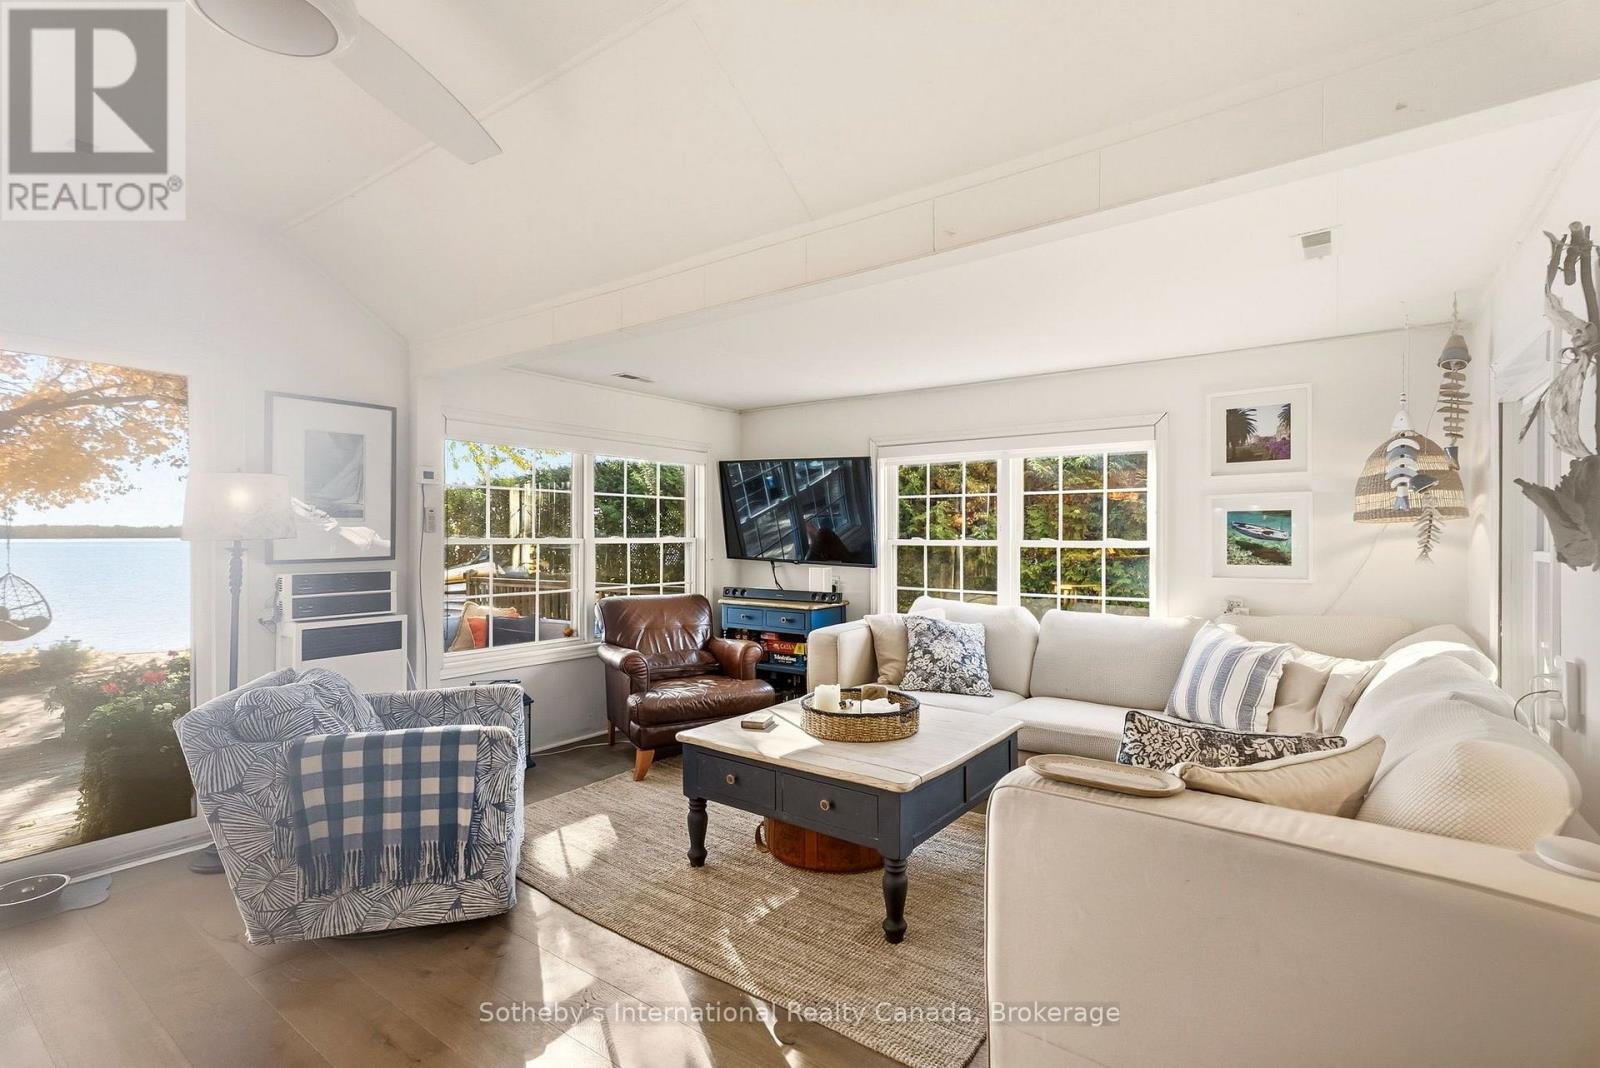
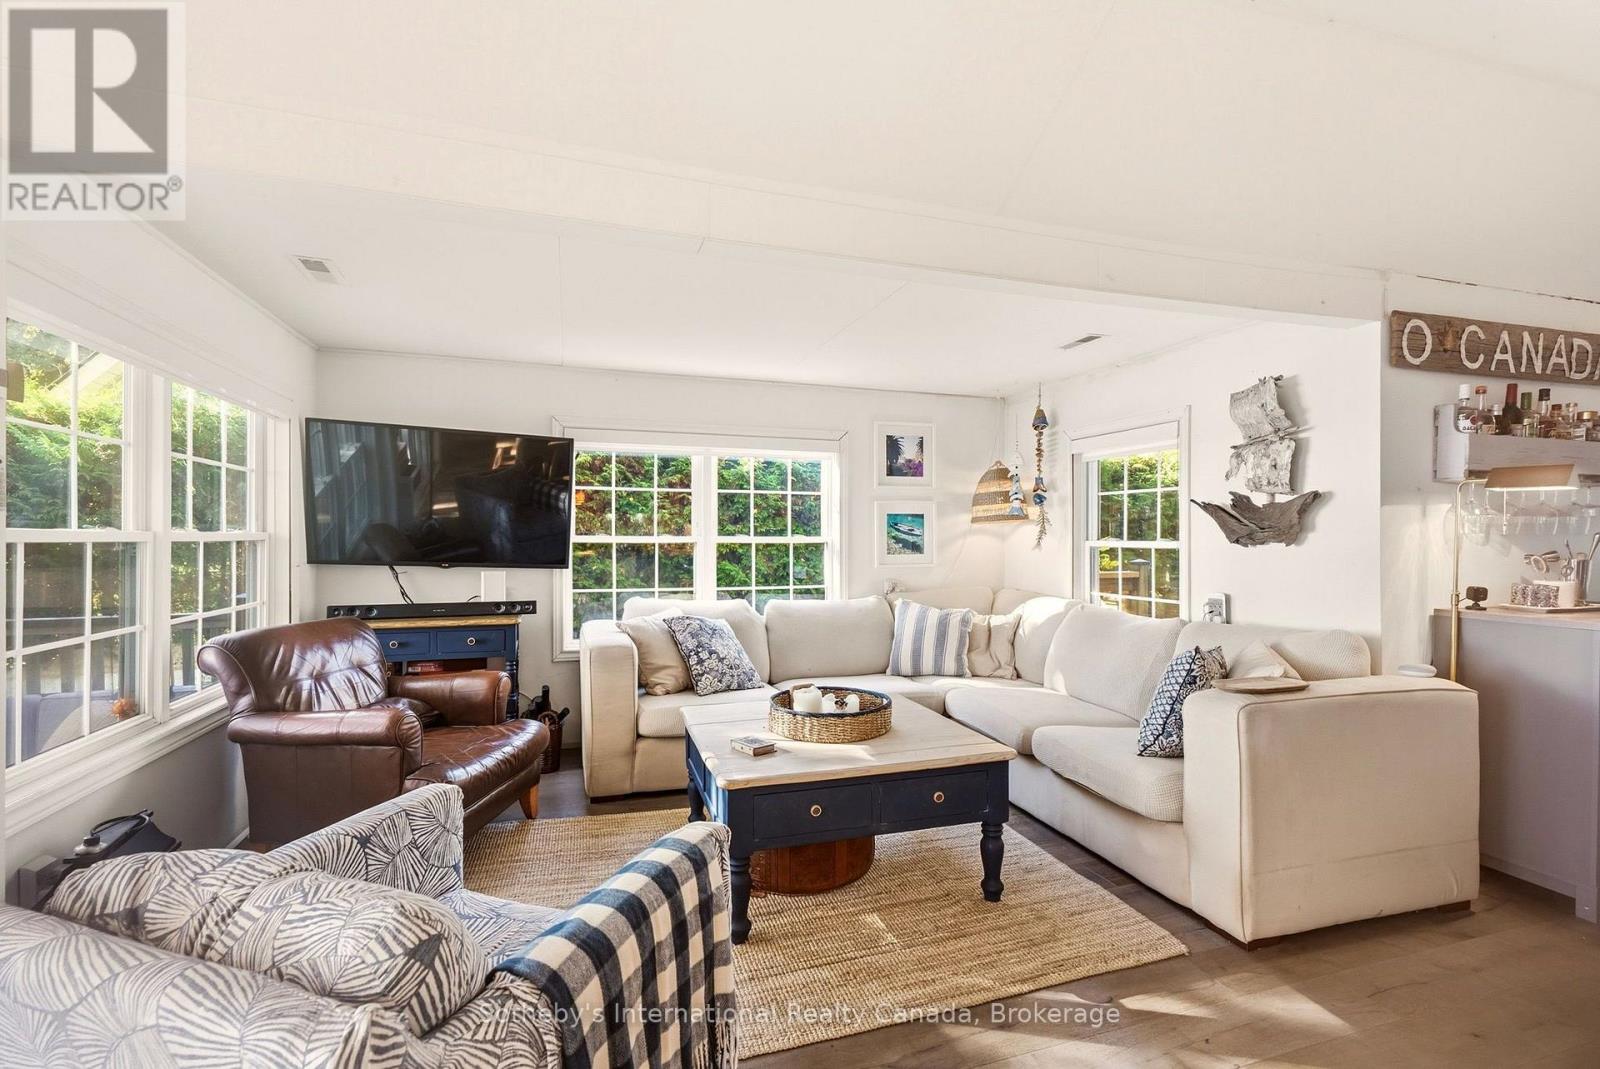
Bright furnished living room with a large sectional sofa and windows overlooking the water.
Bright living room with a white sectional, leather armchair, large windows, and a navy coffee table.
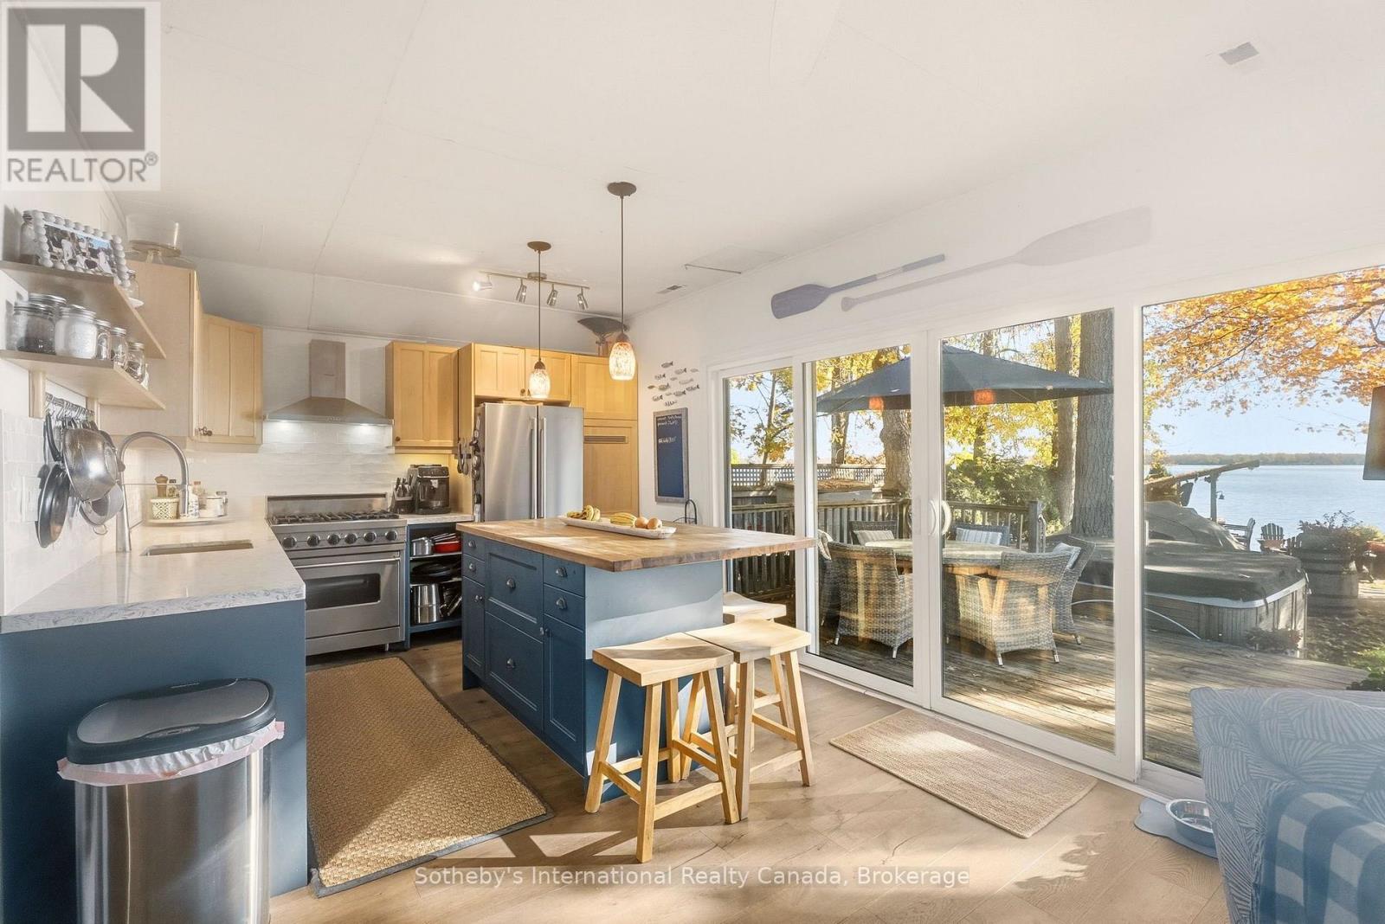
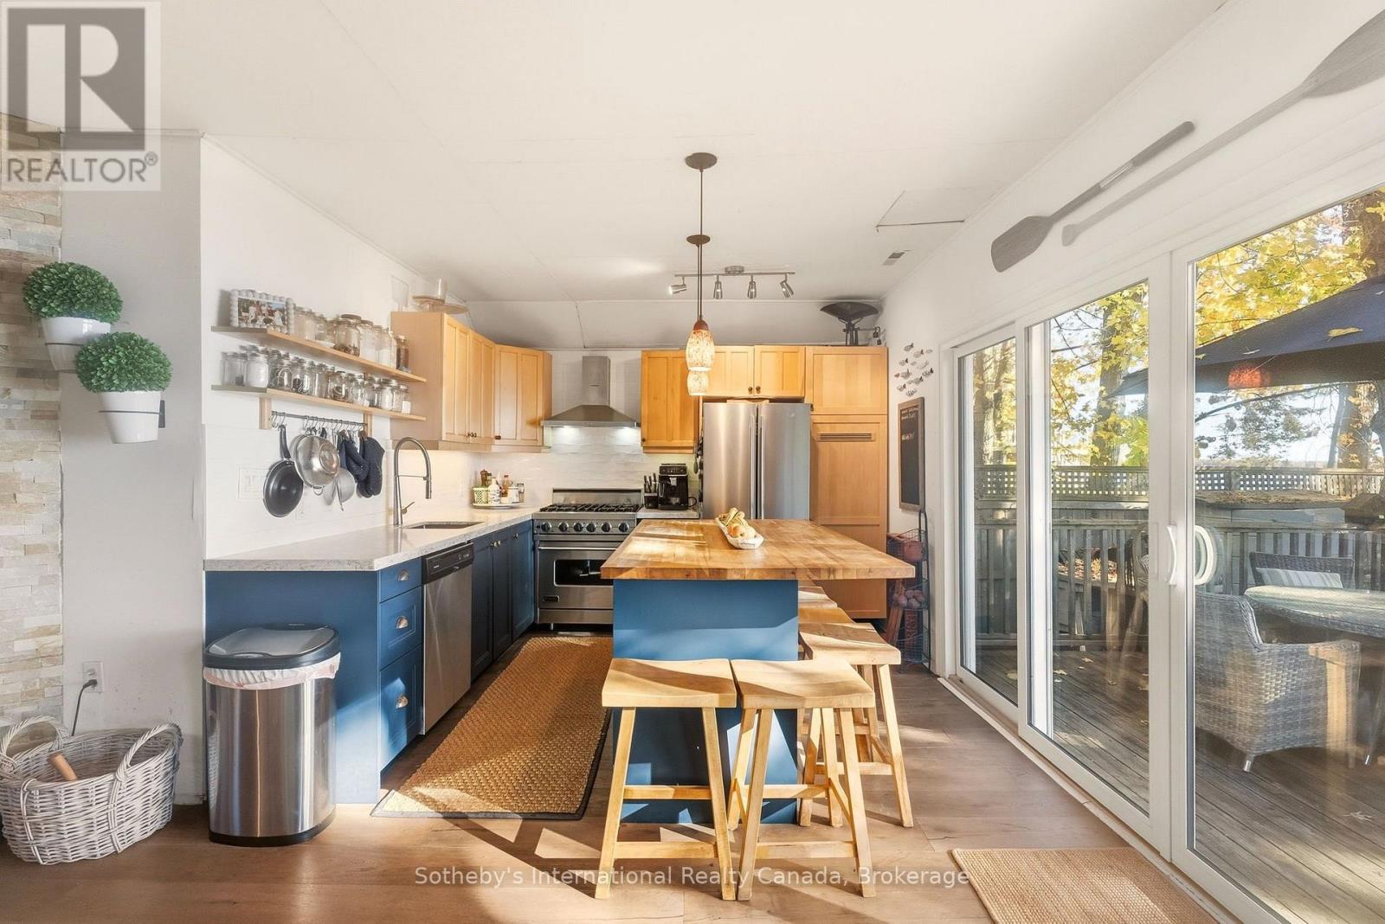
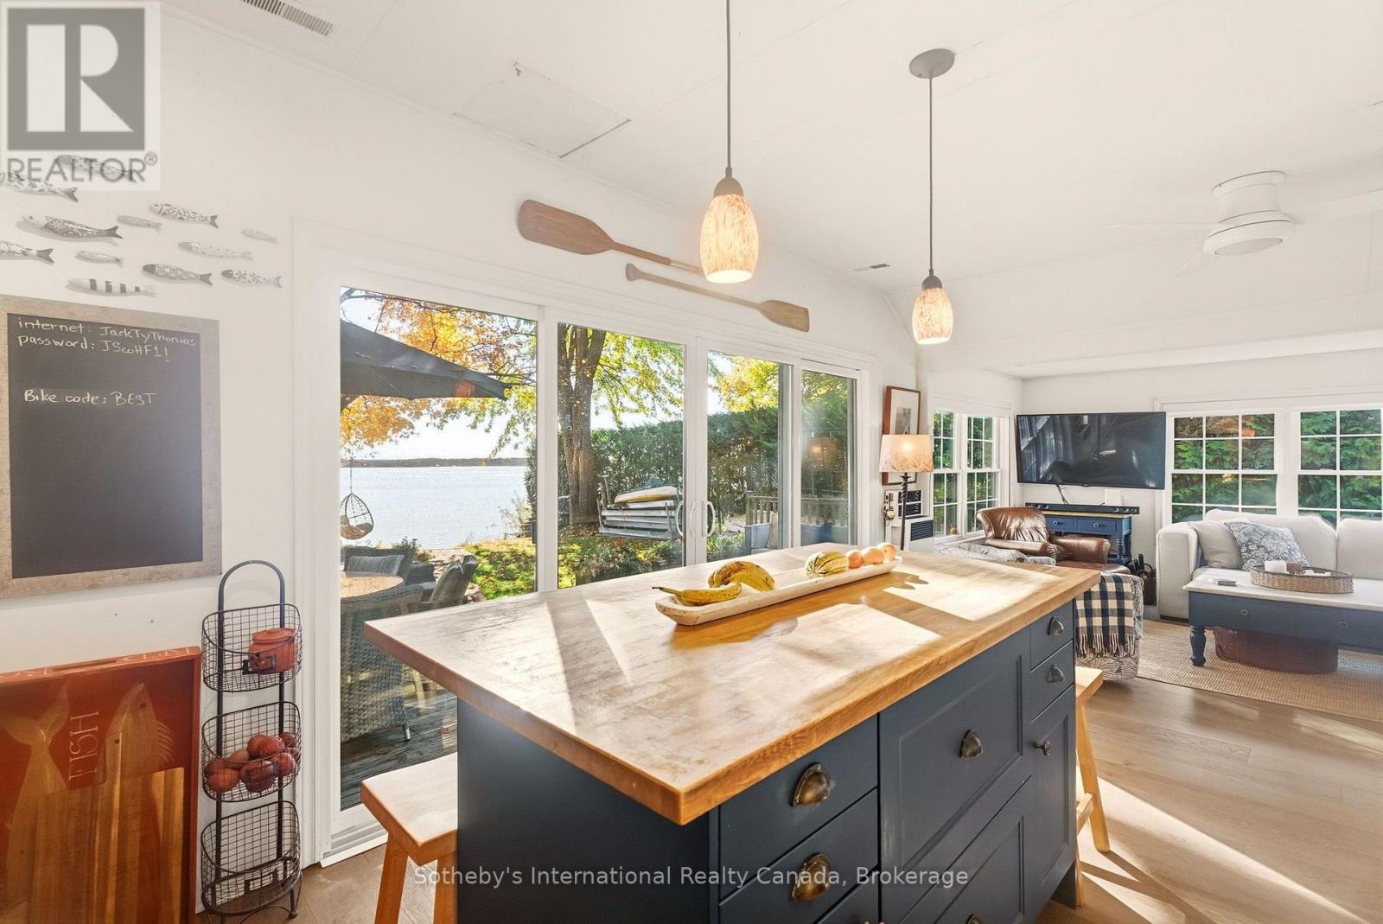
Kitchen with a blue island and wide glass doors opening onto a deck overlooking the water.
Kitchen with blue lower cabinets, butcher-block island, and sliding doors to a deck.
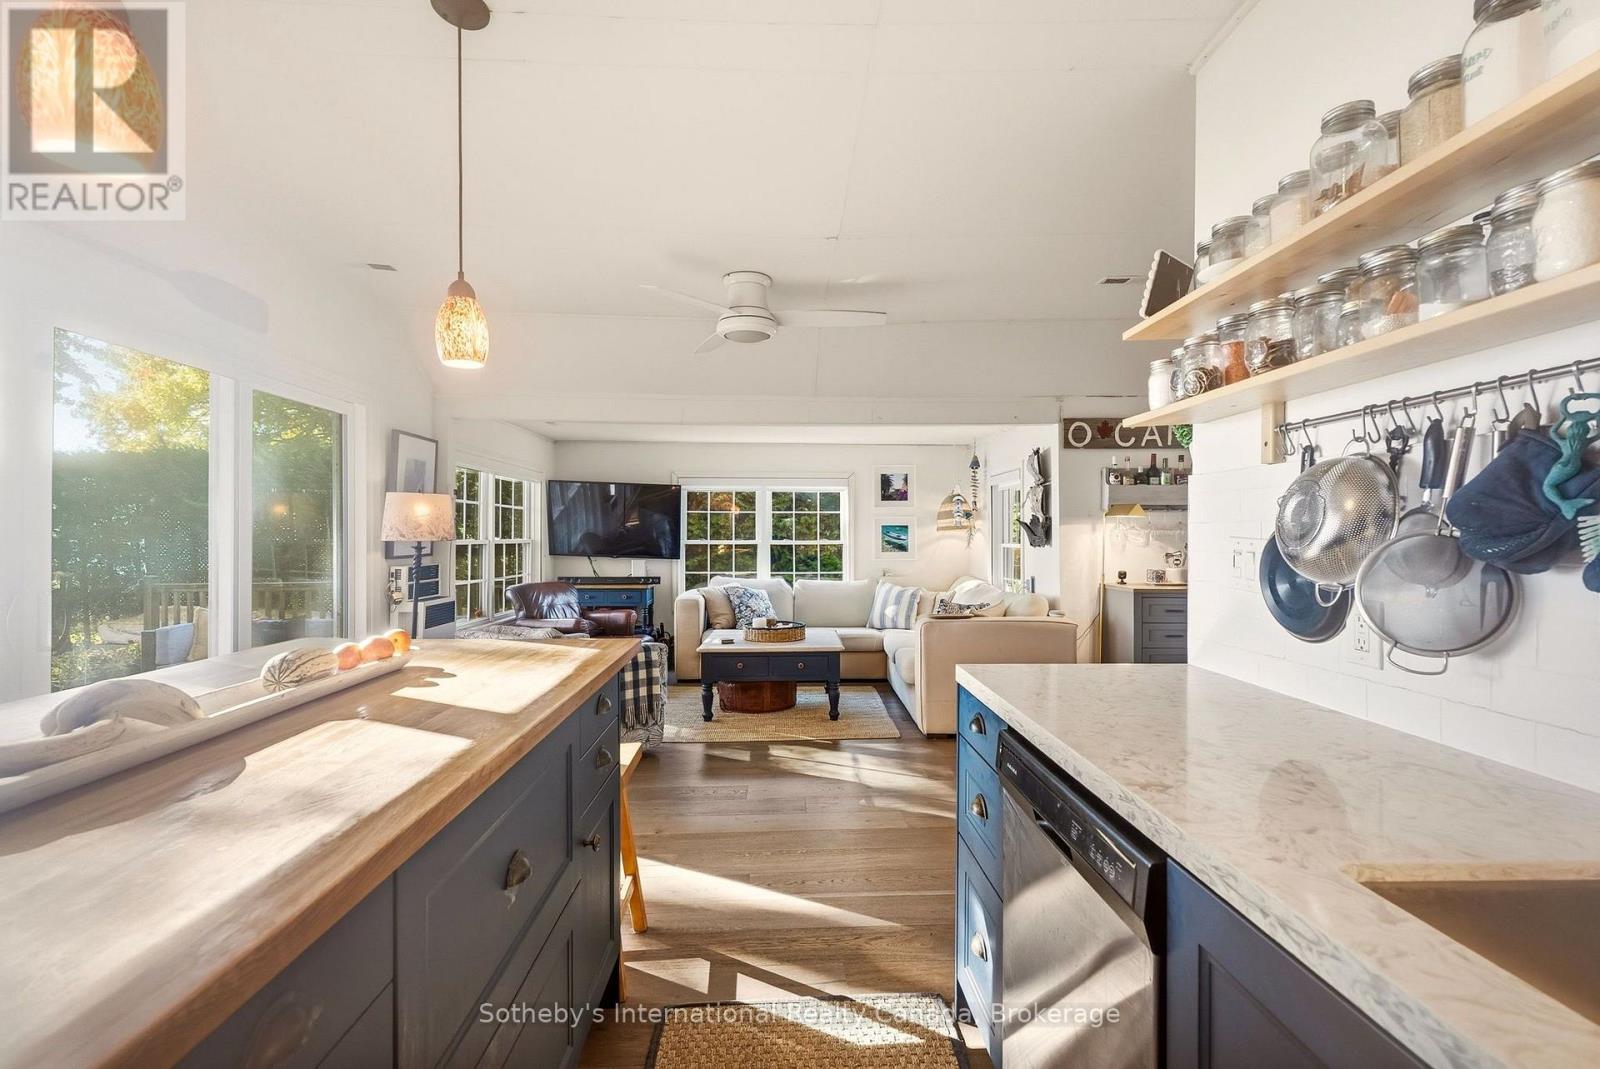
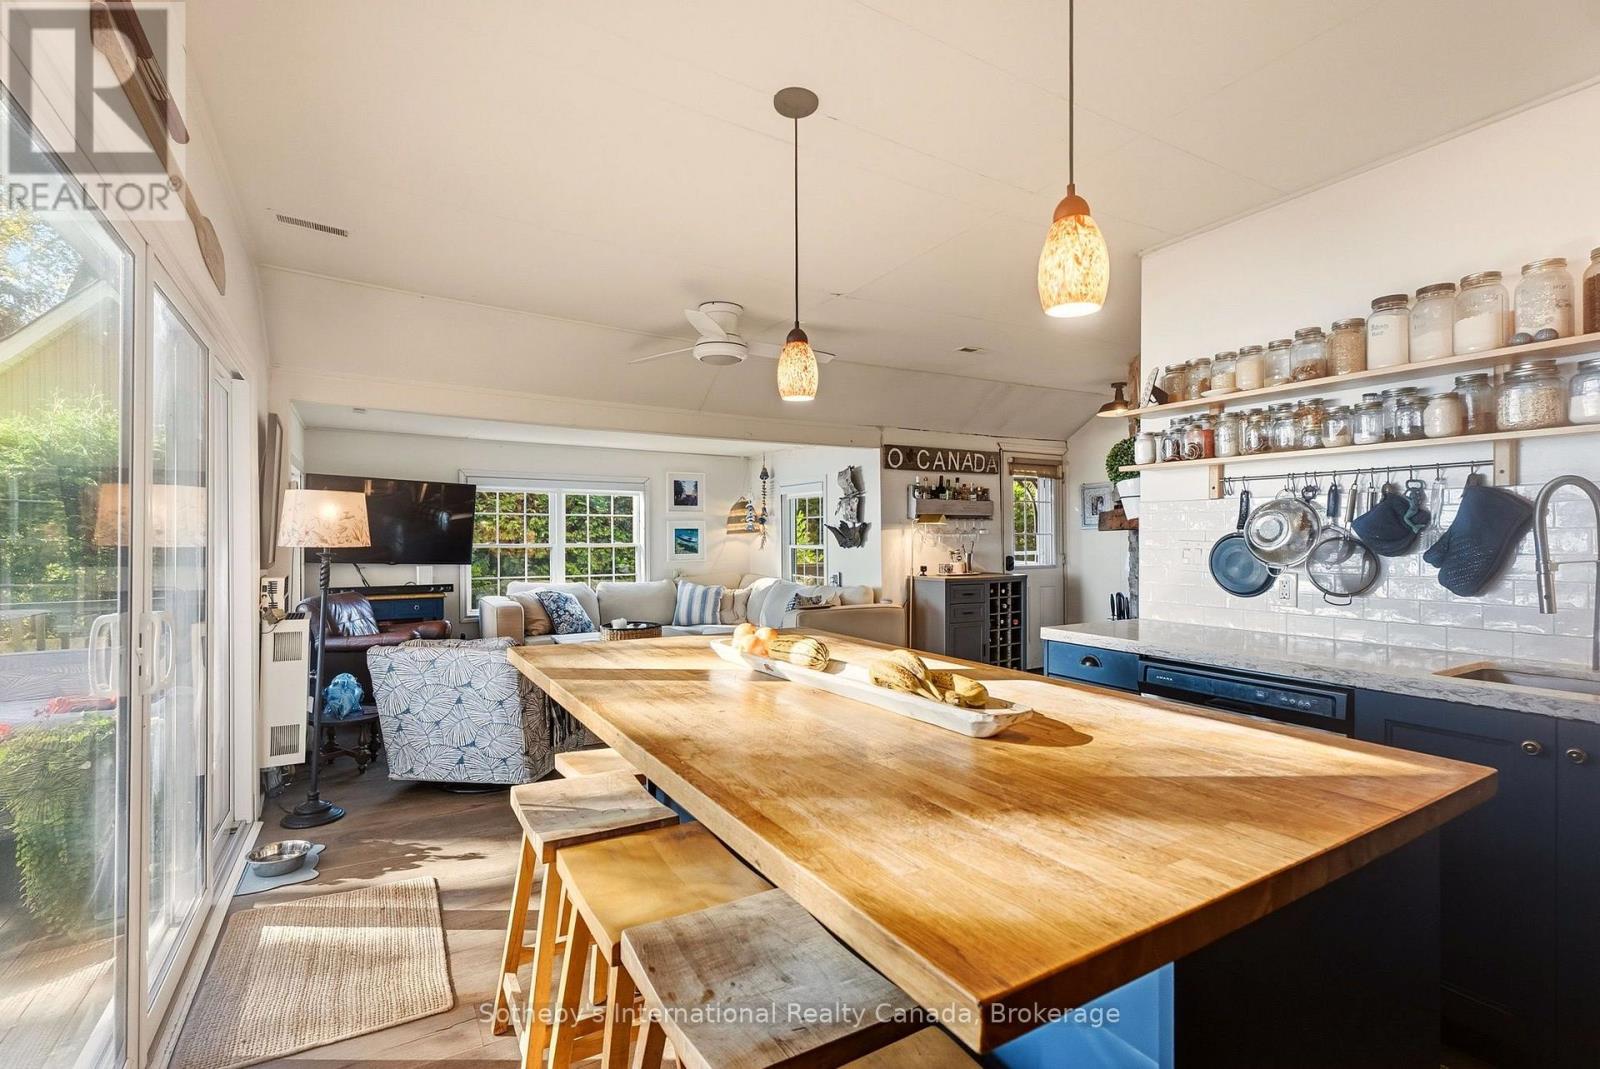
Open kitchen and living area with a broad island, pendant lights, and lake-facing windows.
Open kitchen and living area with wood counters, blue cabinetry, and a white sectional sofa.
Open kitchen and living area with a large wooden island, blue cabinets, and sliding glass doors.
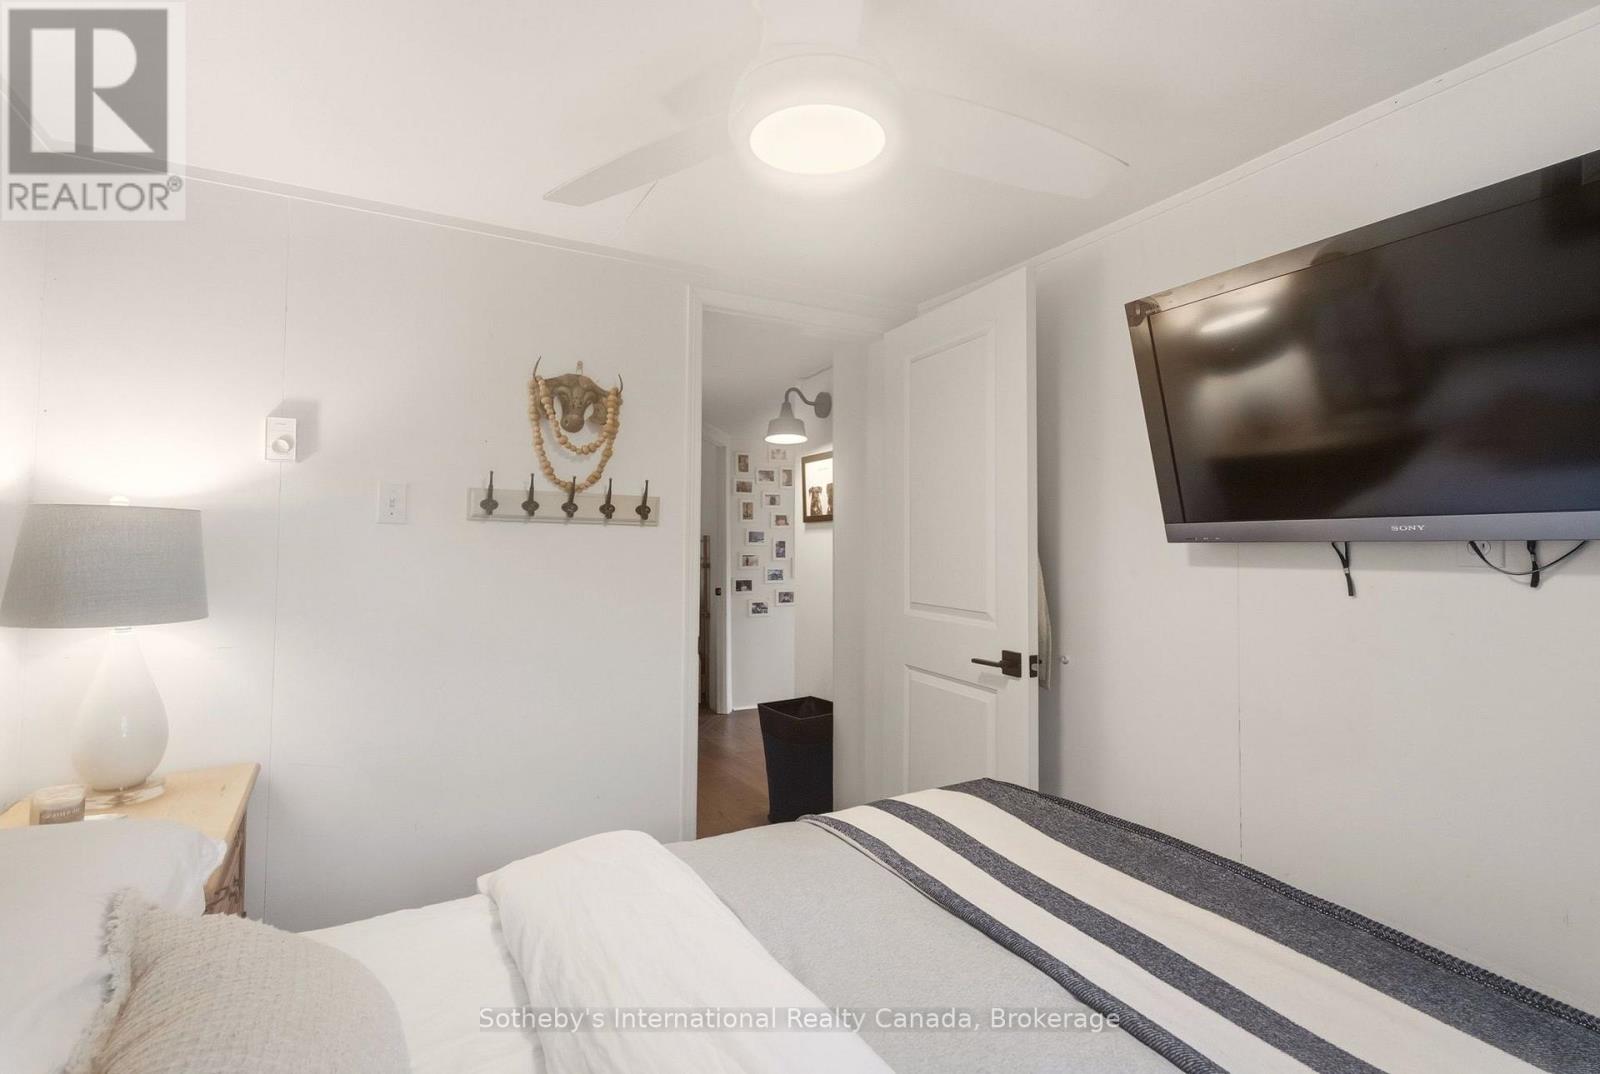
Bedroom with a neatly made bed, wall-mounted television, and ceiling fan.
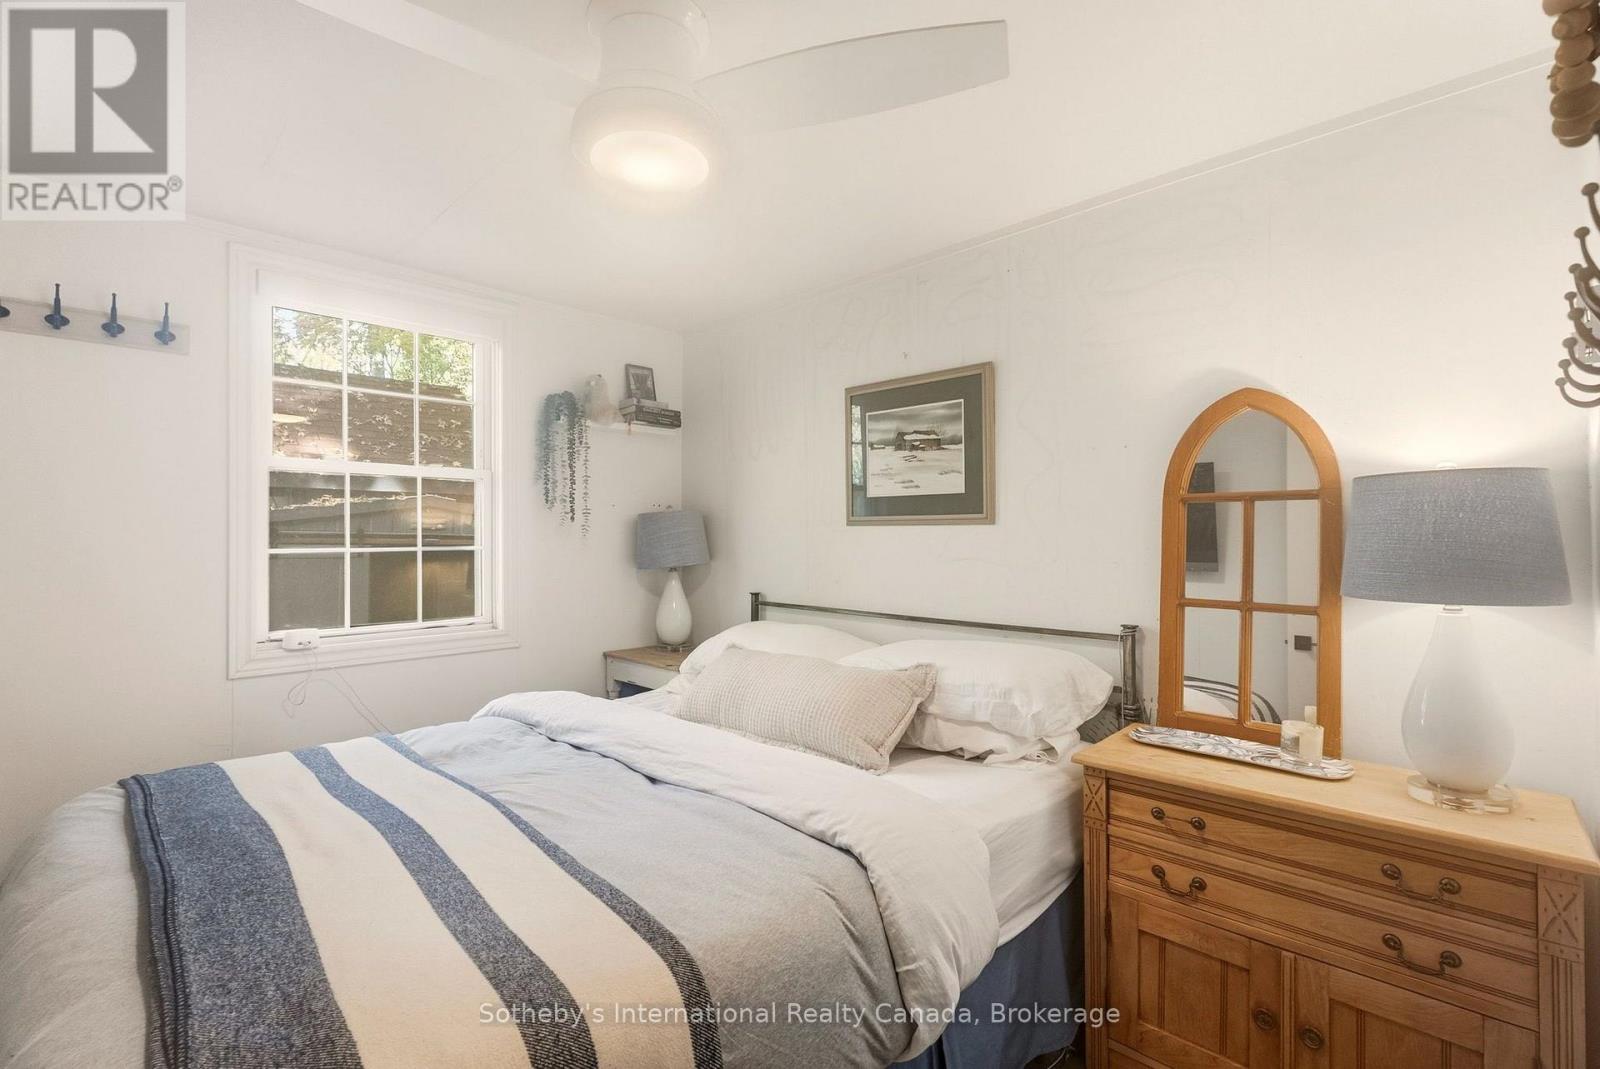
Furnished bedroom with a striped duvet, window, and wooden dresser.
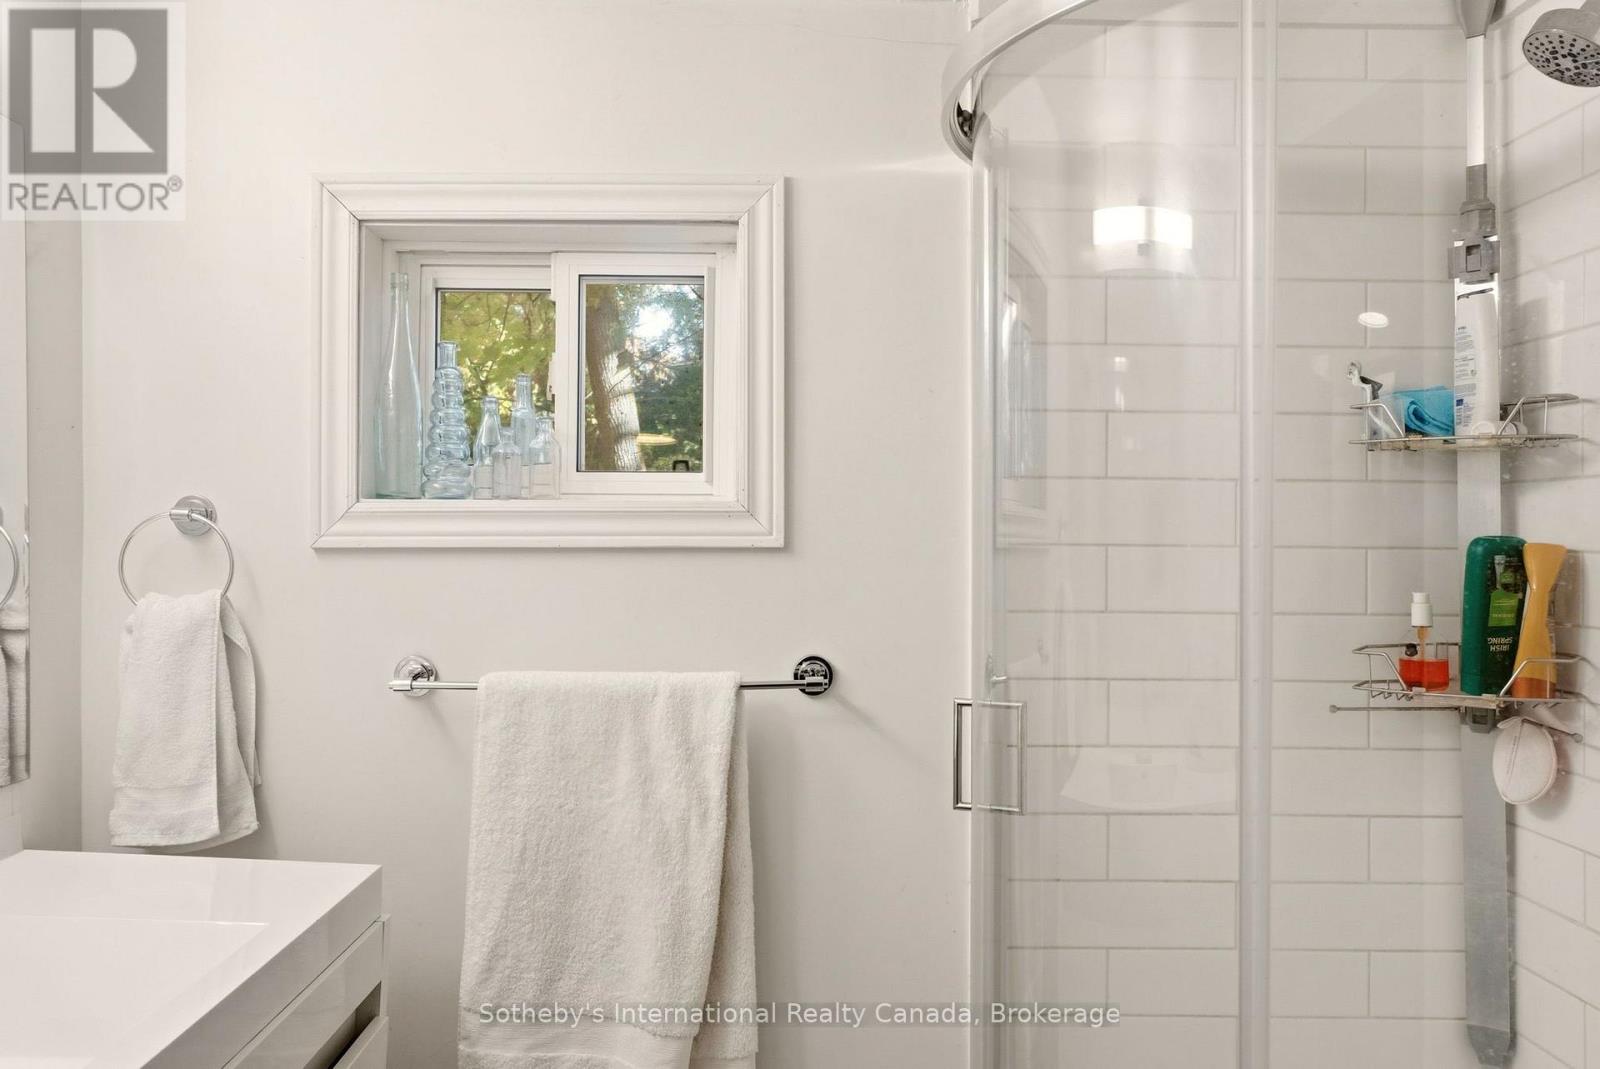
Bathroom with a glass-enclosed shower, white subway tile, and a small window.
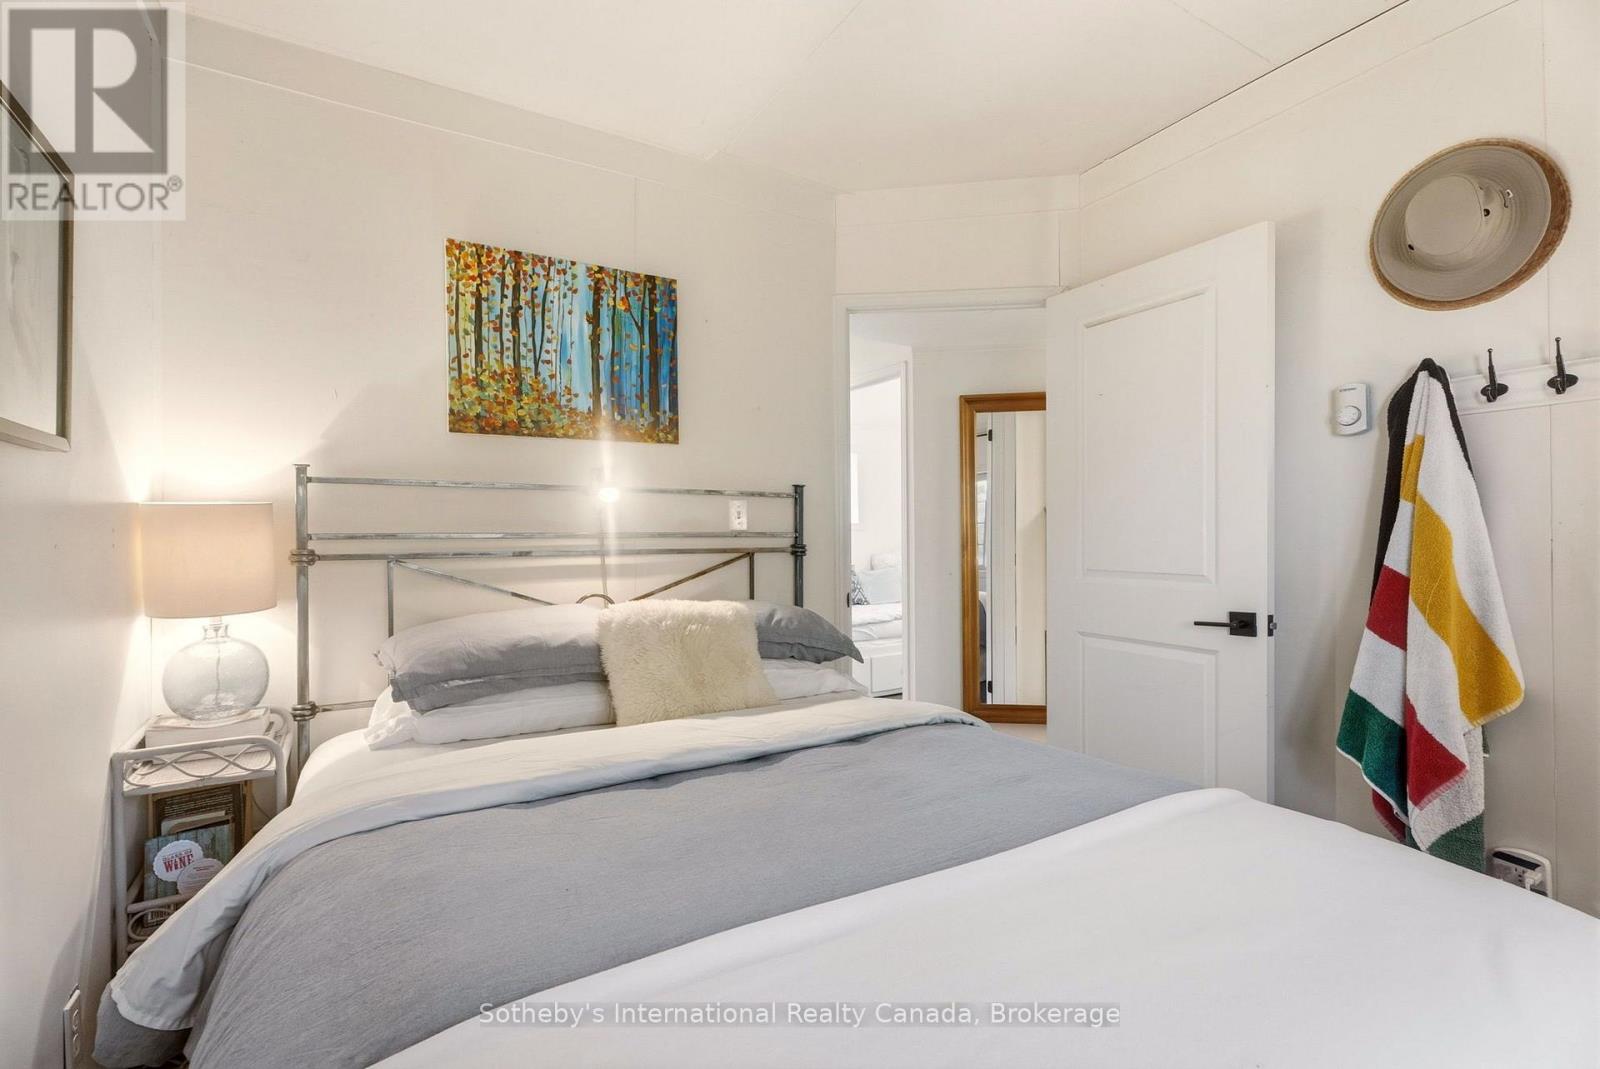
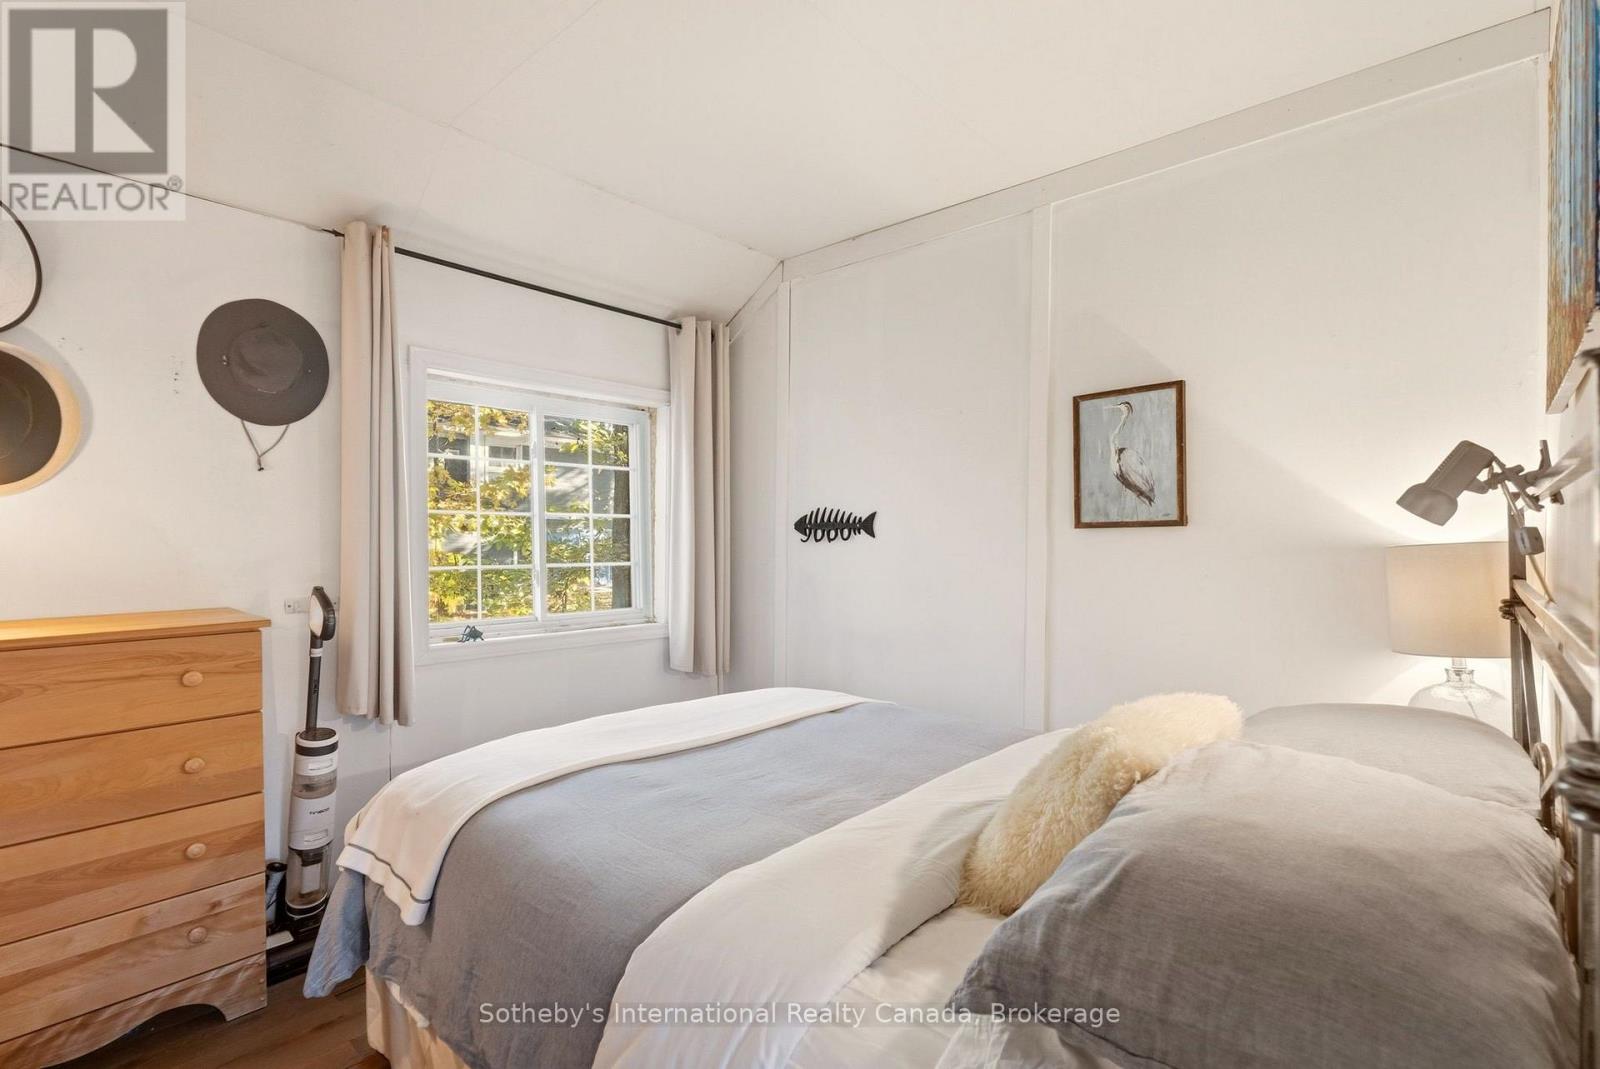
Bedroom with a neatly made bed, metal headboard, and colorful forest artwork.
Bedroom with a neatly made bed, wooden dresser, and window overlooking trees.
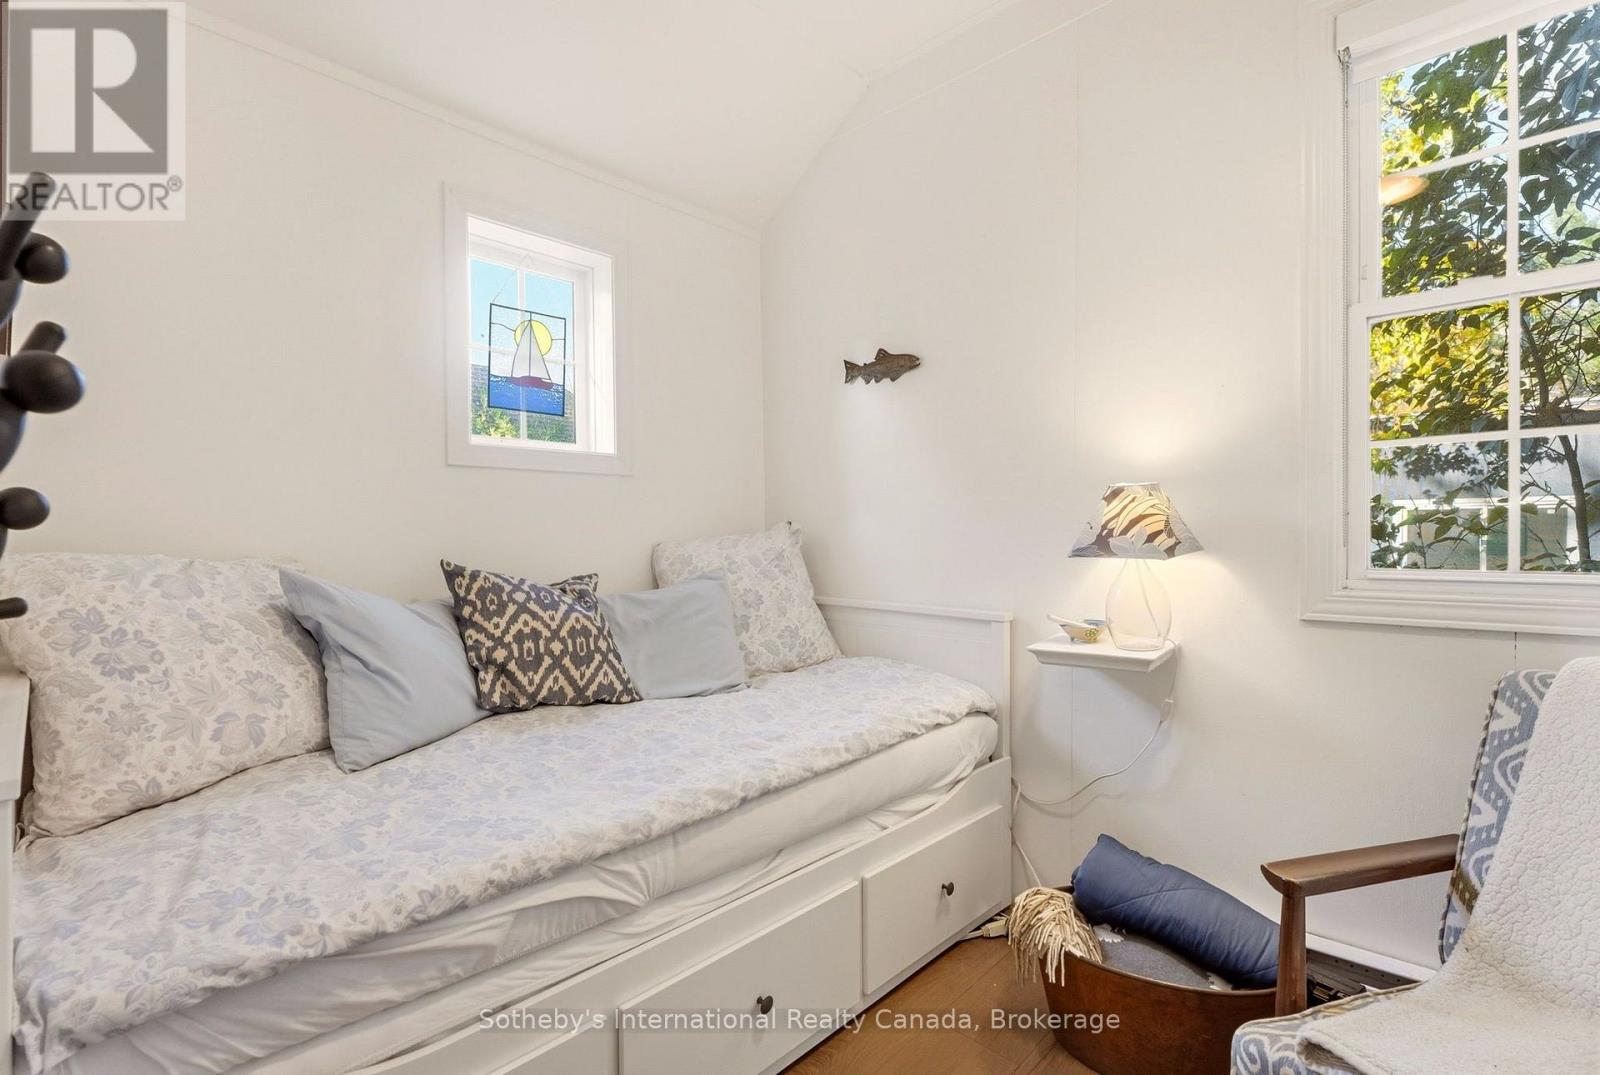
Bedroom with a floral daybed, fish wall decoration, and large tree-facing window.
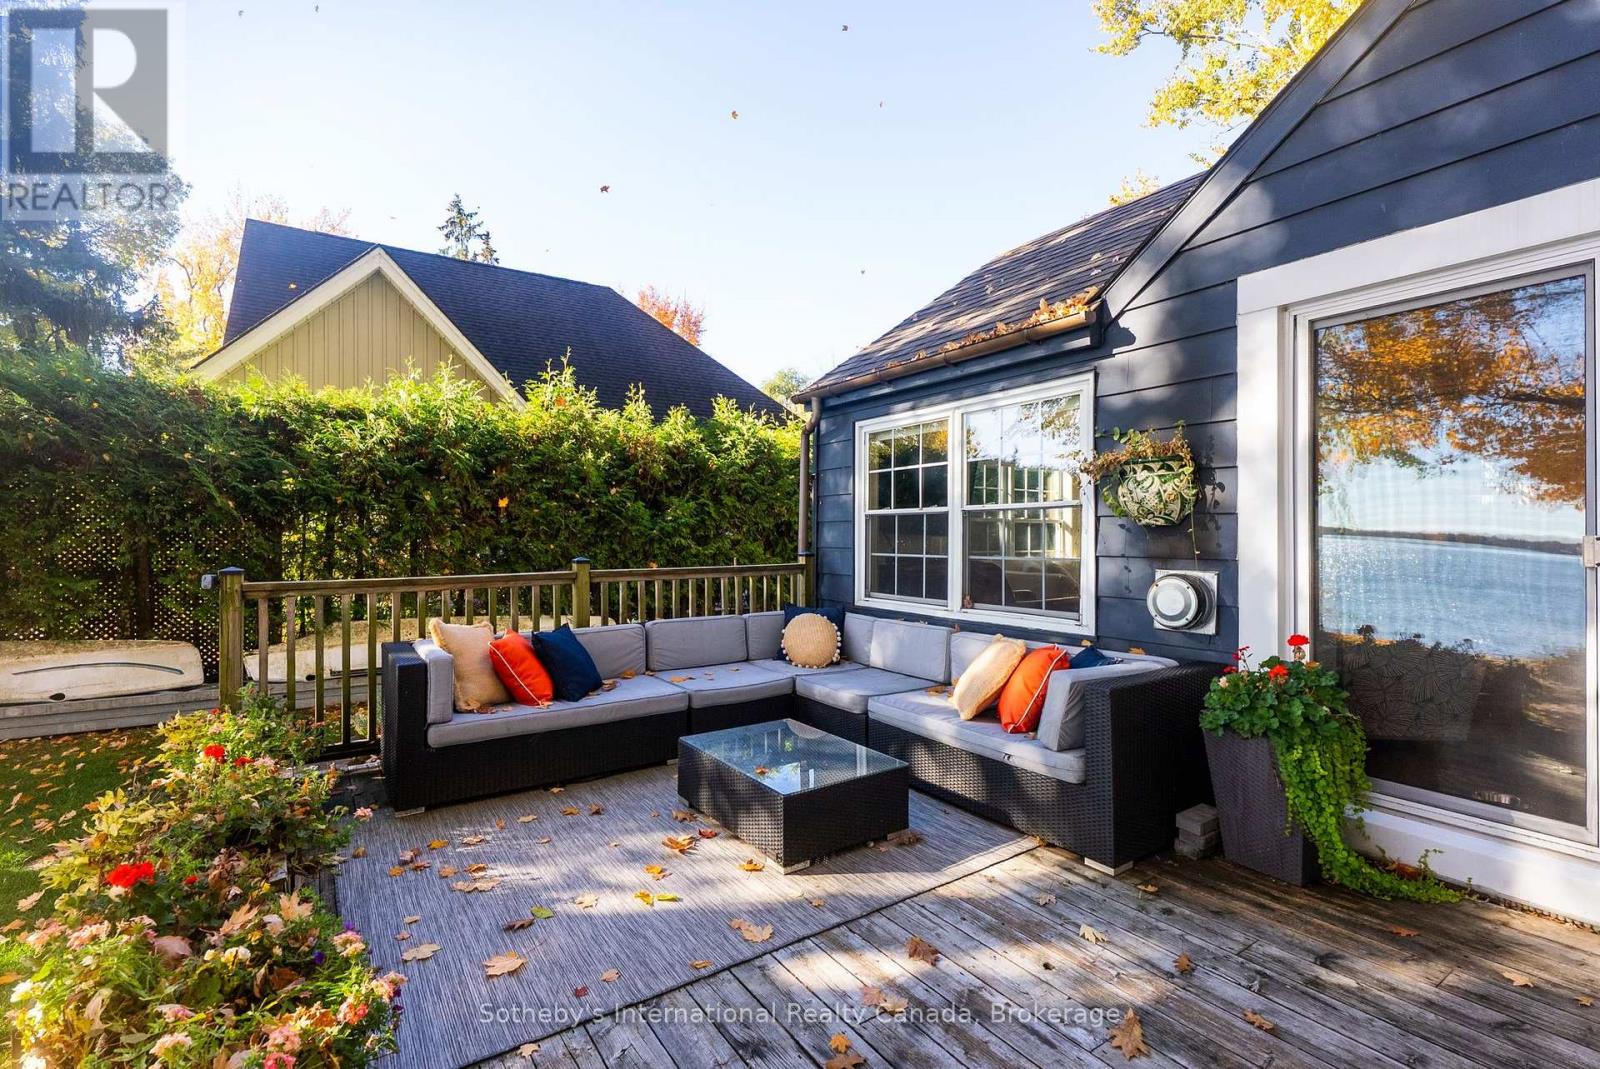
Furnished lakeside deck with a sectional sofa, flower beds, and autumn foliage.
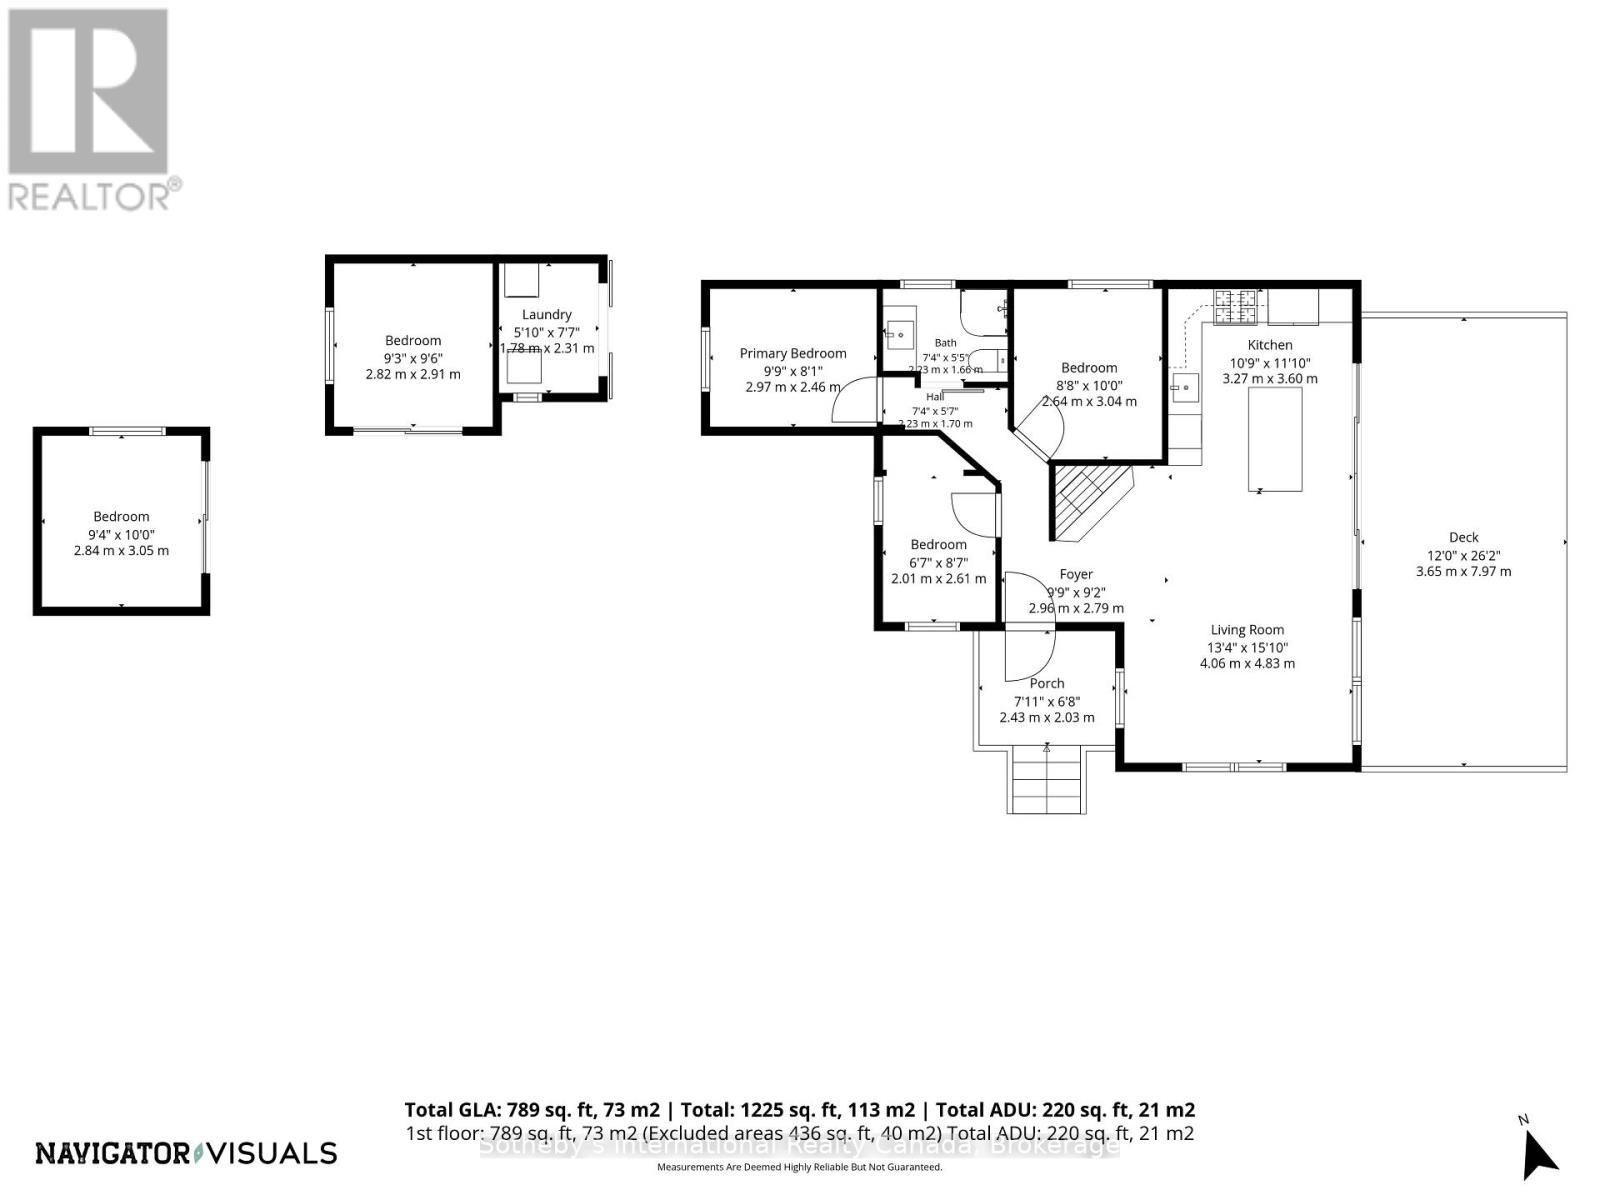
Floor plan showing bedrooms, kitchen, living room, porch, deck, and accessory dwelling unit.
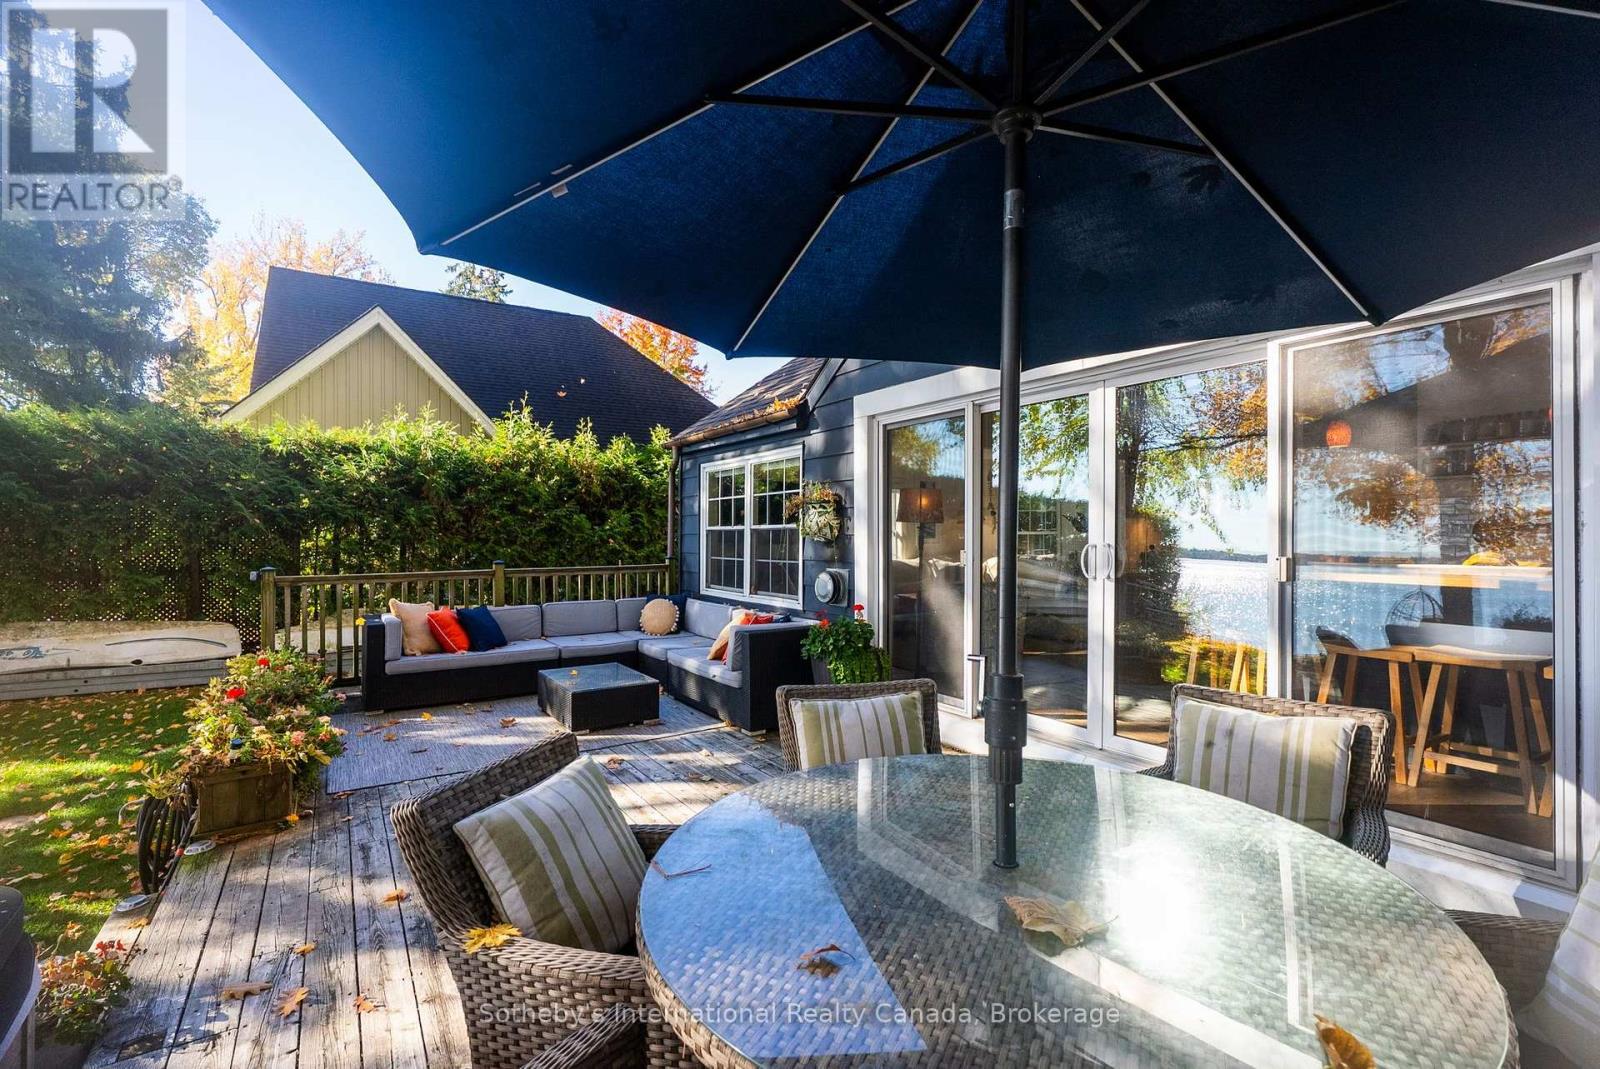
Furnished waterfront patio with a large navy umbrella, glass doors, and outdoor seating.
Waterfront patio with wicker seating, glass table, large umbrella, and autumn trees.
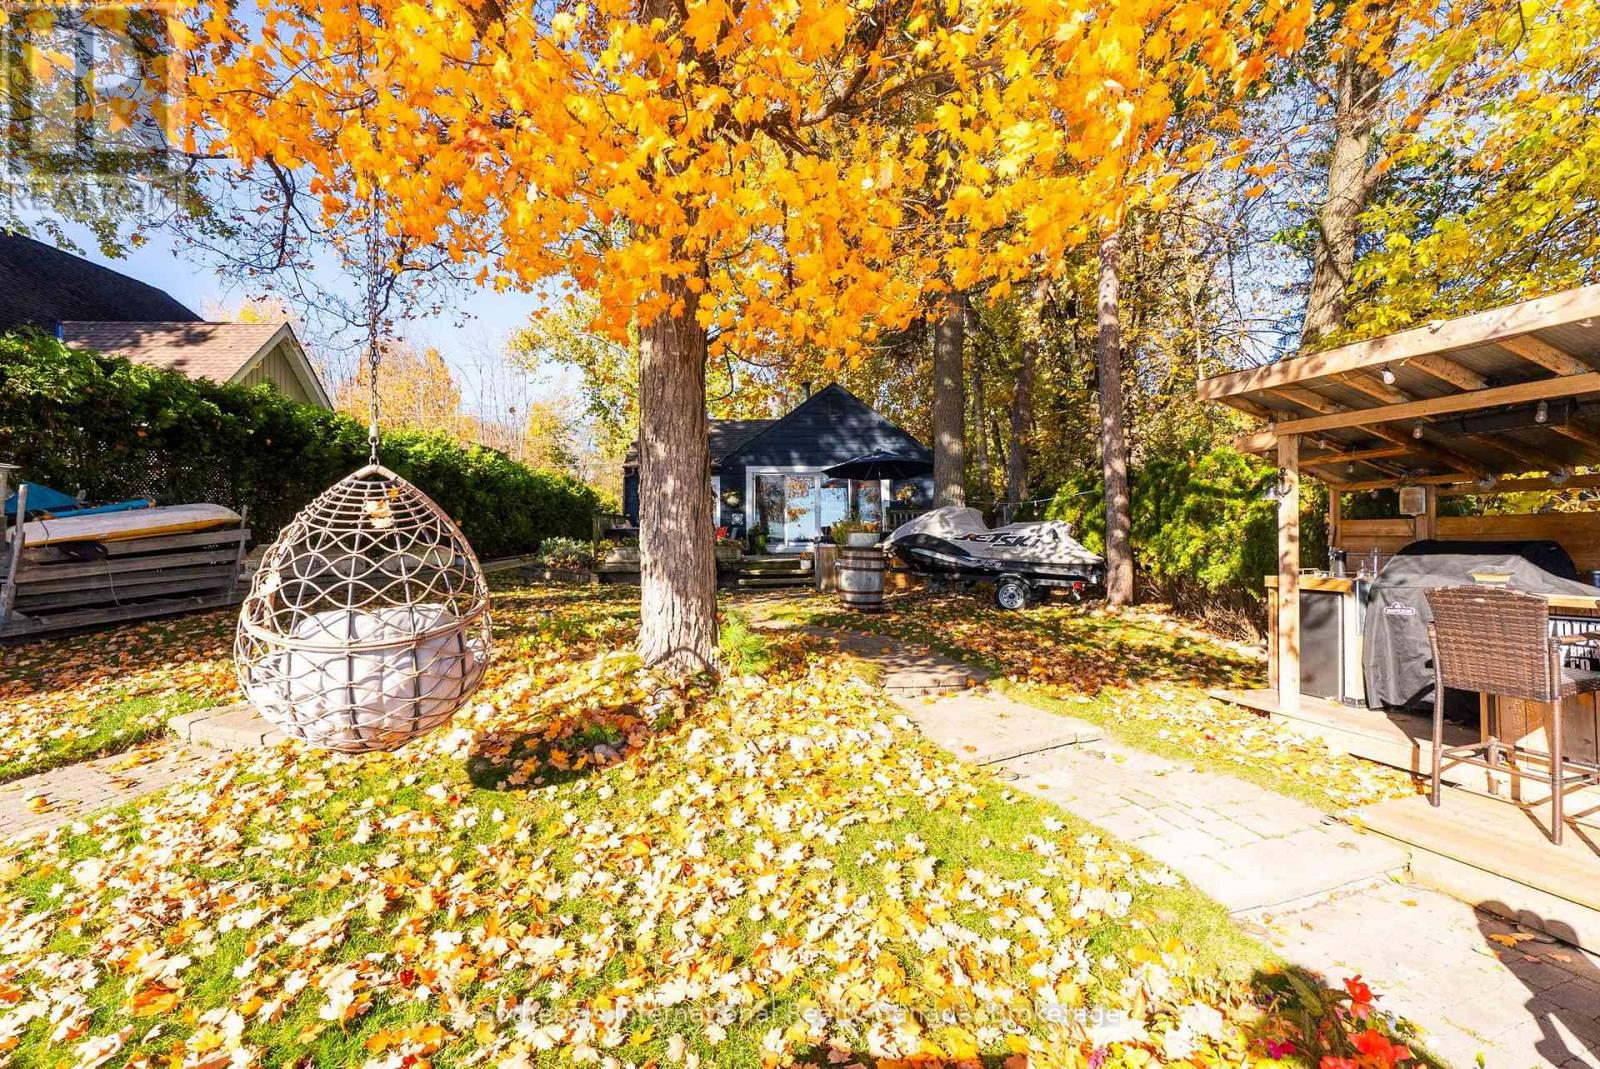
Backyard patio beneath orange autumn trees, with a hanging chair and covered outdoor seating area.
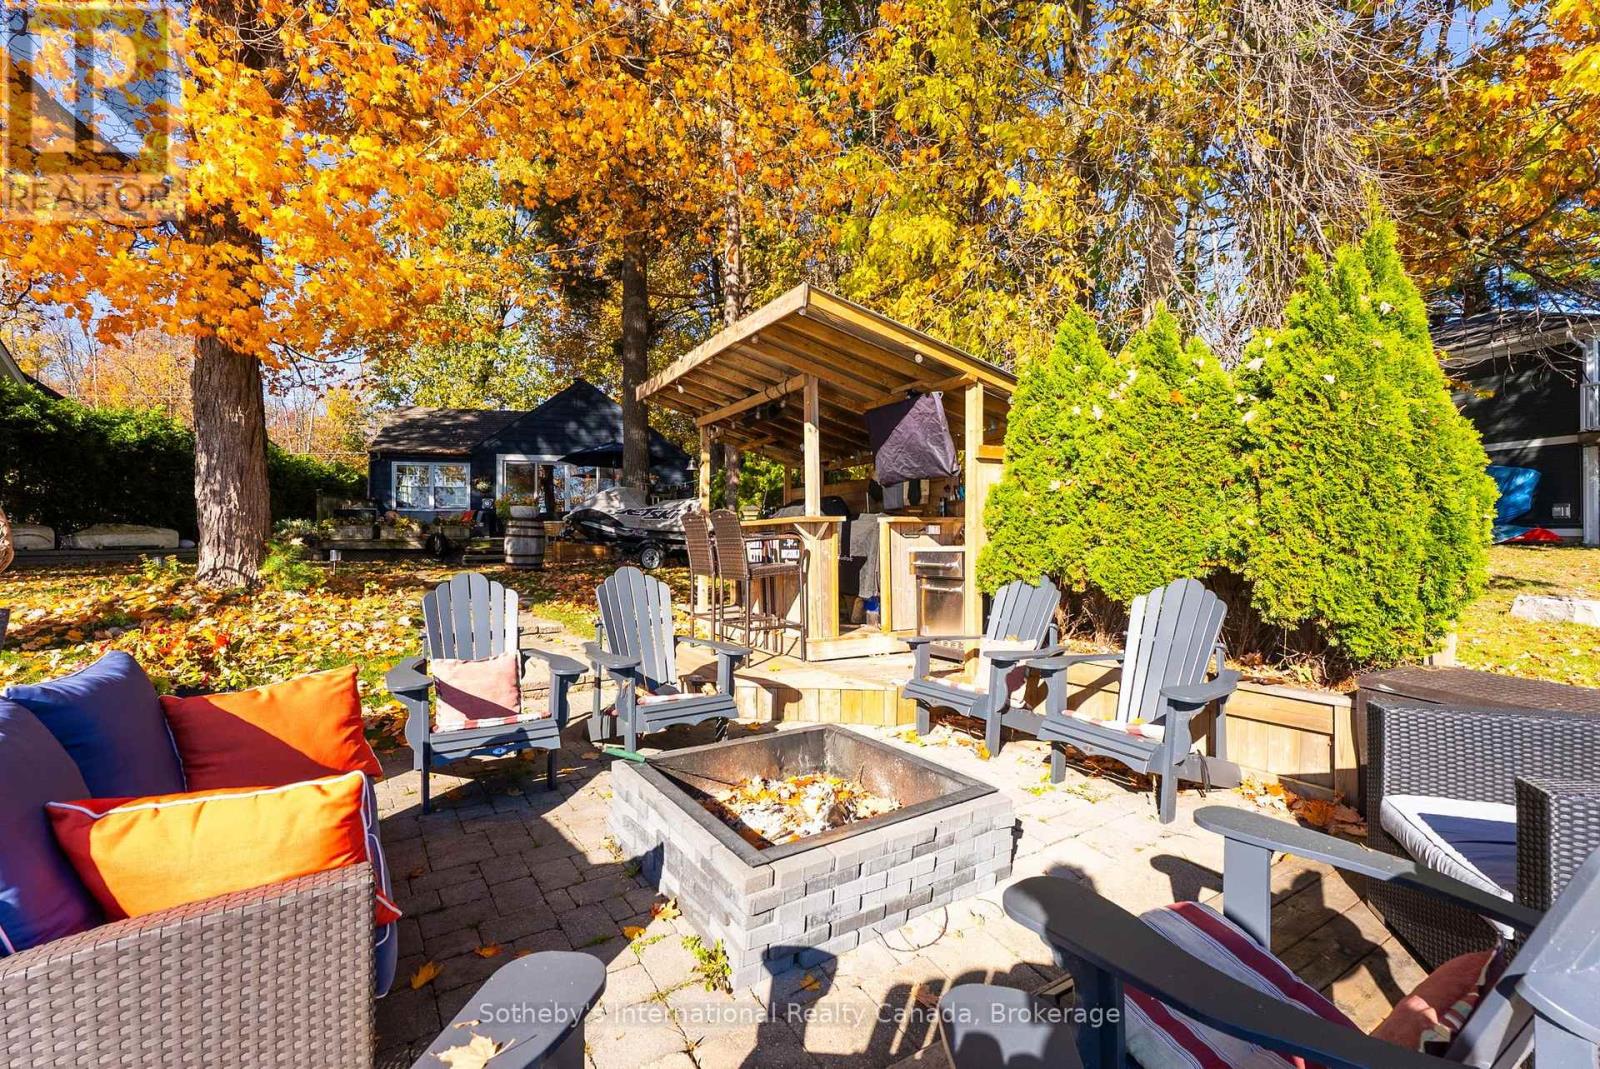
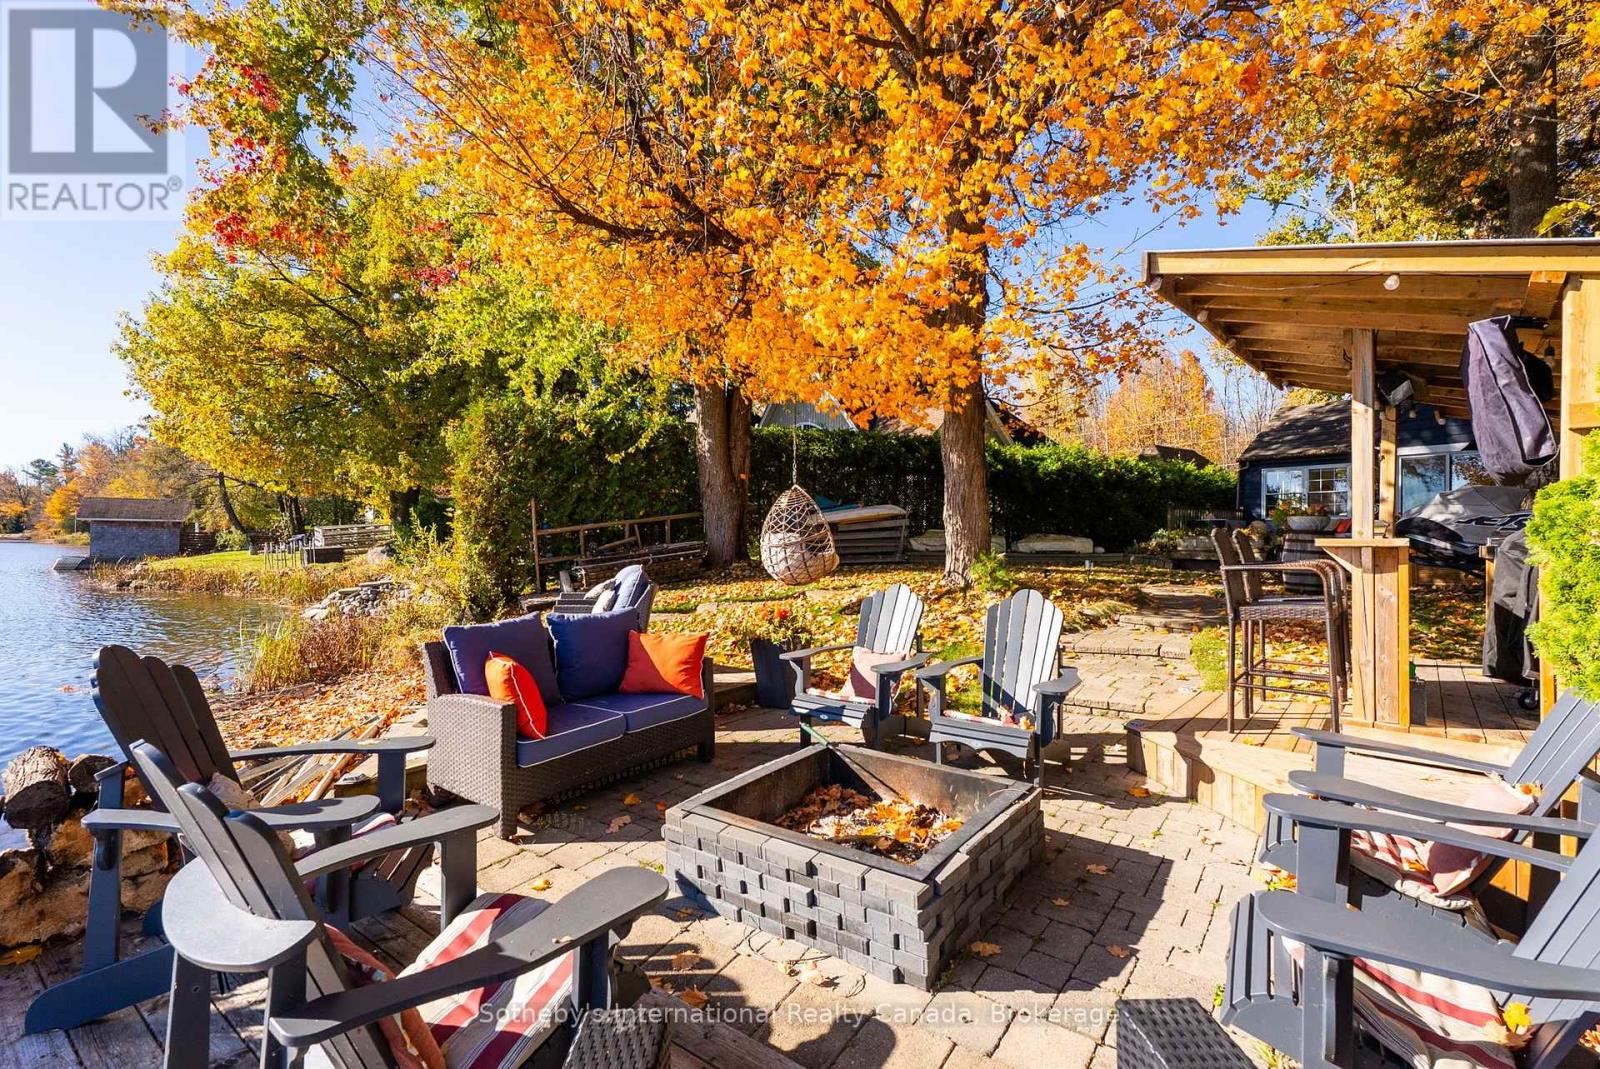
Backyard patio with a square fire pit, Adirondack chairs, and a covered outdoor bar beneath autumn trees.
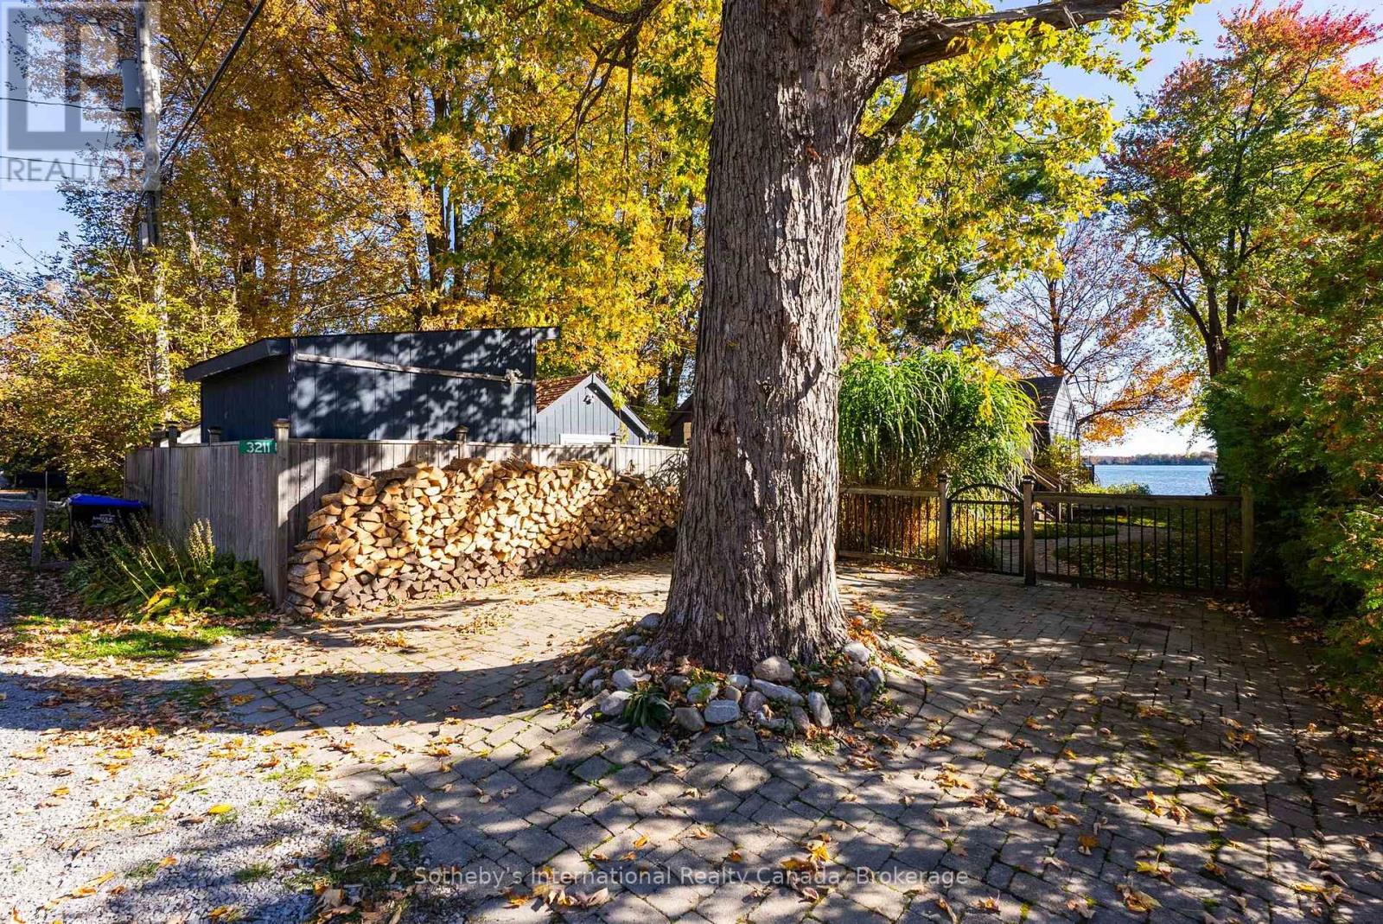
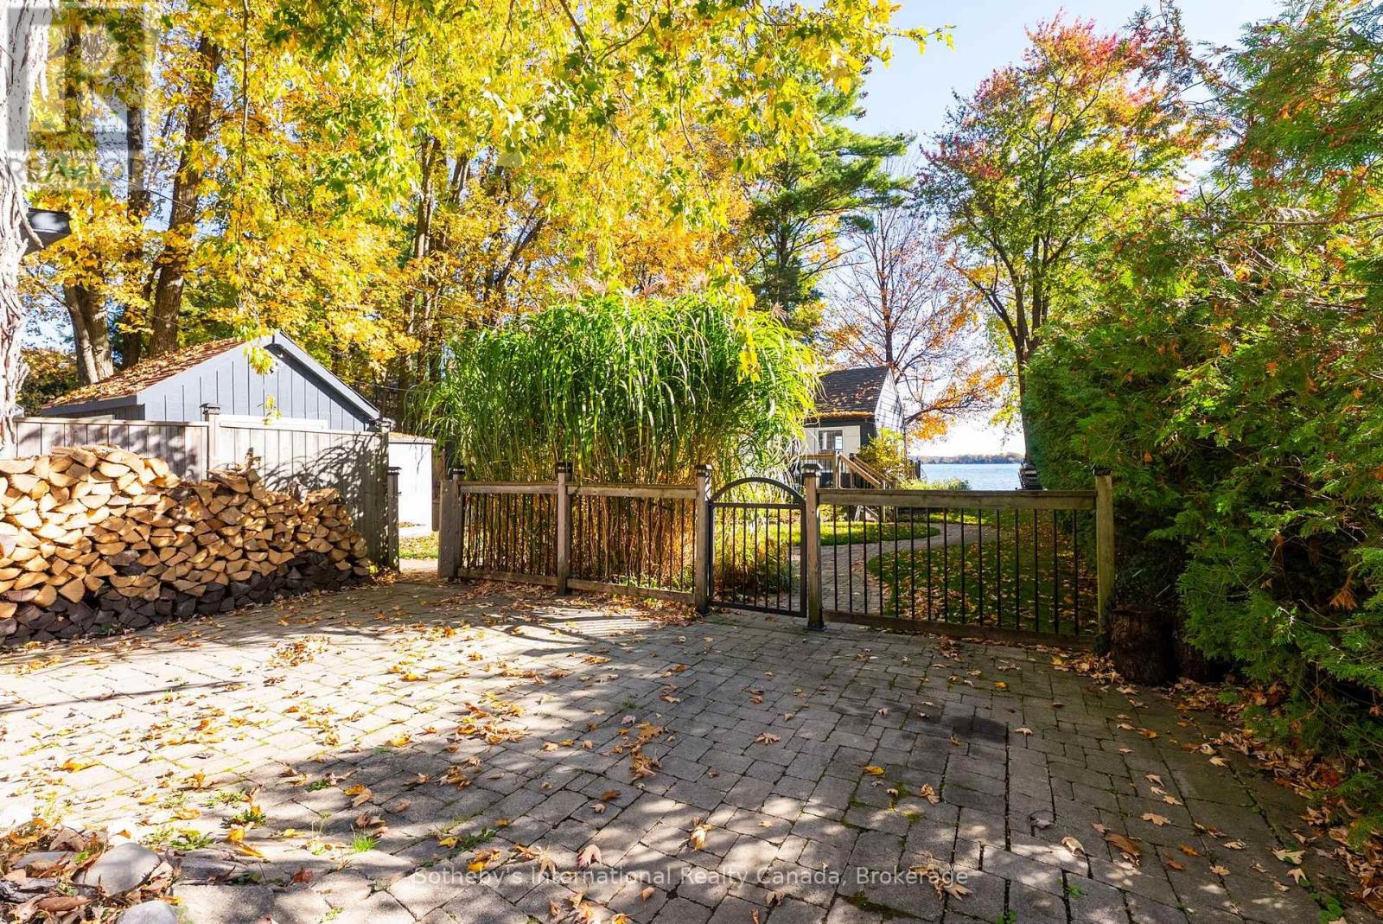
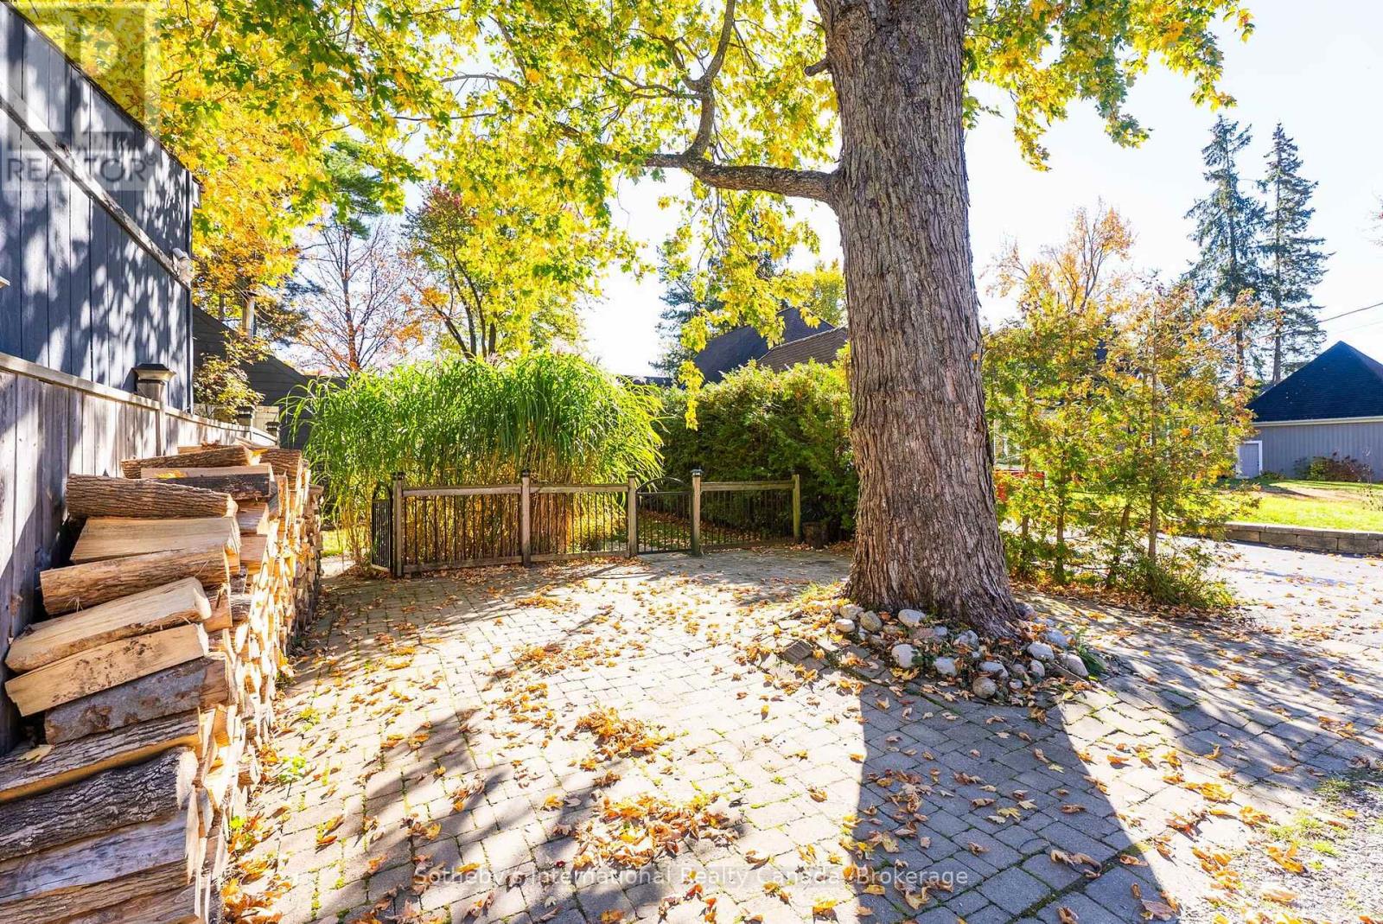
Stone-paved yard with a large tree, stacked firewood, and a gate opening toward the lake.
Waterfront patio with Adirondack chairs, a stone fire pit, and vivid autumn foliage.
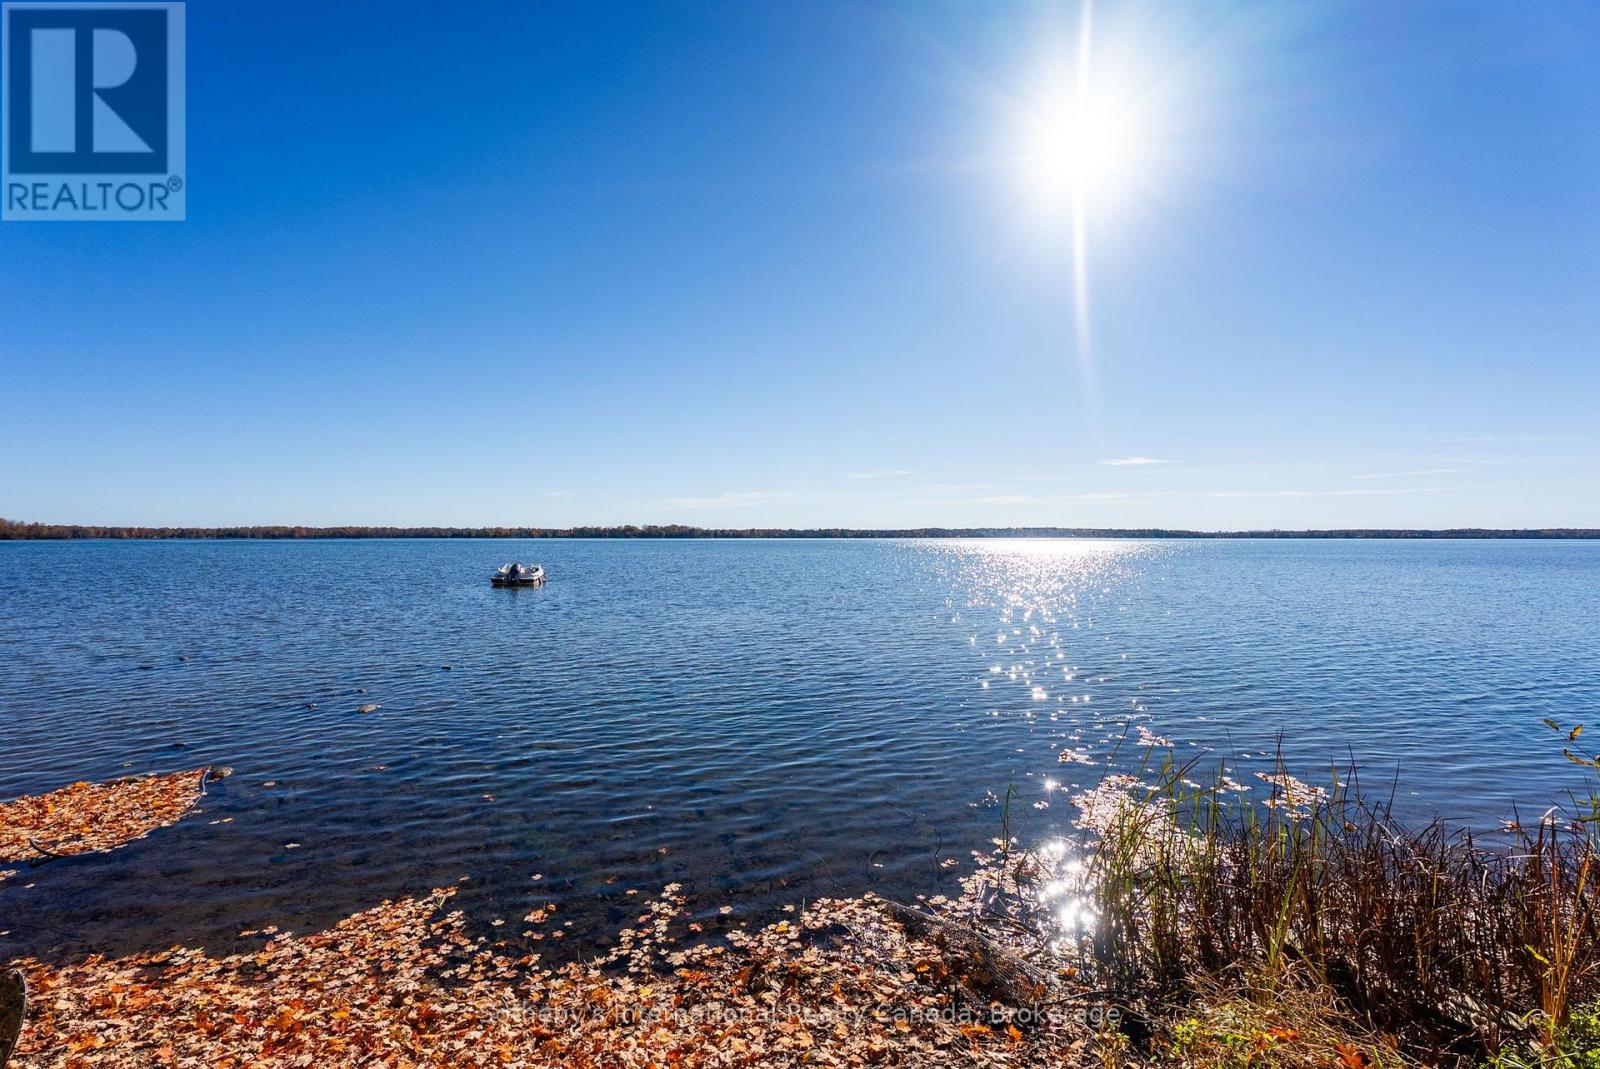
Lake shoreline with autumn leaves, a small boat, and sunlight glittering across the water.
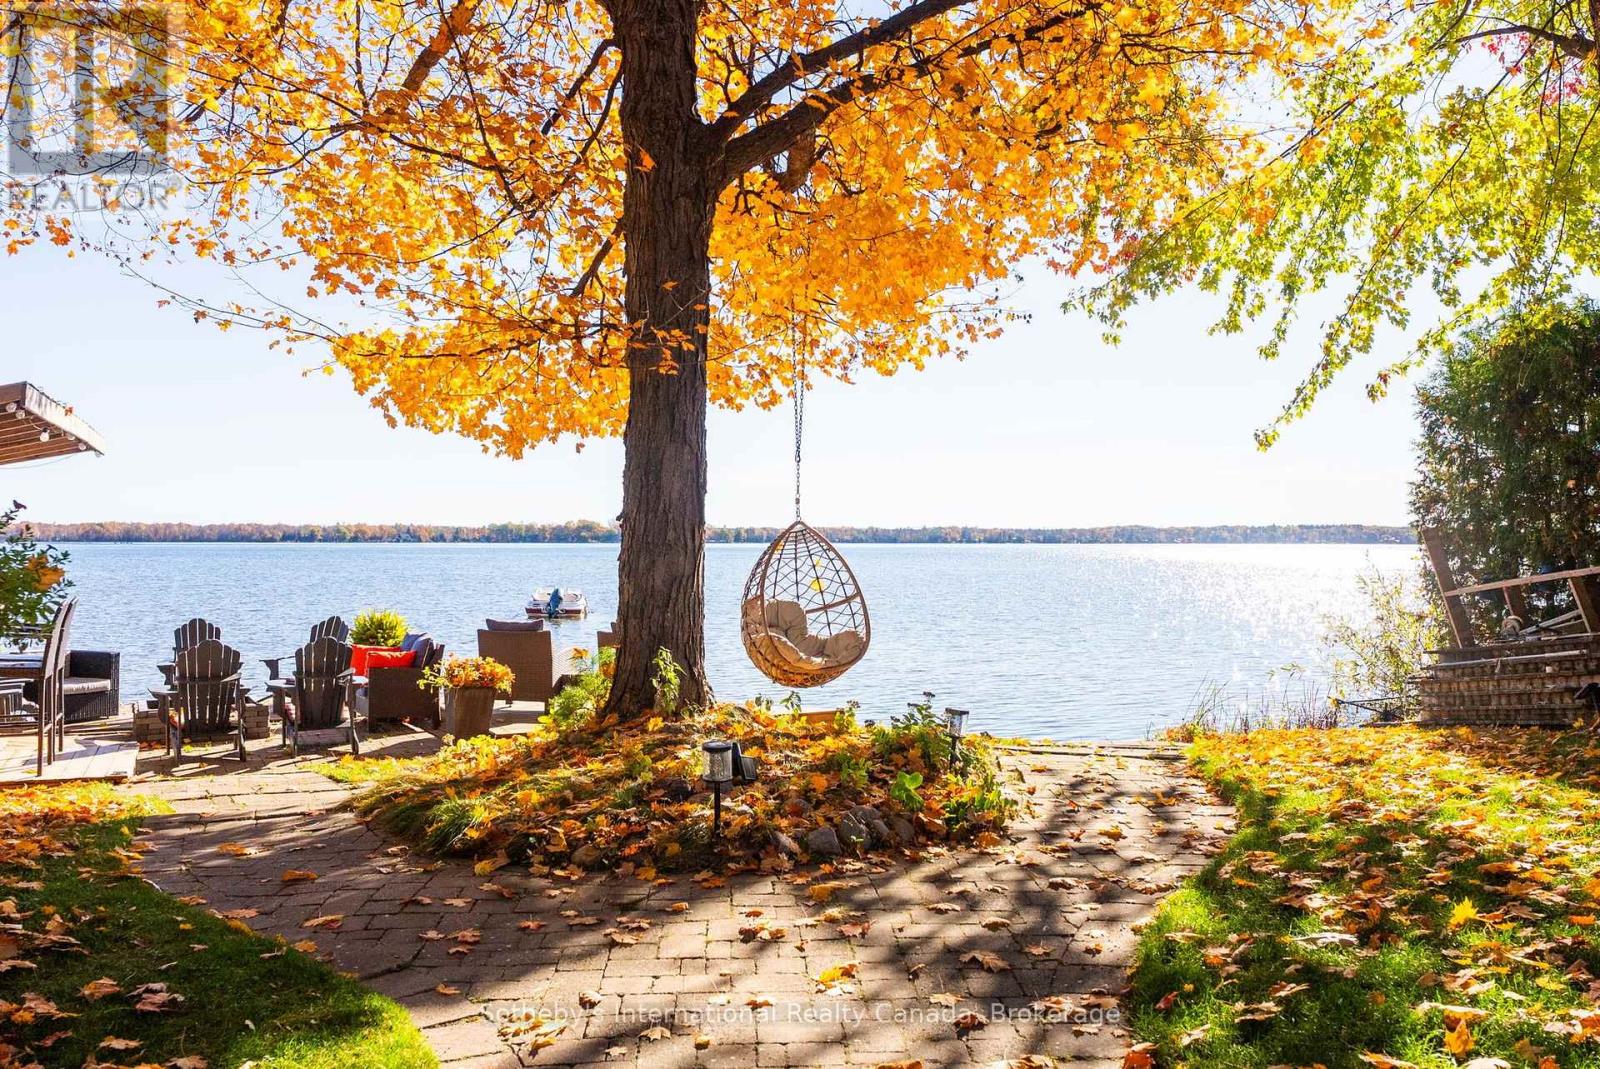
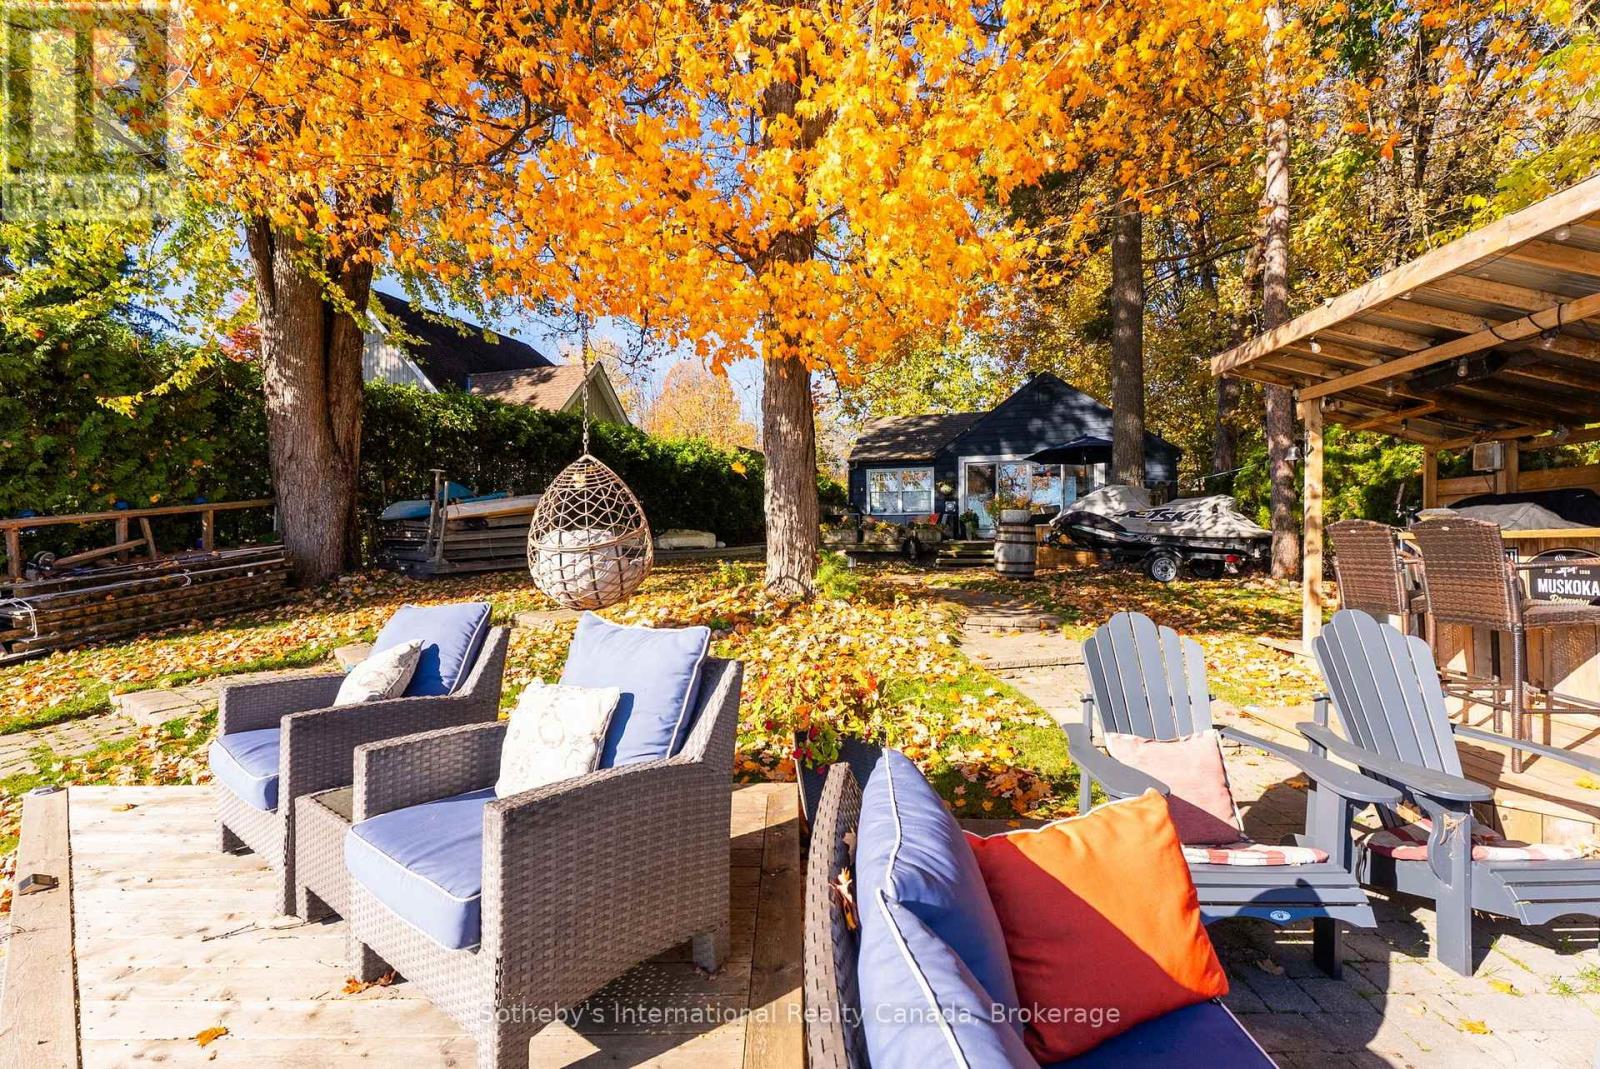
Lakeside patio with Adirondack chairs and a hanging chair beneath a bright autumn tree.
Backyard patio with a blue garden shed, tall ornamental grasses, and autumn trees.
Waterfront homes along a clear shoreline, framed by autumn foliage with a small boat on the water.
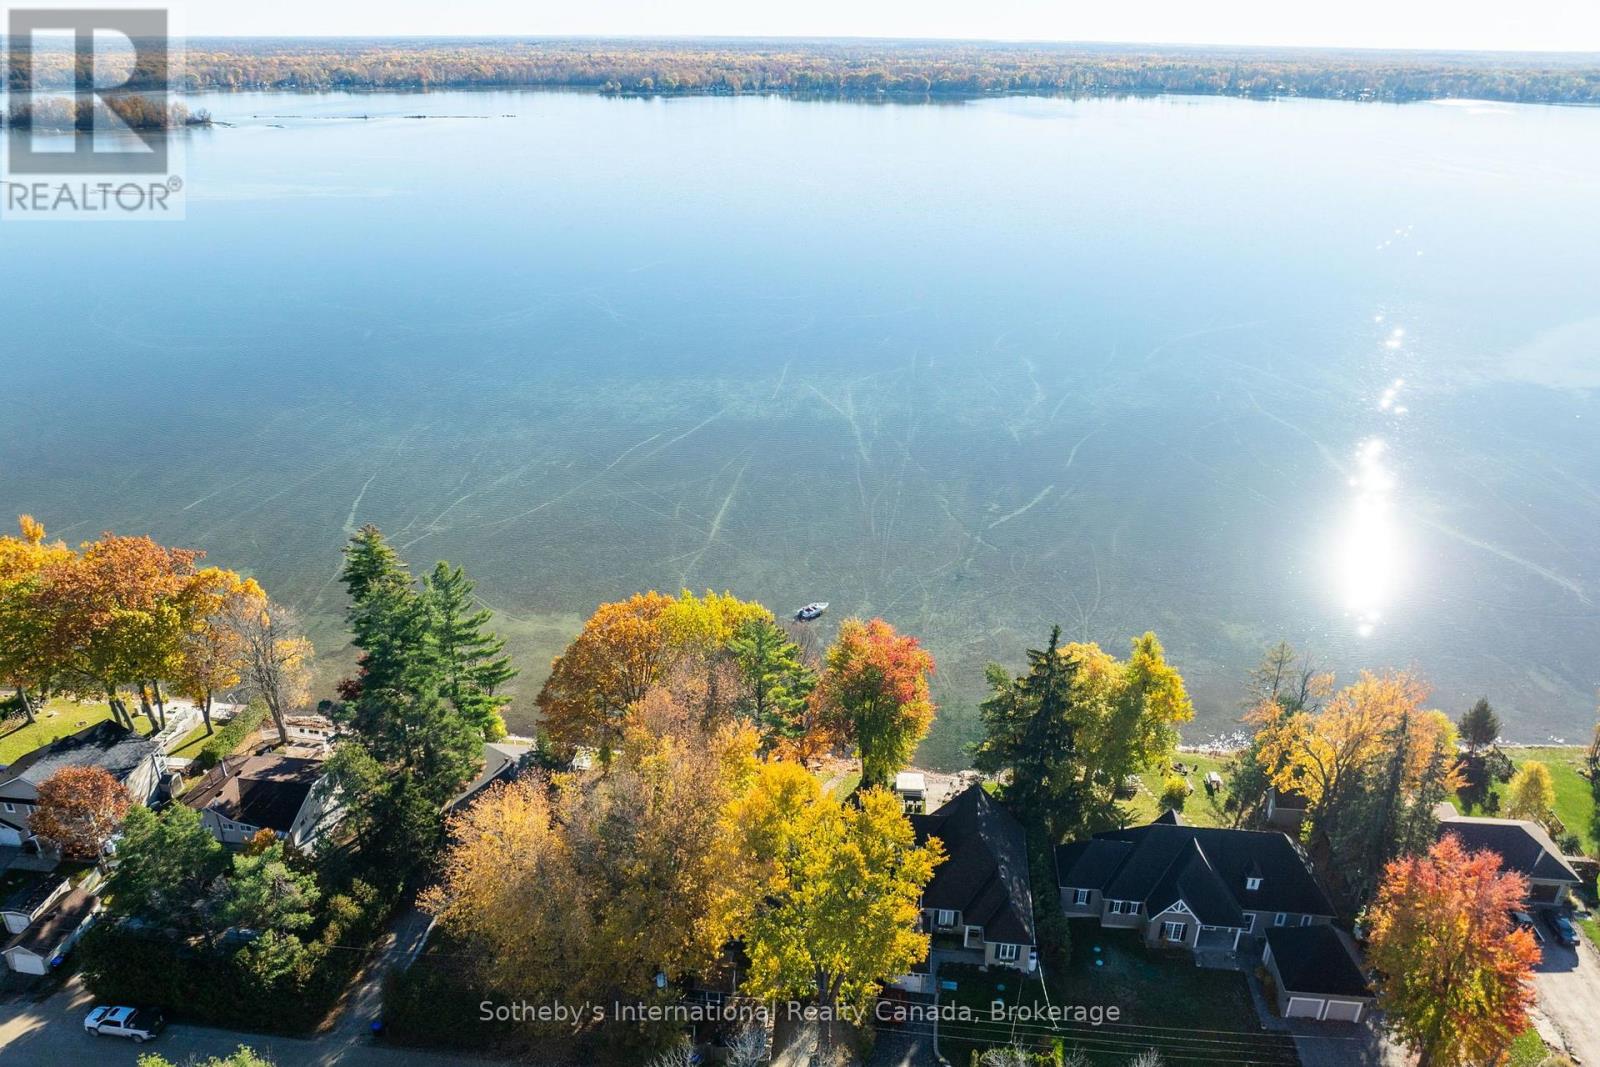
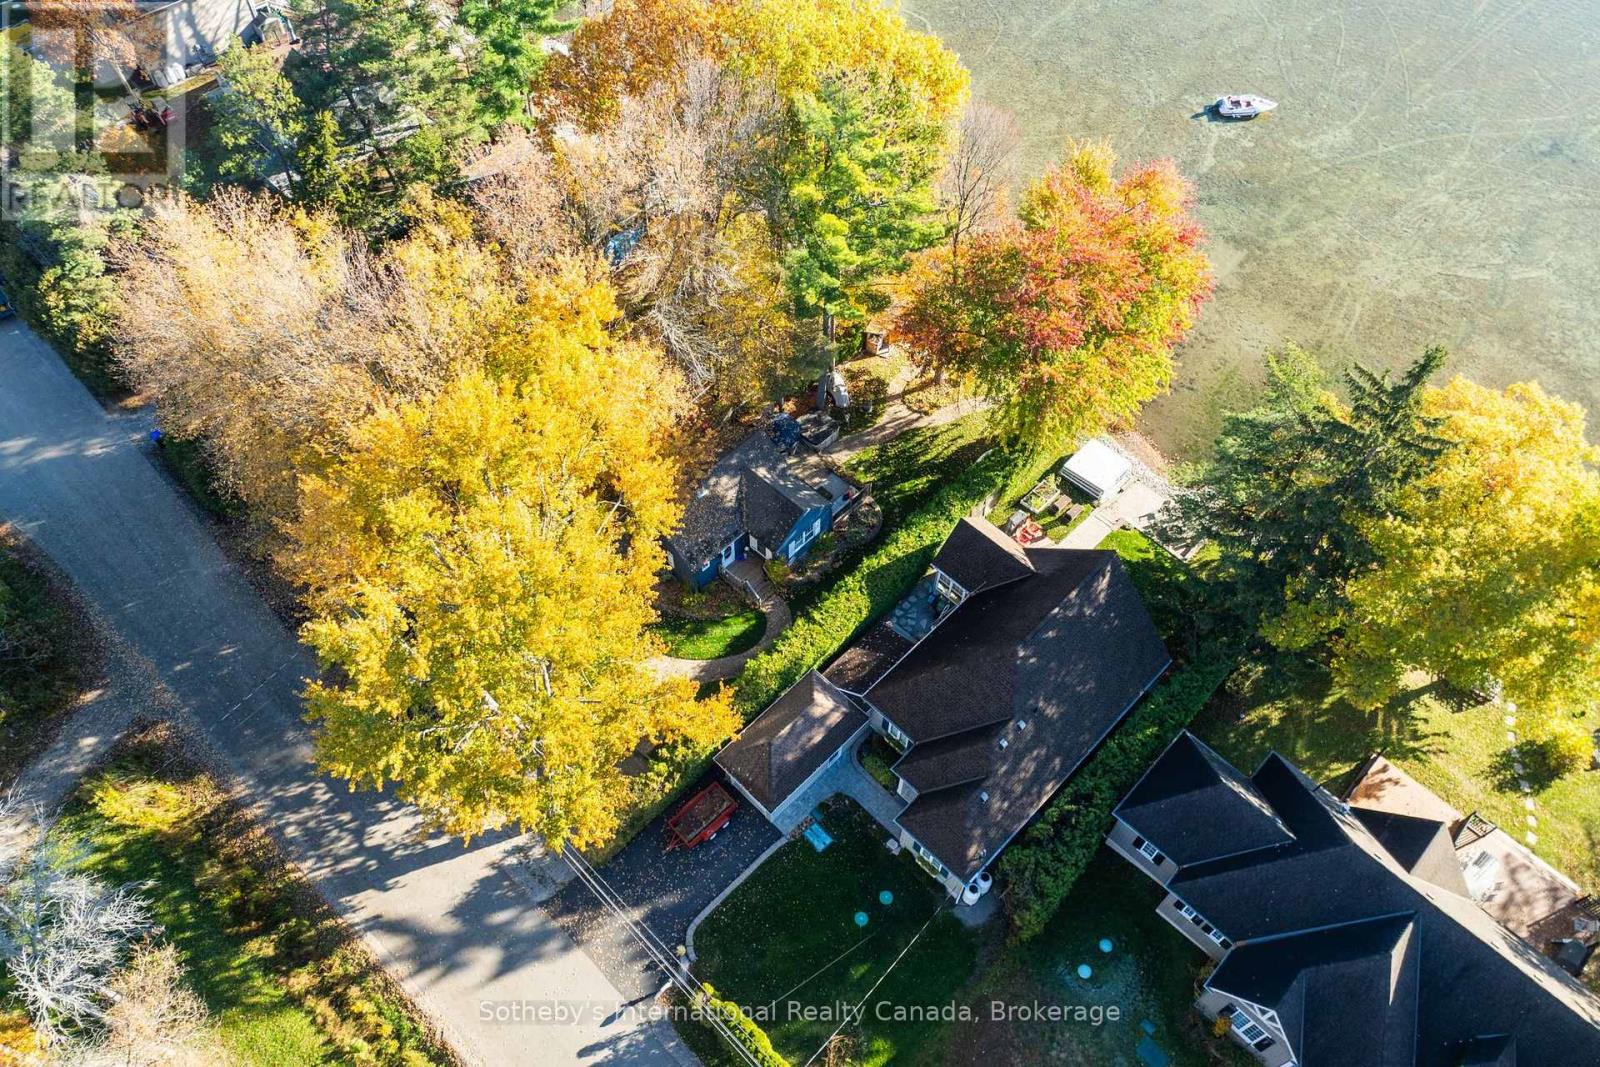
Aerial view of lakeside homes along a broad blue lake, framed by colorful autumn trees.
Stone patio and garden gate lead toward a lakeside cottage beneath golden autumn trees.
Aerial view of a lakeside home among colorful autumn trees, with a boat on the water.
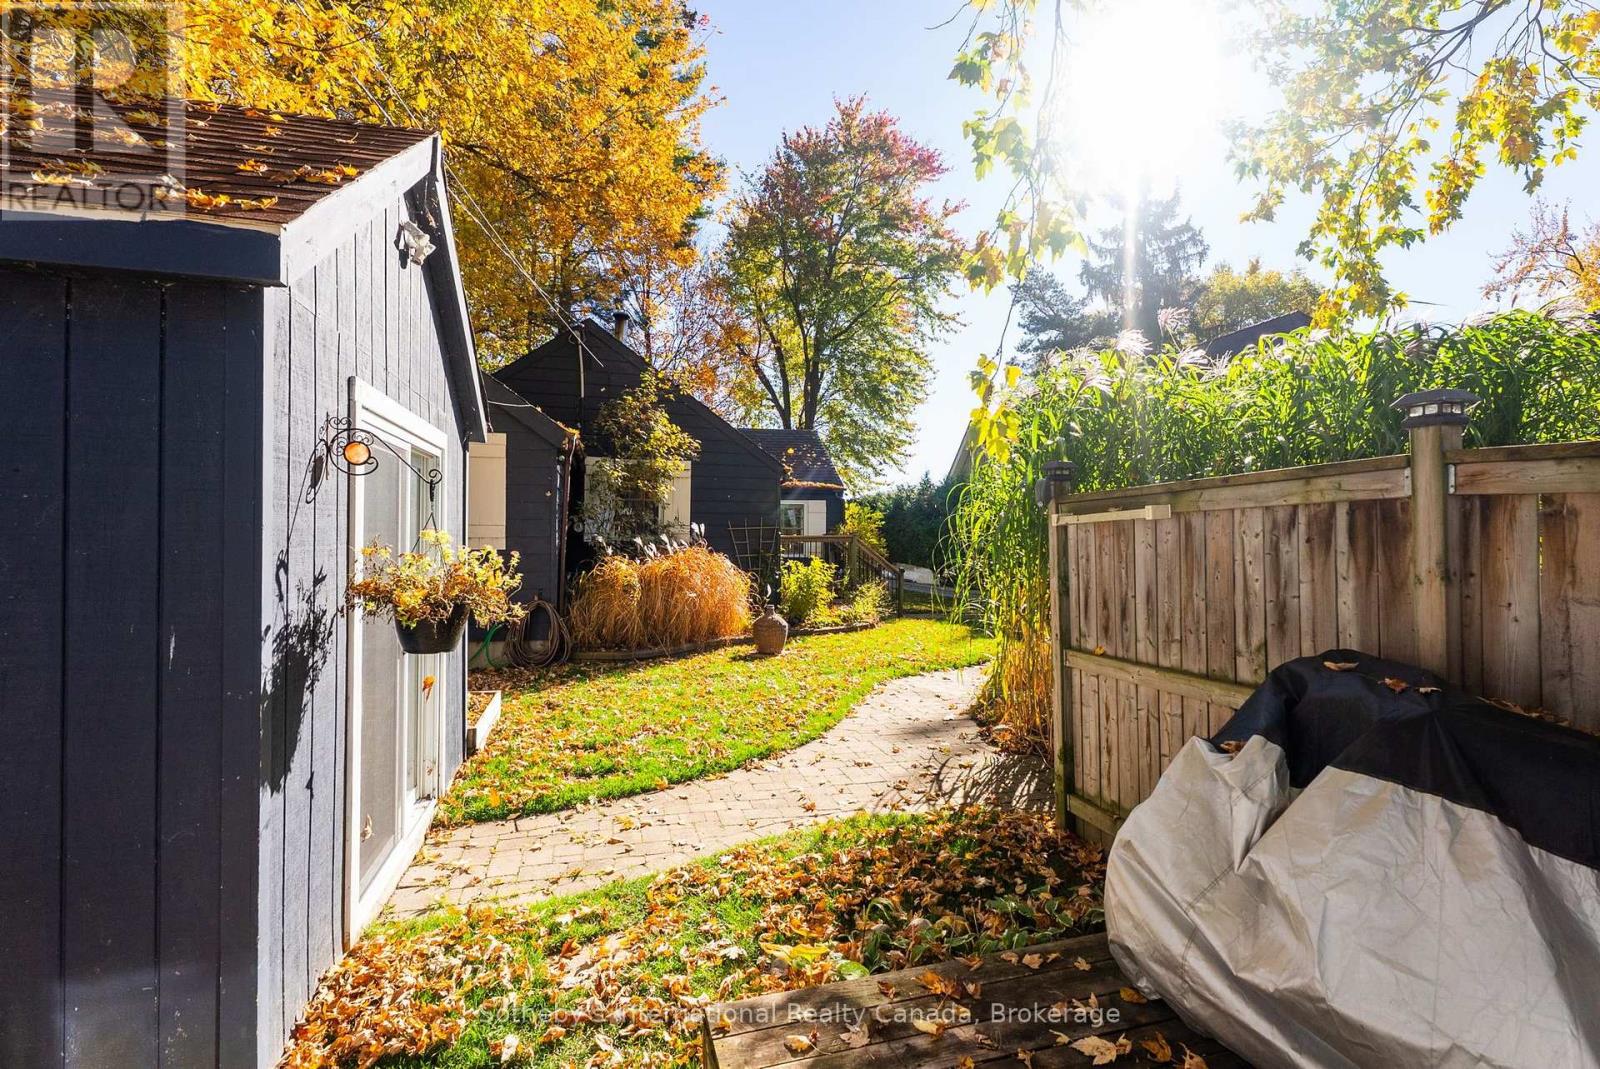
Backyard patio with a brick path, dark sheds, wooden fence, and autumn foliage.
Backyard patio with outdoor seating beneath vivid autumn trees and a covered shelter.
Stone-paved patio beneath a large autumn tree, beside stacked firewood and the home.
VIEW PHOTOS
 Courtesy of KEITH COURVILLE with Sotheby's International Realty Canada 
$895,000 CAD

3211 CRESCENT BAY ROAD

3 Beds 1 Bath

Description

Discover the charm of lakeside living on beautiful Lake Couchiching. Set on a tastefully landscaped 0.15-acre property with 50 feet of waterfrontage, this inviting 4-season, three-bedroom cottage offers a welcoming retreat for family and friends. Inside, engineered hardwood flooring brings warmth to the living spaces, while the well-appointed kitchen features a large island and stainless steel appliances, ideal for everyday meals and easy entertaining. A cozy fireplace adds to the relaxed atmosphere, and two separate bunkies provide additional space for overnight guests. Outside, an in-ground irrigation system helps maintain the landscaped grounds, while the waterfront invites you to slow down and enjoy the setting. Spend sunny afternoons by the lake, gather around the fire pit in the evening, or host friends at the waterfront tiki bar. Lake Couchiching forms part of the Trent-Severn Waterway, opening up a network of boating routes through the region. Nearby Washago offers small-town charm, local shops and everyday conveniences, with Orillia and Gravenhurst within easy reach. The surrounding area also offers winter recreation, from snowshoeing and cross-country skiing to ice fishing when conditions permit. Whether enjoying a summer gathering or exploring the area in quieter seasons, this is a place to make lasting lakeside memories. (id:41202)

Share Property

Location

3211 CRESCENT BAY ROAD, Severn ( Washago ), Ontario L0K2B0, CA

Status

For Sale
Shawn Woof

Shawn Woof

TITLE

Senior Vice President, Sales | Sales Representative

PHONE

705.774.0029

Property Amenities

Interior
Appliances Washer, Refrigerator, Water softener, Dishwasher, Stove, Dryer, Microwave, Water Heater
Flooring Hardwood
Total Bedrooms: 3
Area & Lot
MLS® ID S14109012
Water Frontage Waterfront on lake
View Description Lake view,Direct Water View
Architecture Styles Bungalow
Type Other
Status For Sale
Exterior
Stories 1
Air conditioning None
Heat type Baseboard heaters, Propane, Other
Water Source Drilled Well
Sewer Septic System
Other Exterior Features Aluminum siding
Parking No Garage
Lot Features Carpet Free, Guest Suite
Utilities Electricity
Finance
Sales Price $895,000 CAD
Real Estate Tax $2,905 CAD yearly
Waterfront backyard with autumn trees, lakeside seating, and a small outdoor bar.

Schedule a Showing

I would love to show you this beautiful property. Please select your preferred date and time below. I will be in touch shortly to confirm your appointment.

Schedule a Showing

I would love to show you this beautiful property. Please select your preferred date and time below. I will be in touch shortly to confirm your appointment.

Thank you for your interest in 3211 CRESCENT BAY ROAD, Severn ( Washago ), Ontario L0K2B0, CA. We are reviewing your request and will be in touch shortly!

Mortgage Calculator

Estimate your monthly mortgage payment, including the principal and interest, property taxes, and HOA. Adjust the values to generate a more accurate rate.

All estimates are provided for informational purposes only. Actual amounts may vary.
$0,000 Your Payment 20 15 65
$0,000 Your Payment

Dream It. Find It. Live It. Your Muskoka Escape is Waiting

Ready to buy or sell your dream cottage? We’re here to make it seamless. Whether it’s determining market value, tailoring competitive strategies, or negotiating with expertise, our team is dedicated to delivering exceptional results every time.