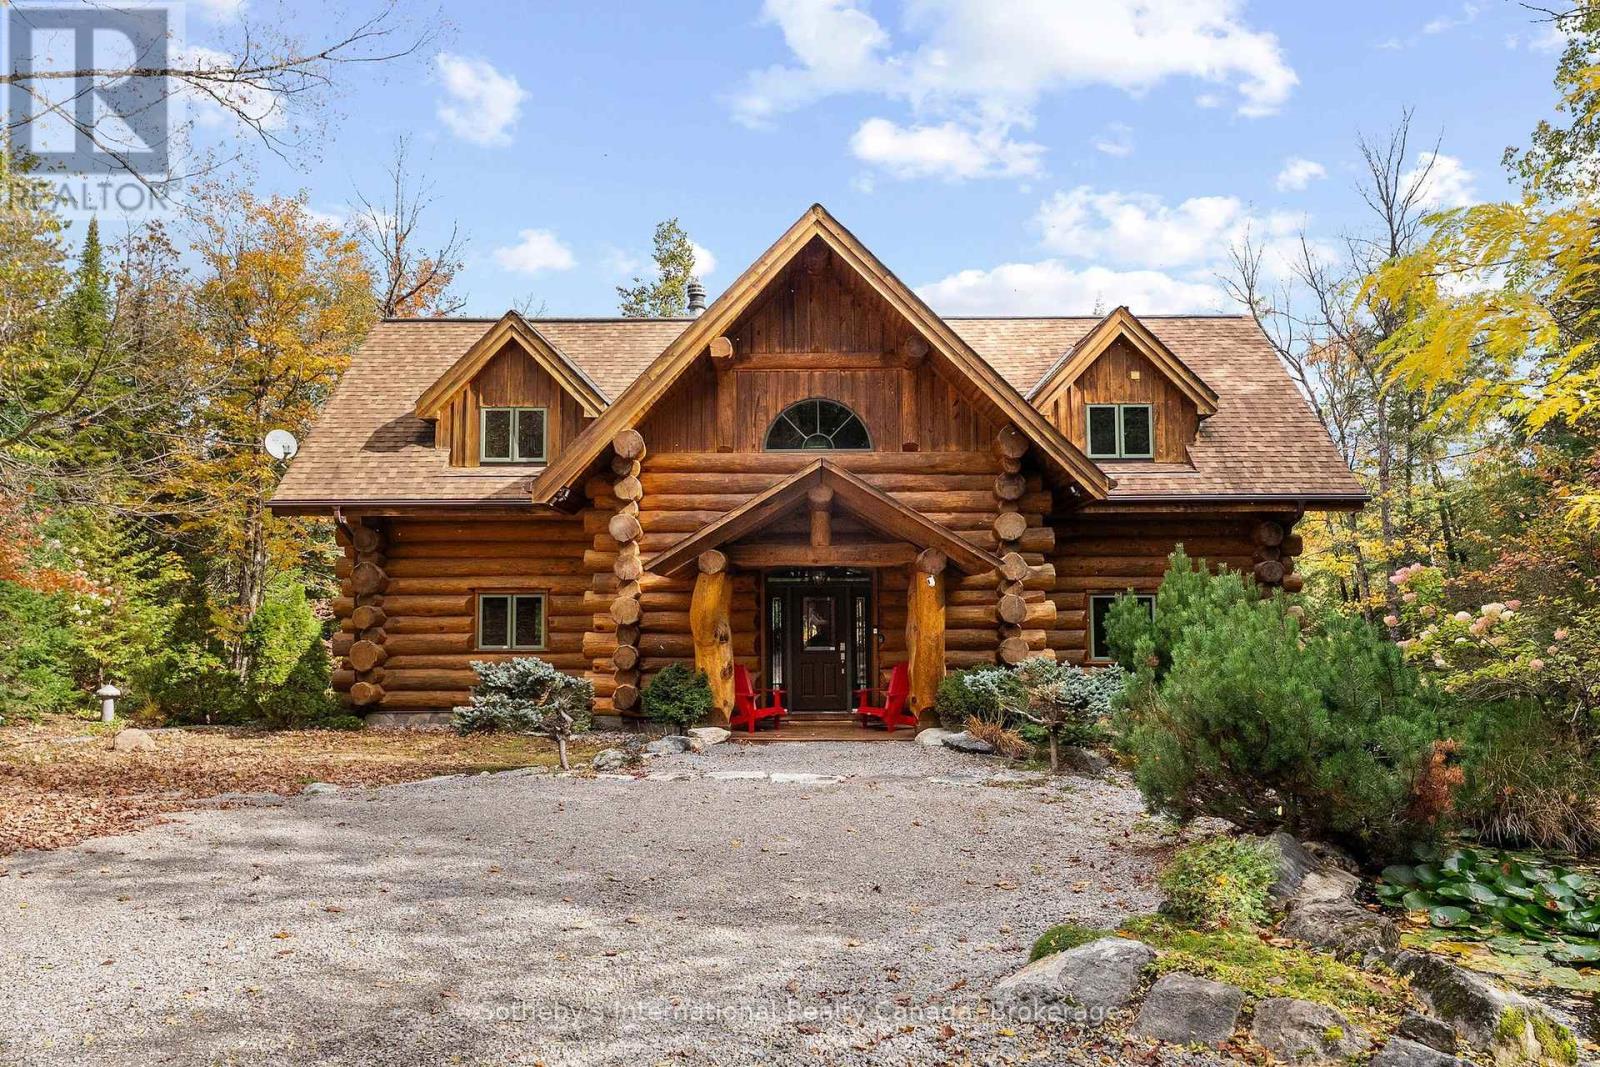
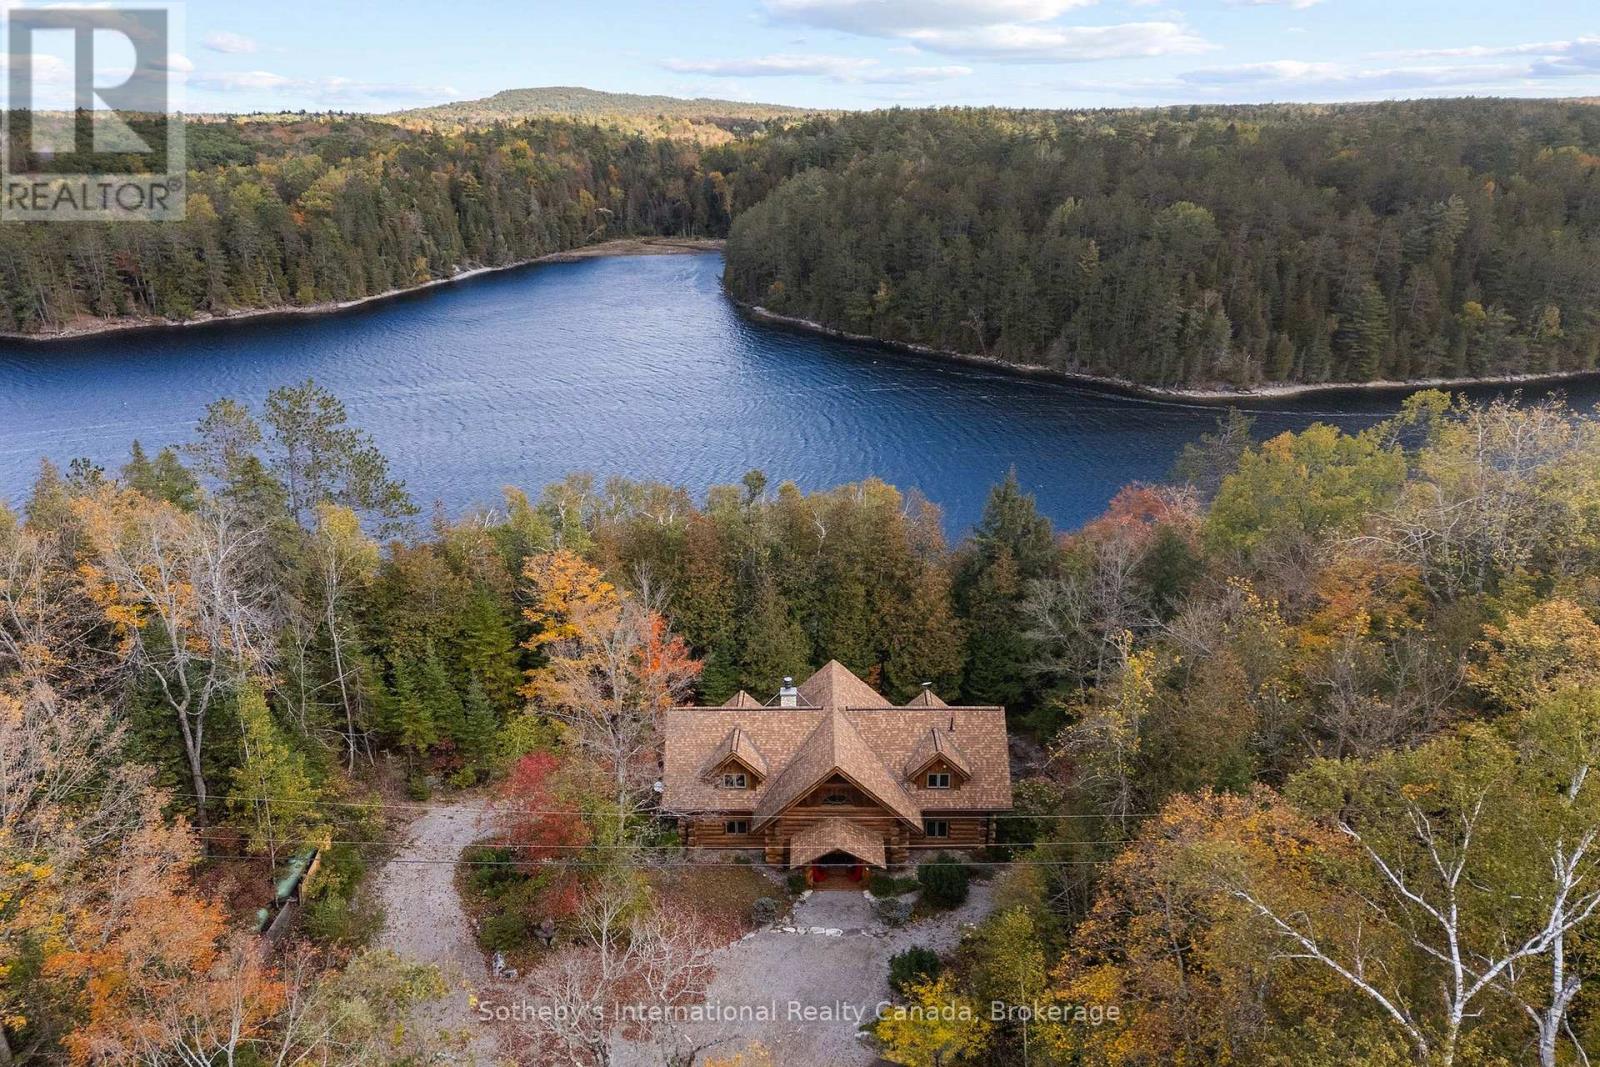
Two-story log cabin with a prominent central gable, covered entry, and gravel driveway amid autumn foliage.
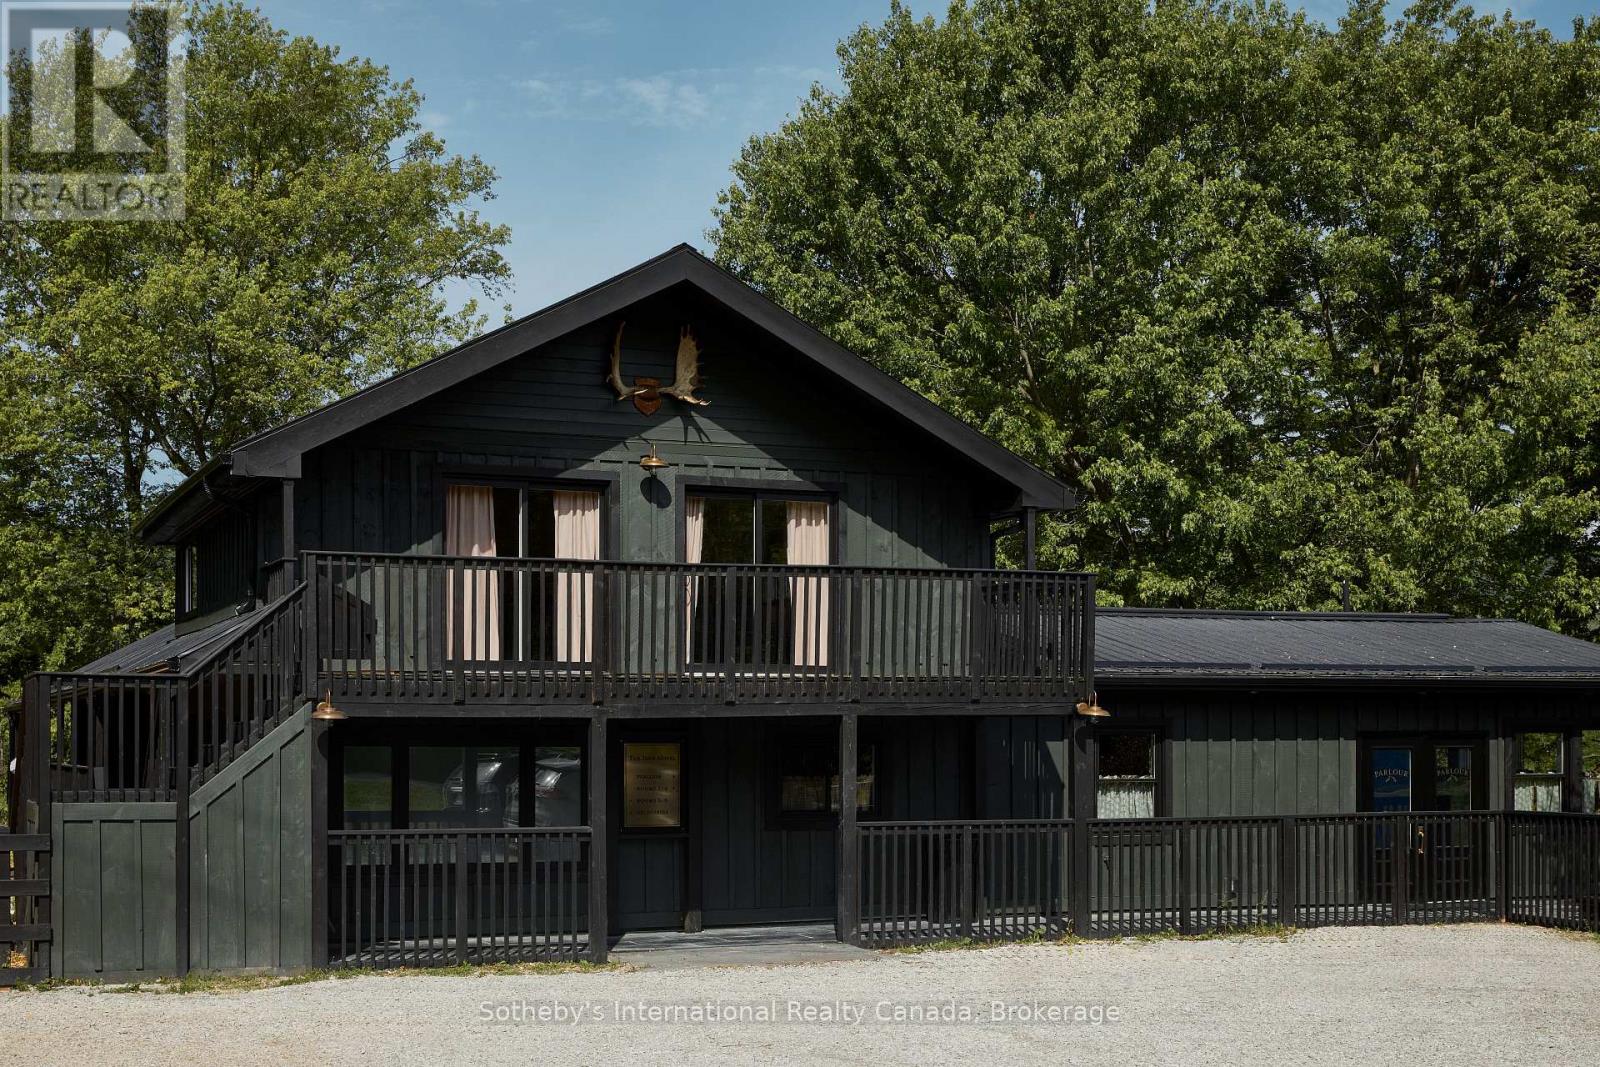
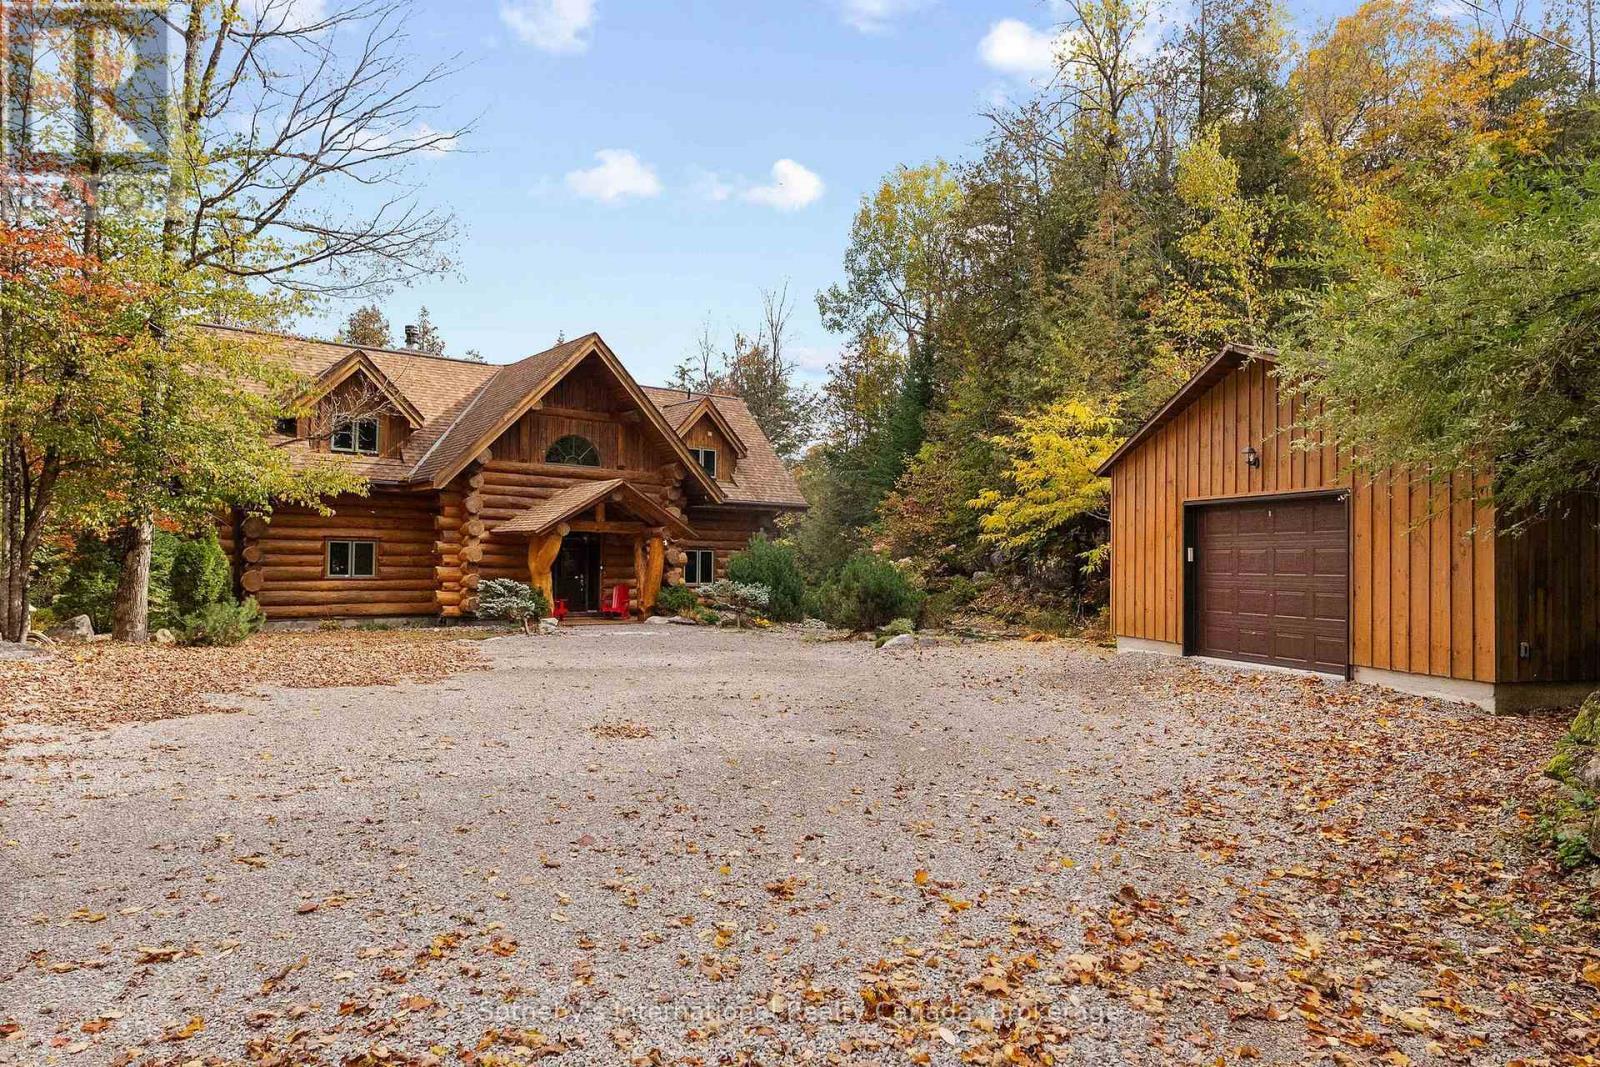
Log cabin and detached garage beside a broad gravel driveway in an autumn woodland.
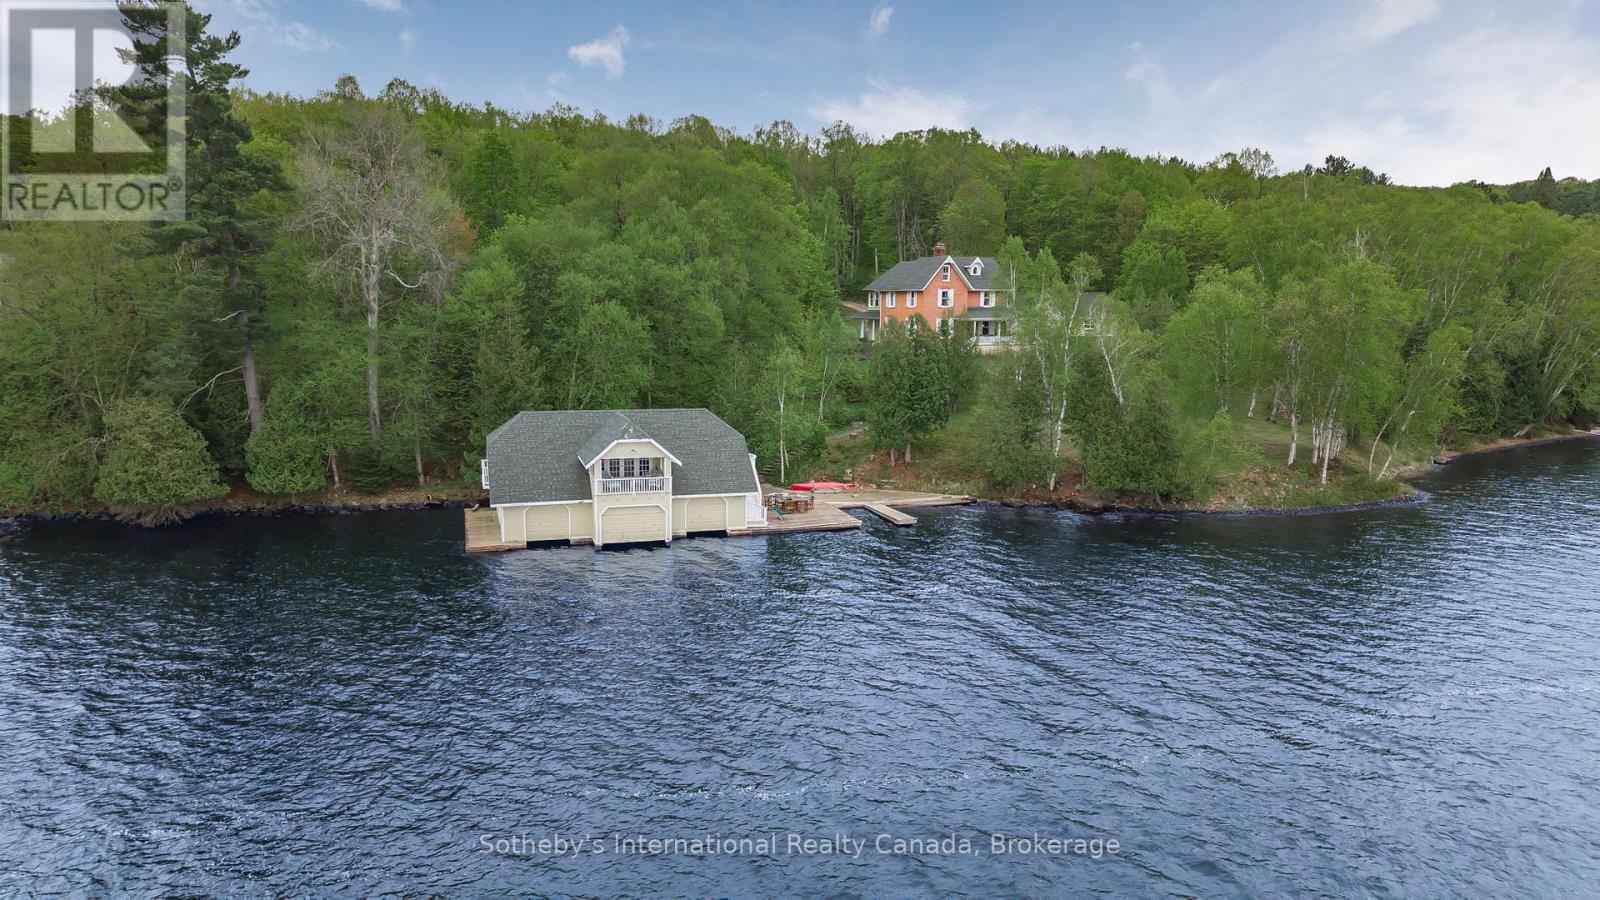
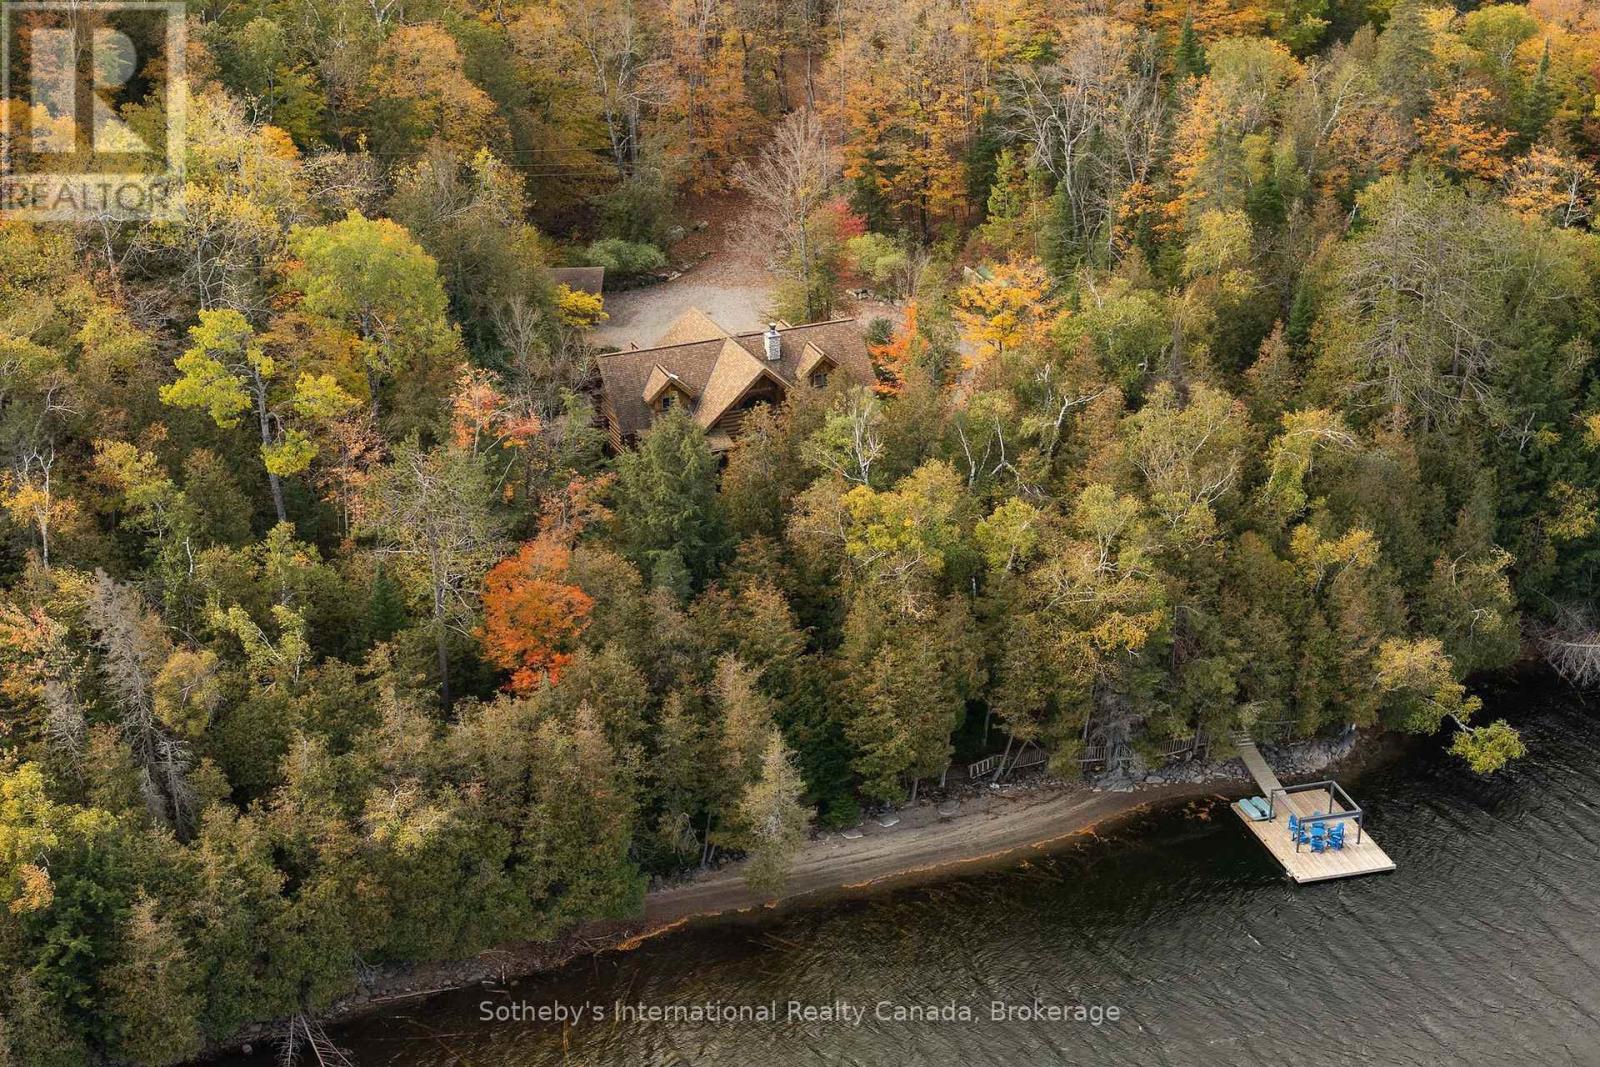
Waterfront home surrounded by autumn woods, with a dock extending into the lake.
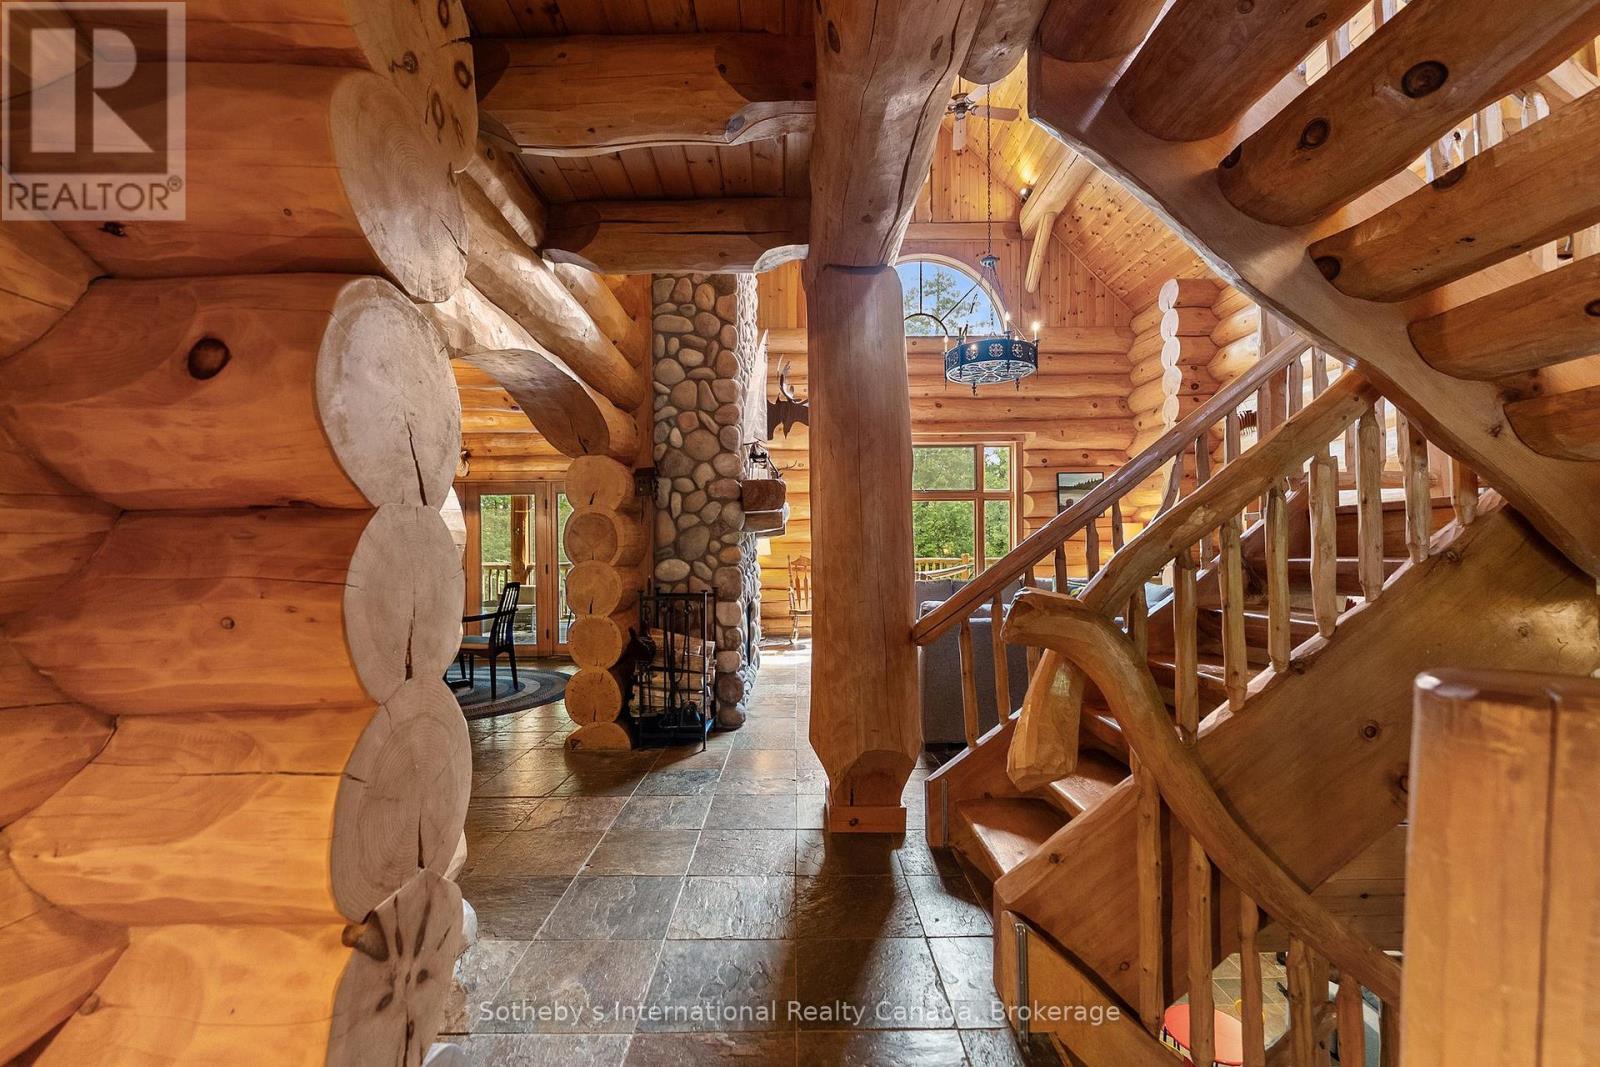
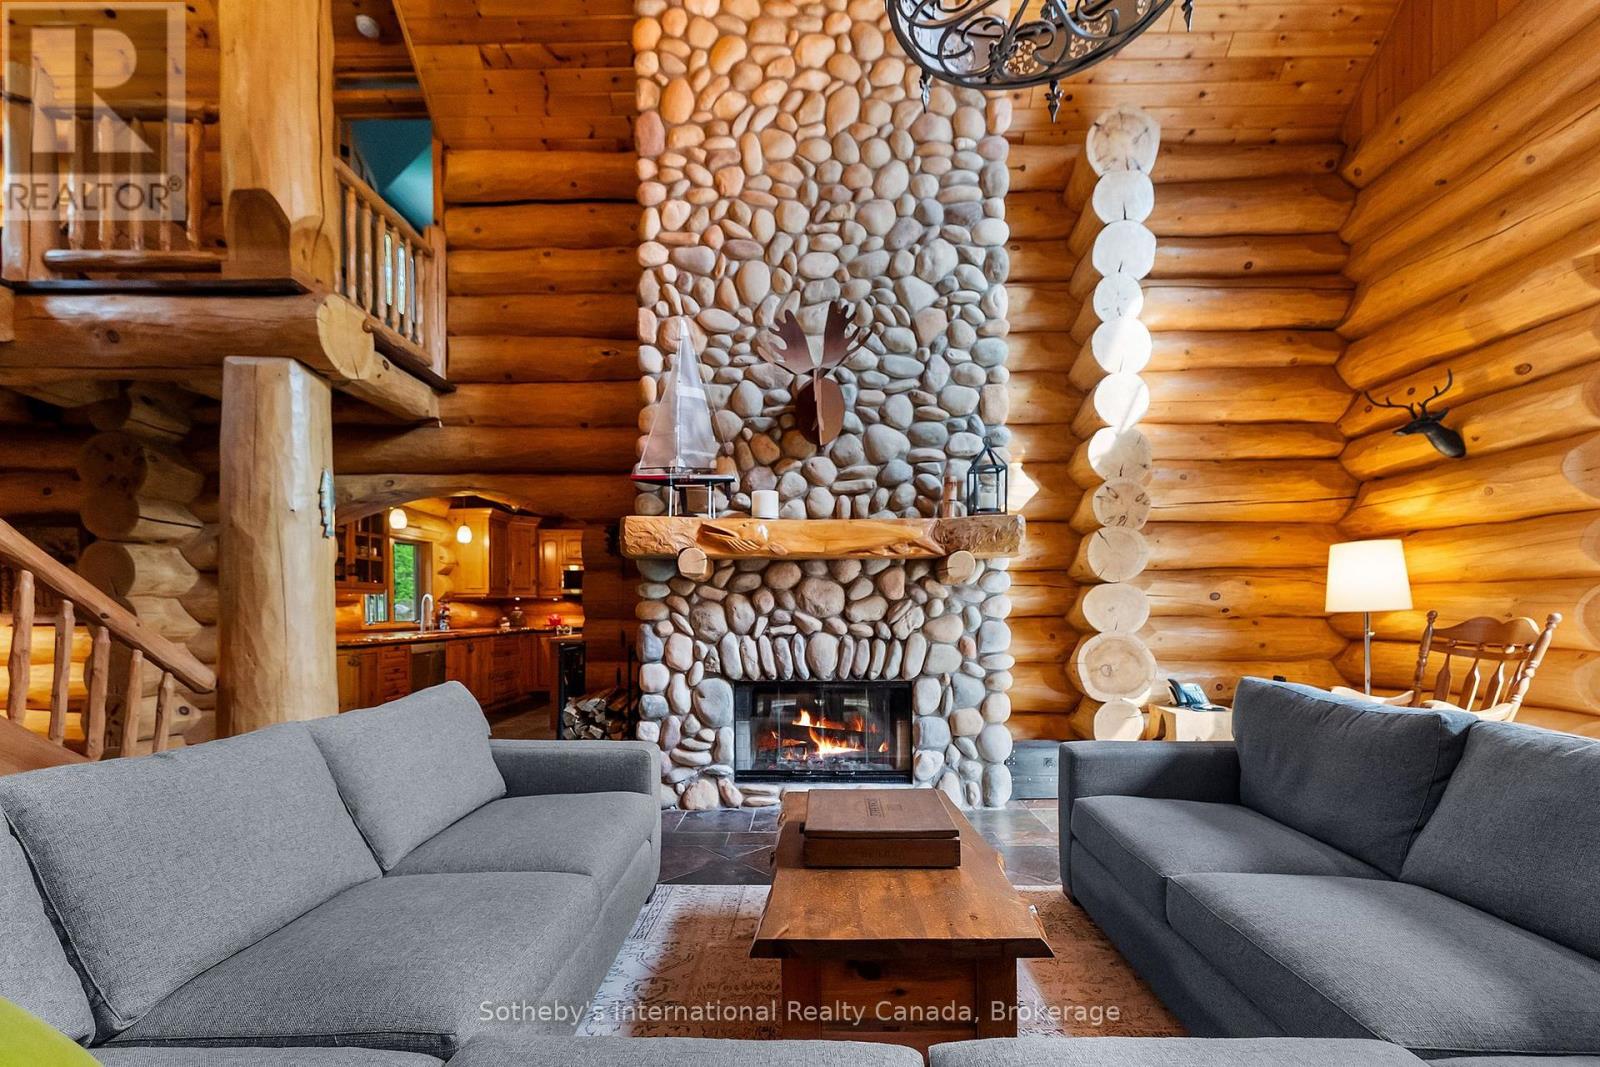
Log home interior with exposed timber beams, a stone fireplace, and a rustic staircase.
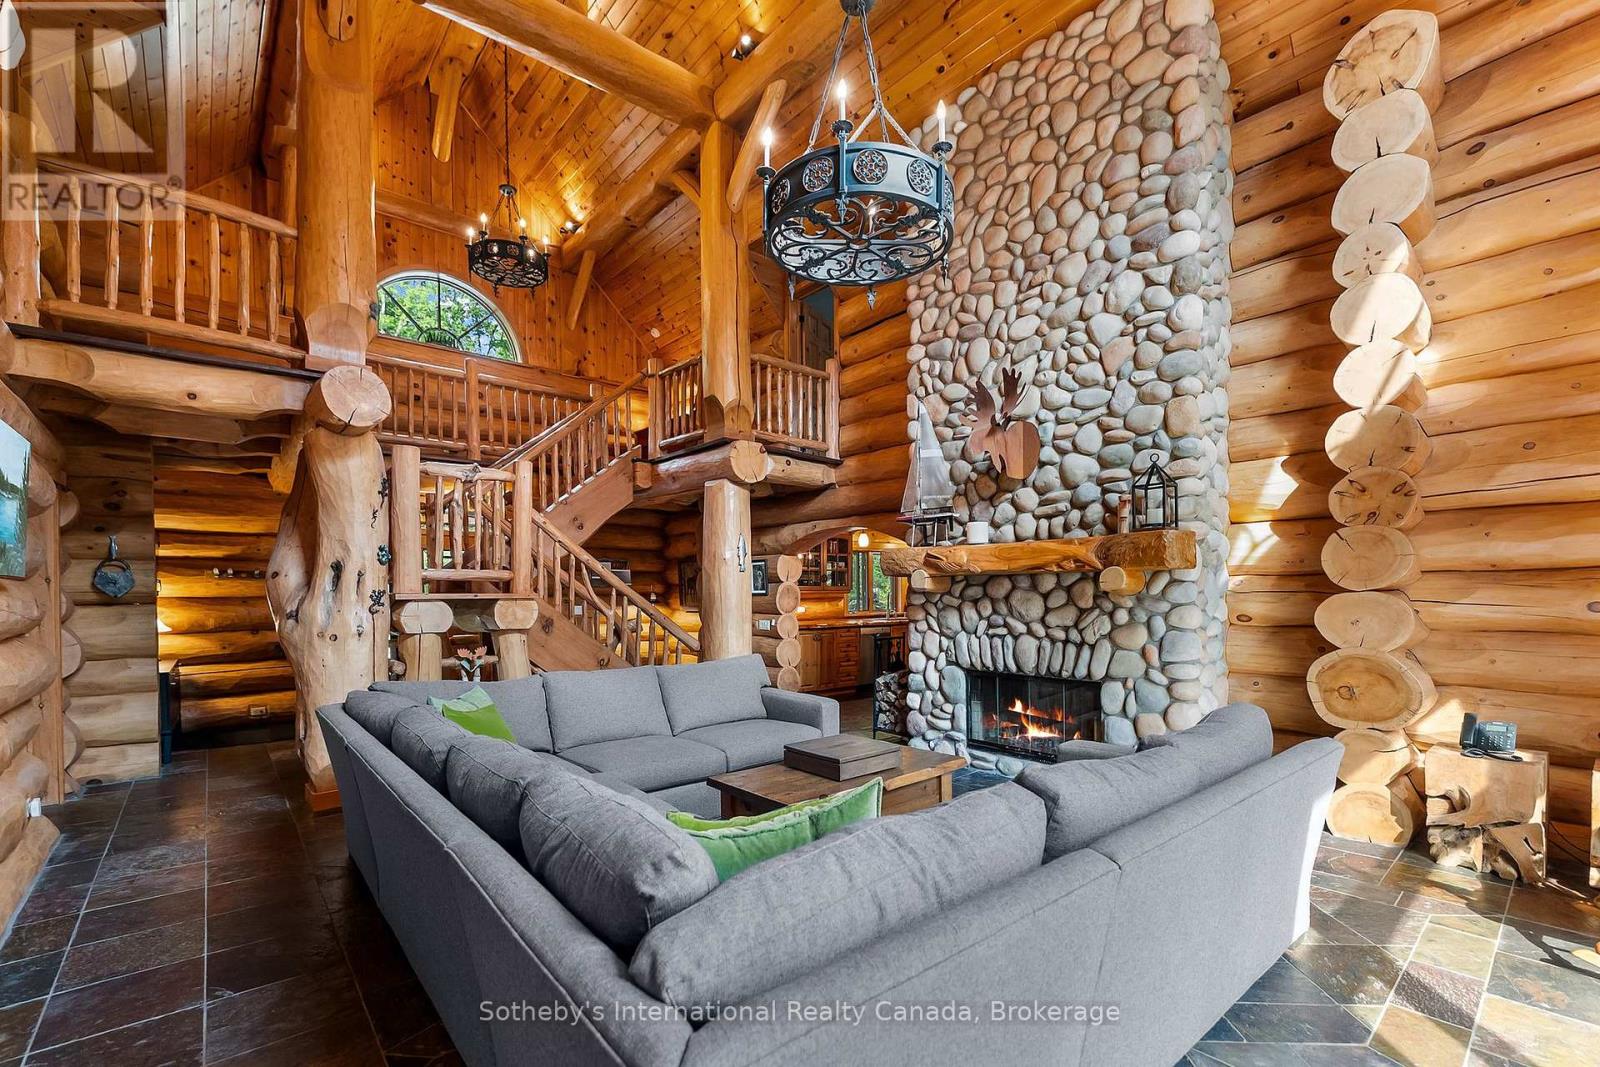
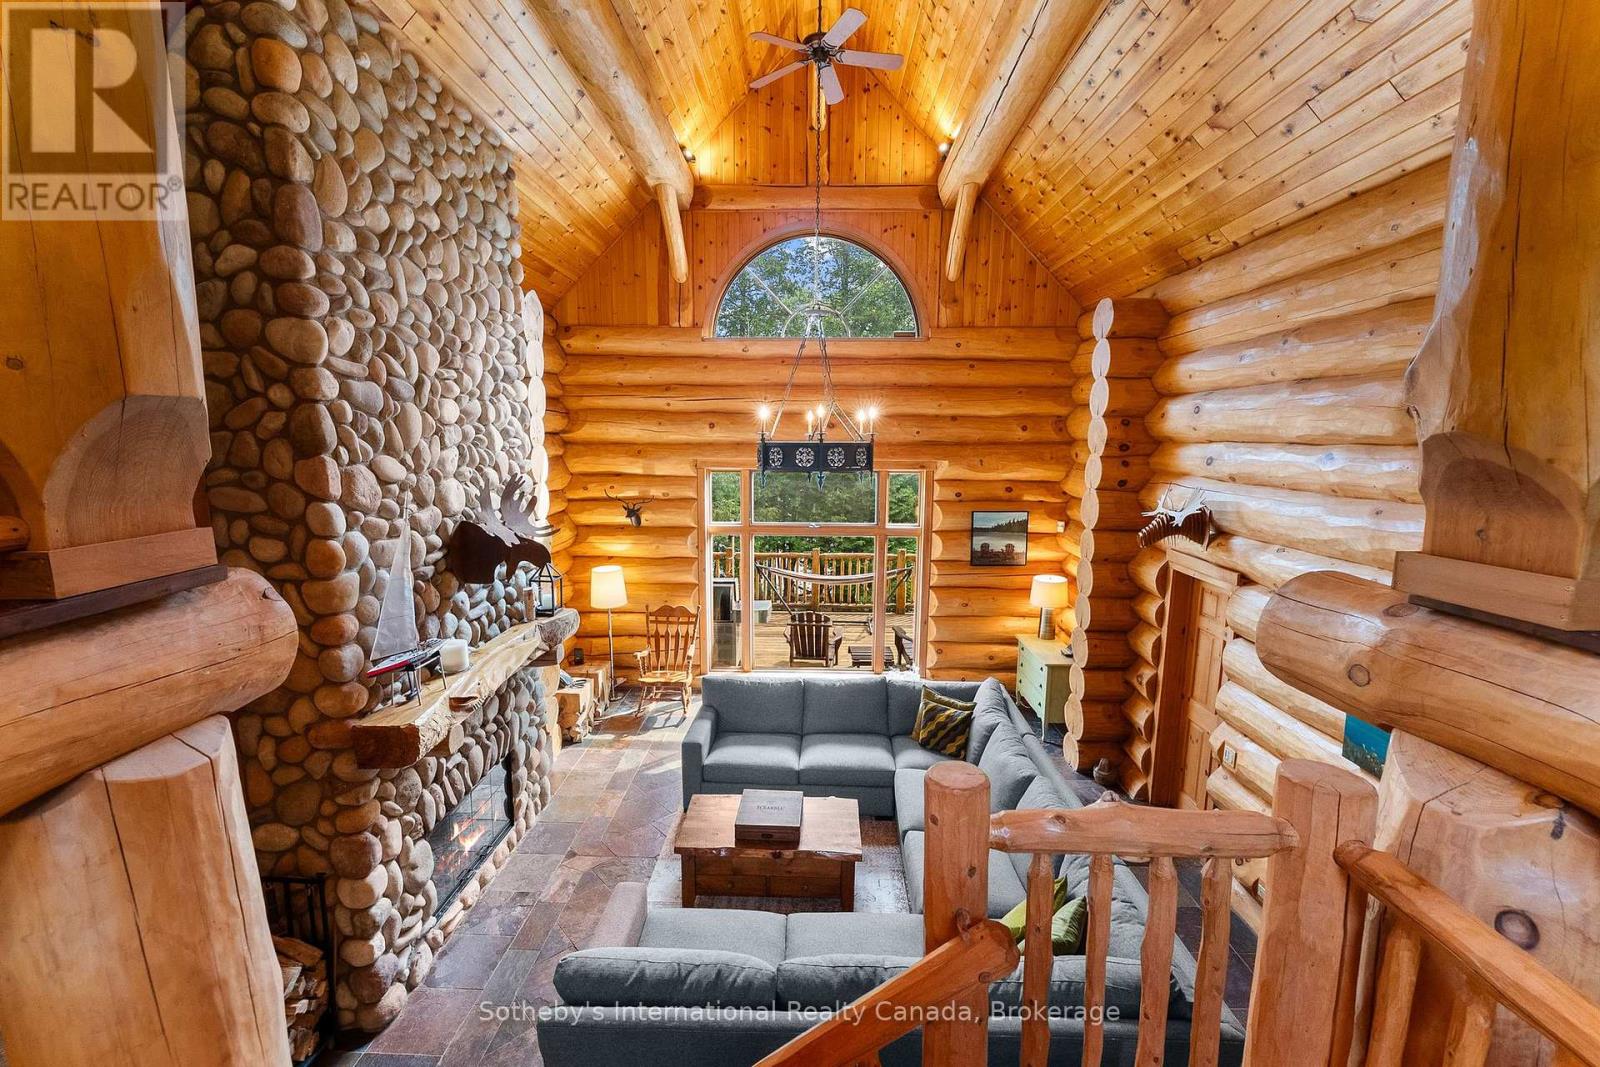
Log-cabin living room with a tall stone fireplace, vaulted timber ceiling, loft staircase, and gray sofas.
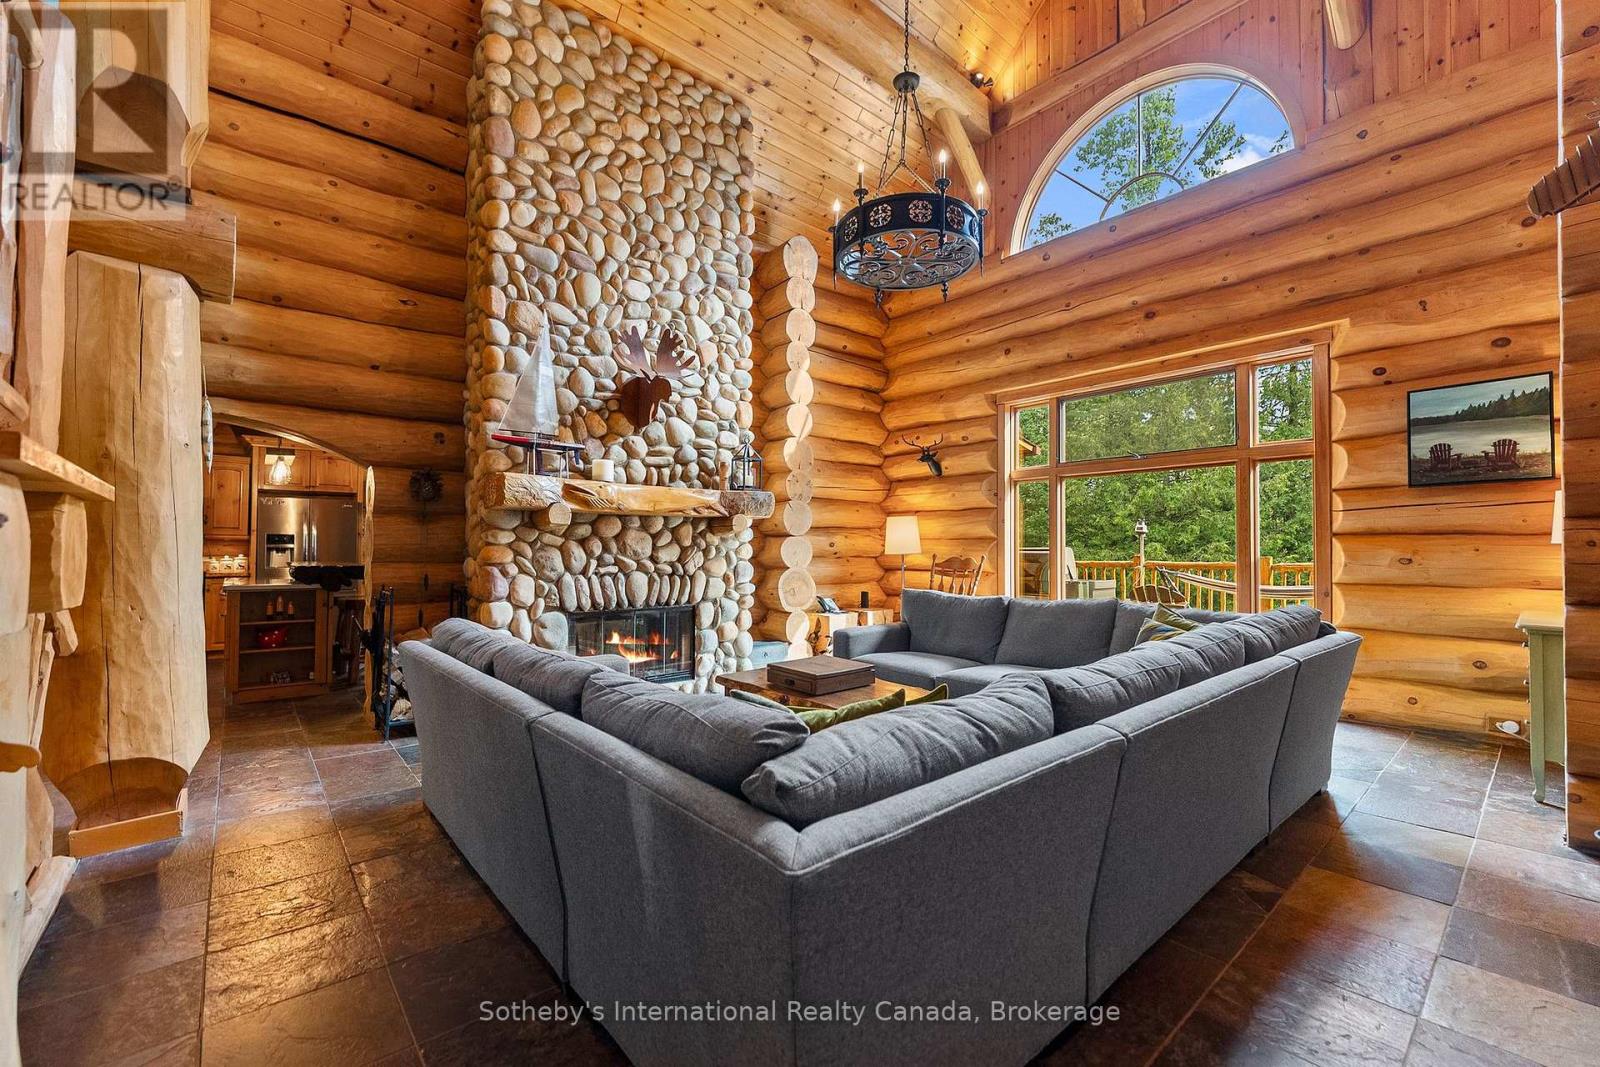
Log-cabin living room with a towering stone fireplace, gray sectional, and arched window overlooking trees.
Log-home great room with a towering stone fireplace, exposed timber ceiling, open loft, and gray sectional.
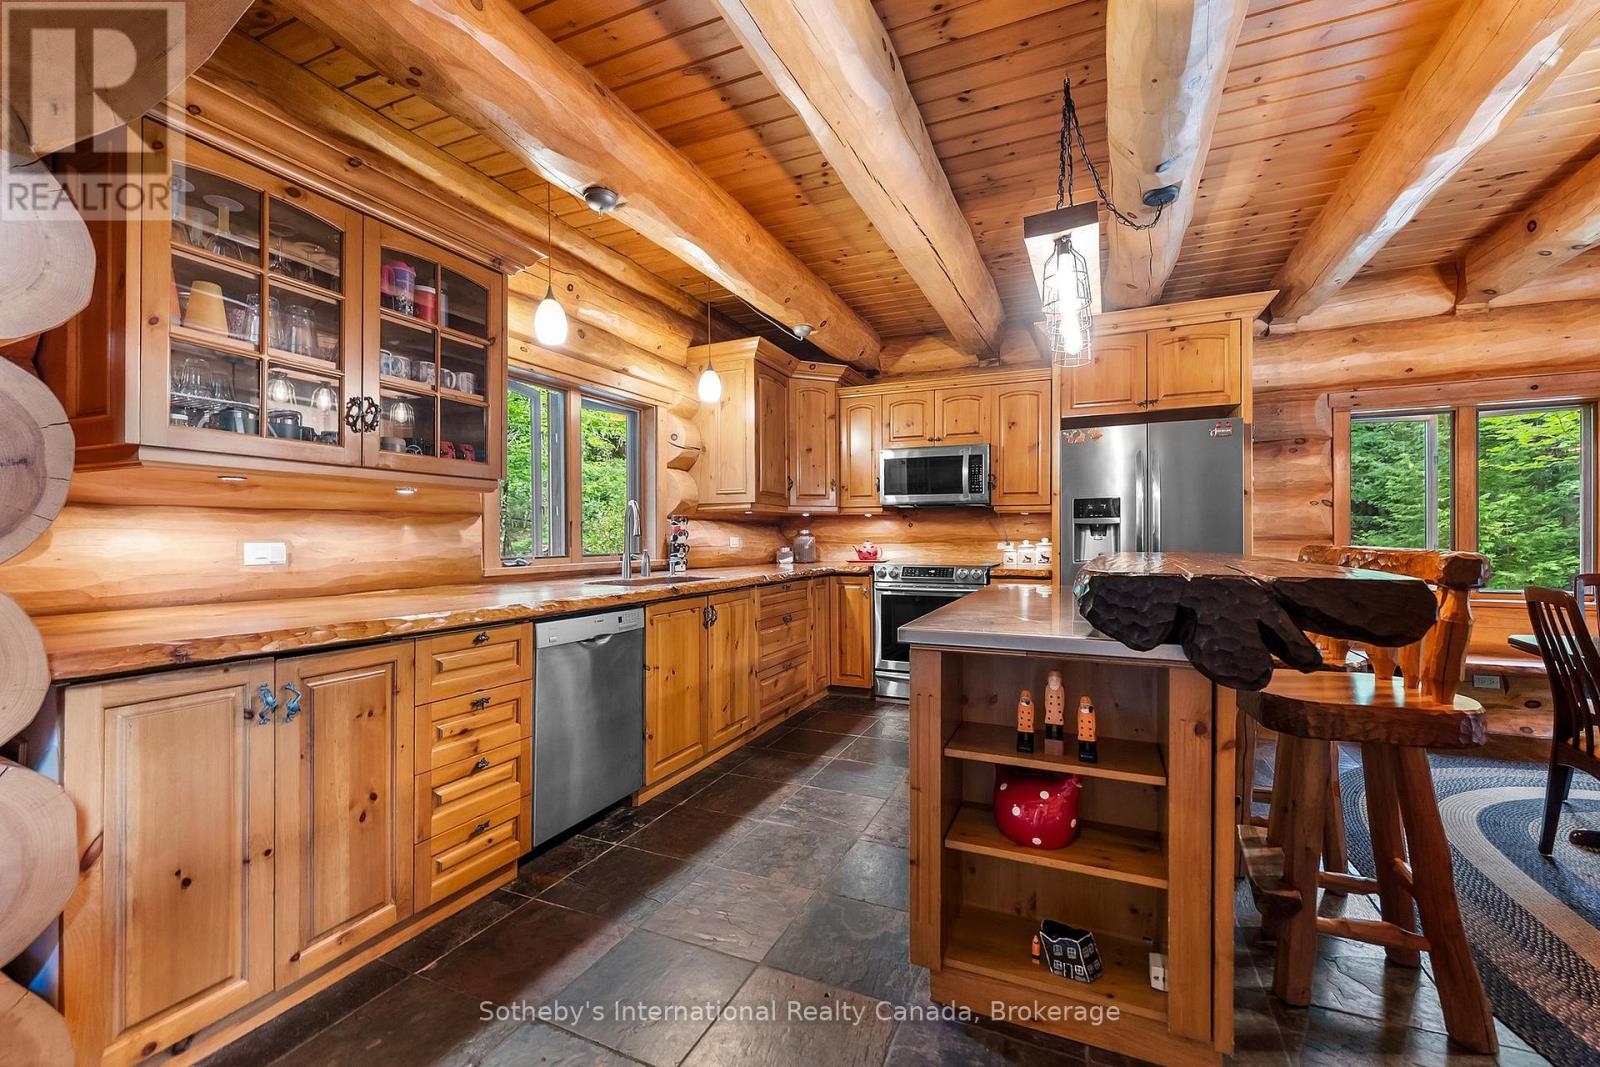
Log-cabin kitchen with exposed timber beams, extensive wood cabinetry, stone island, and stainless-steel appliances.
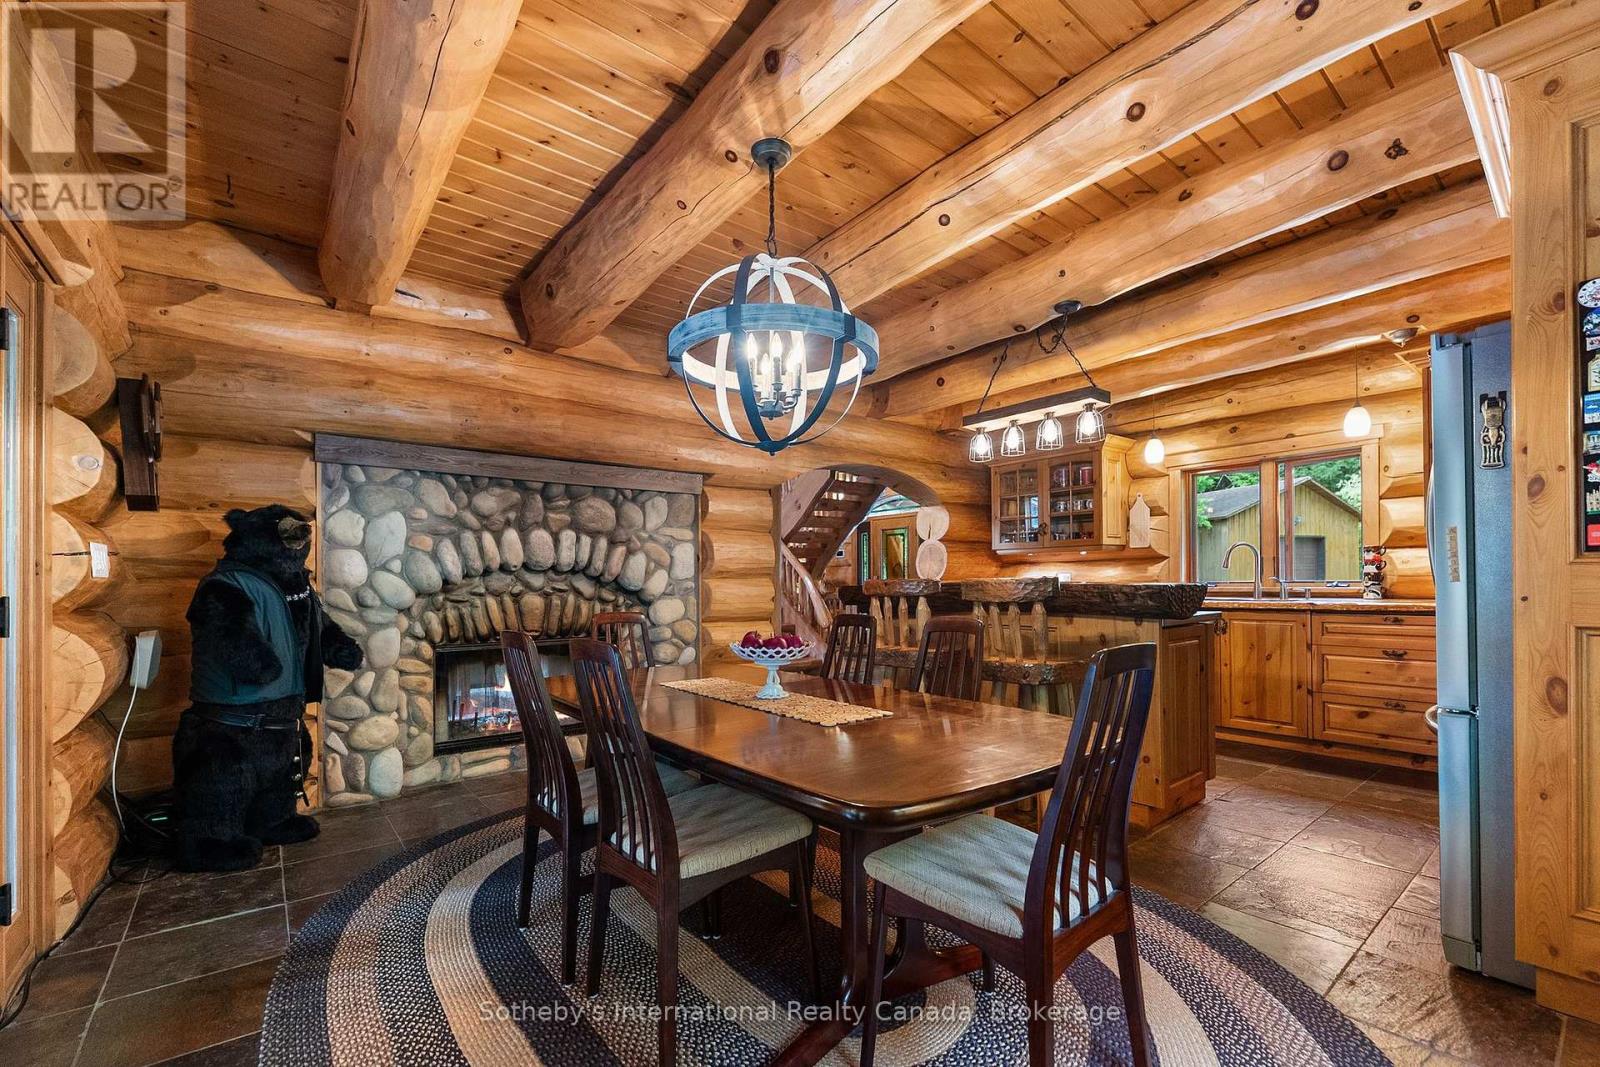
Log-home dining room with exposed timber beams, a stone fireplace, and a large wooden table.
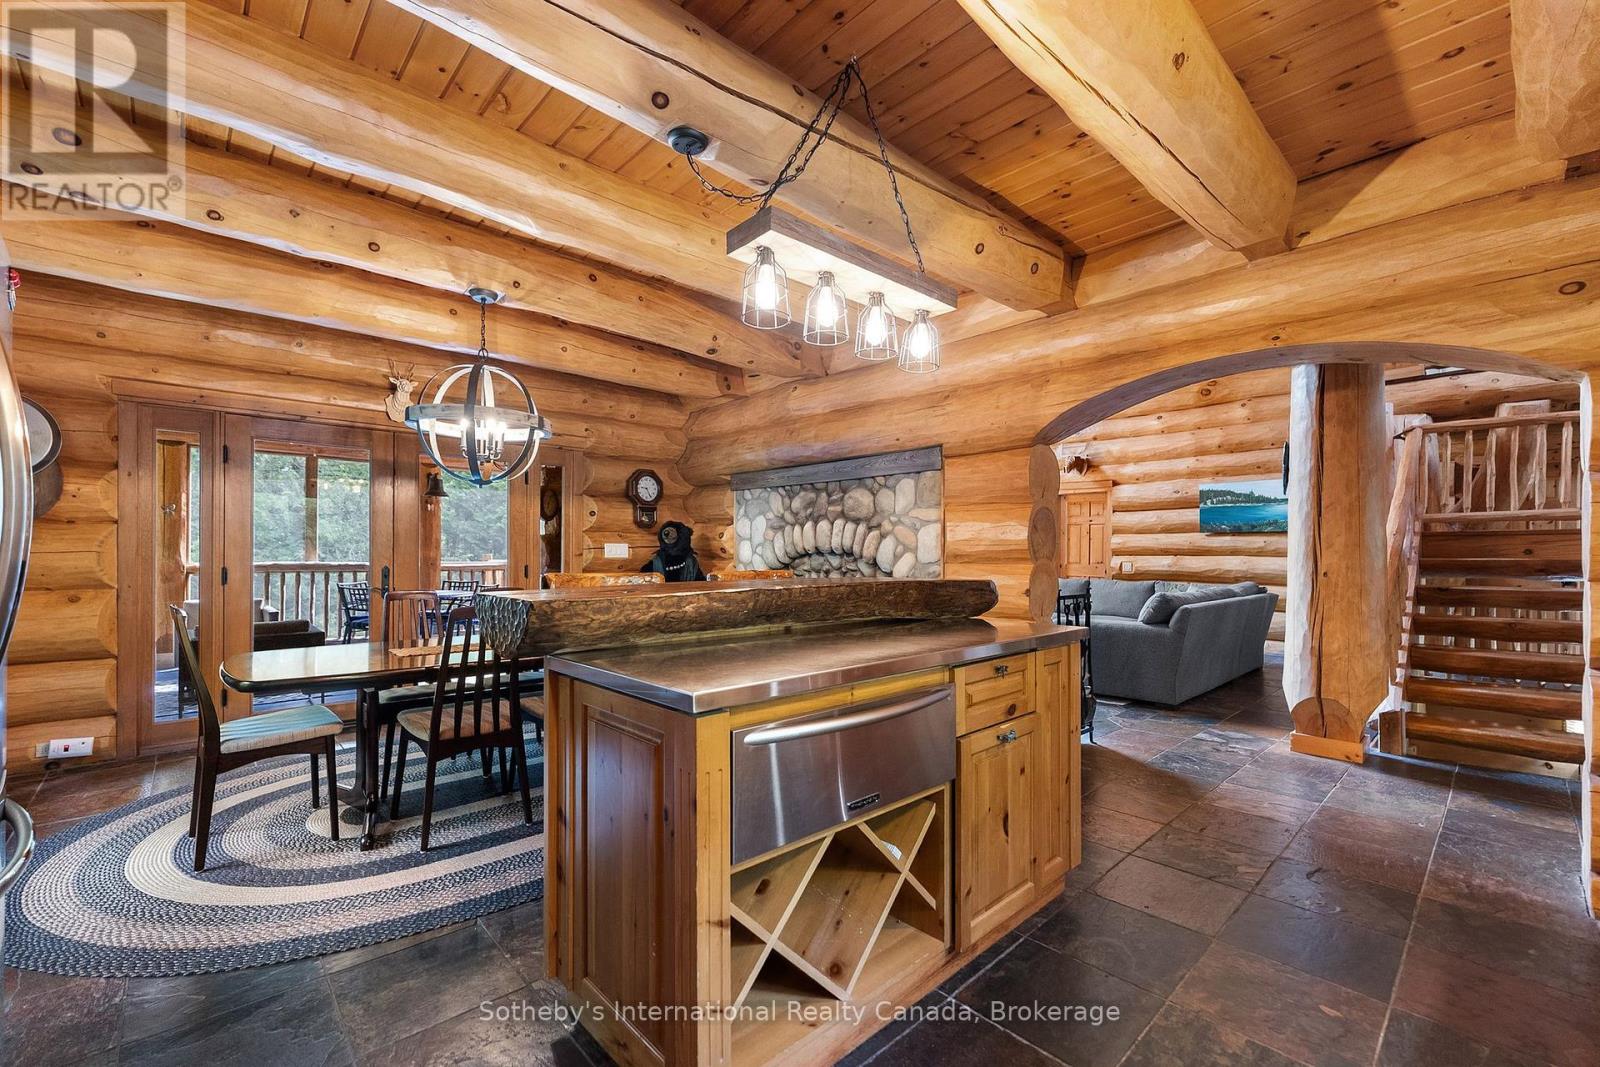
Log-cabin kitchen with a large island, exposed timber beams, stone fireplace, and adjacent dining area.
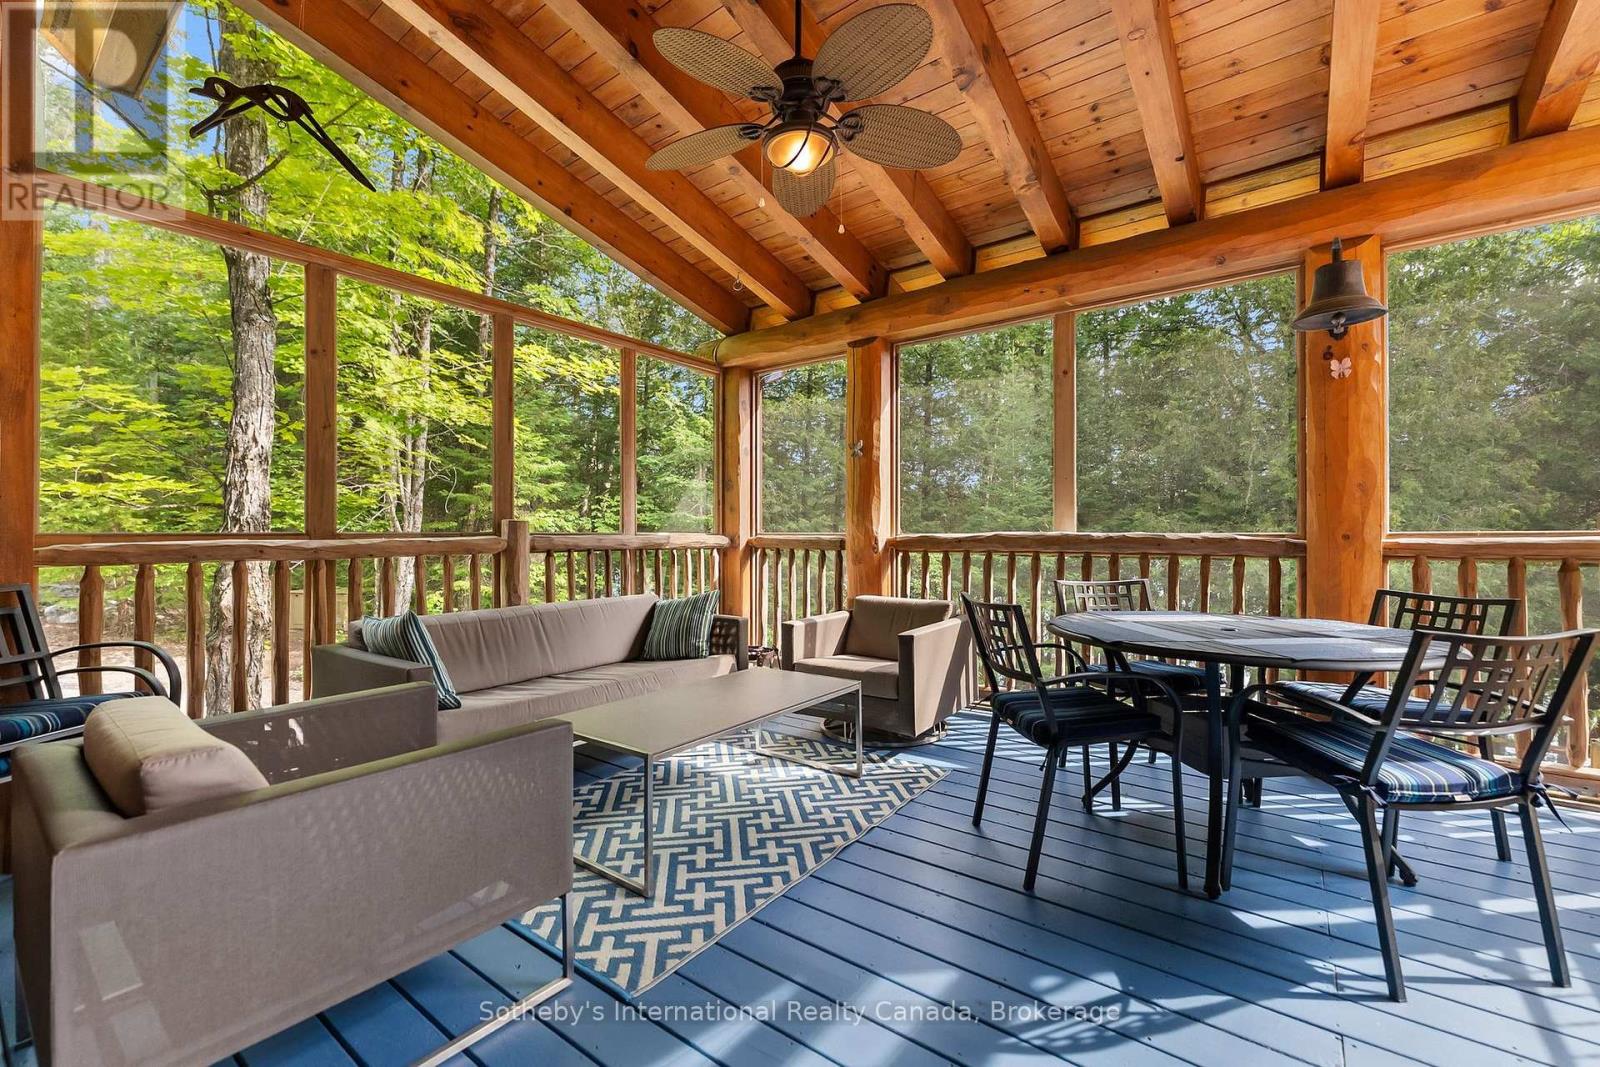
Covered wood porch with lounge seating and dining table overlooking leafy woodland.
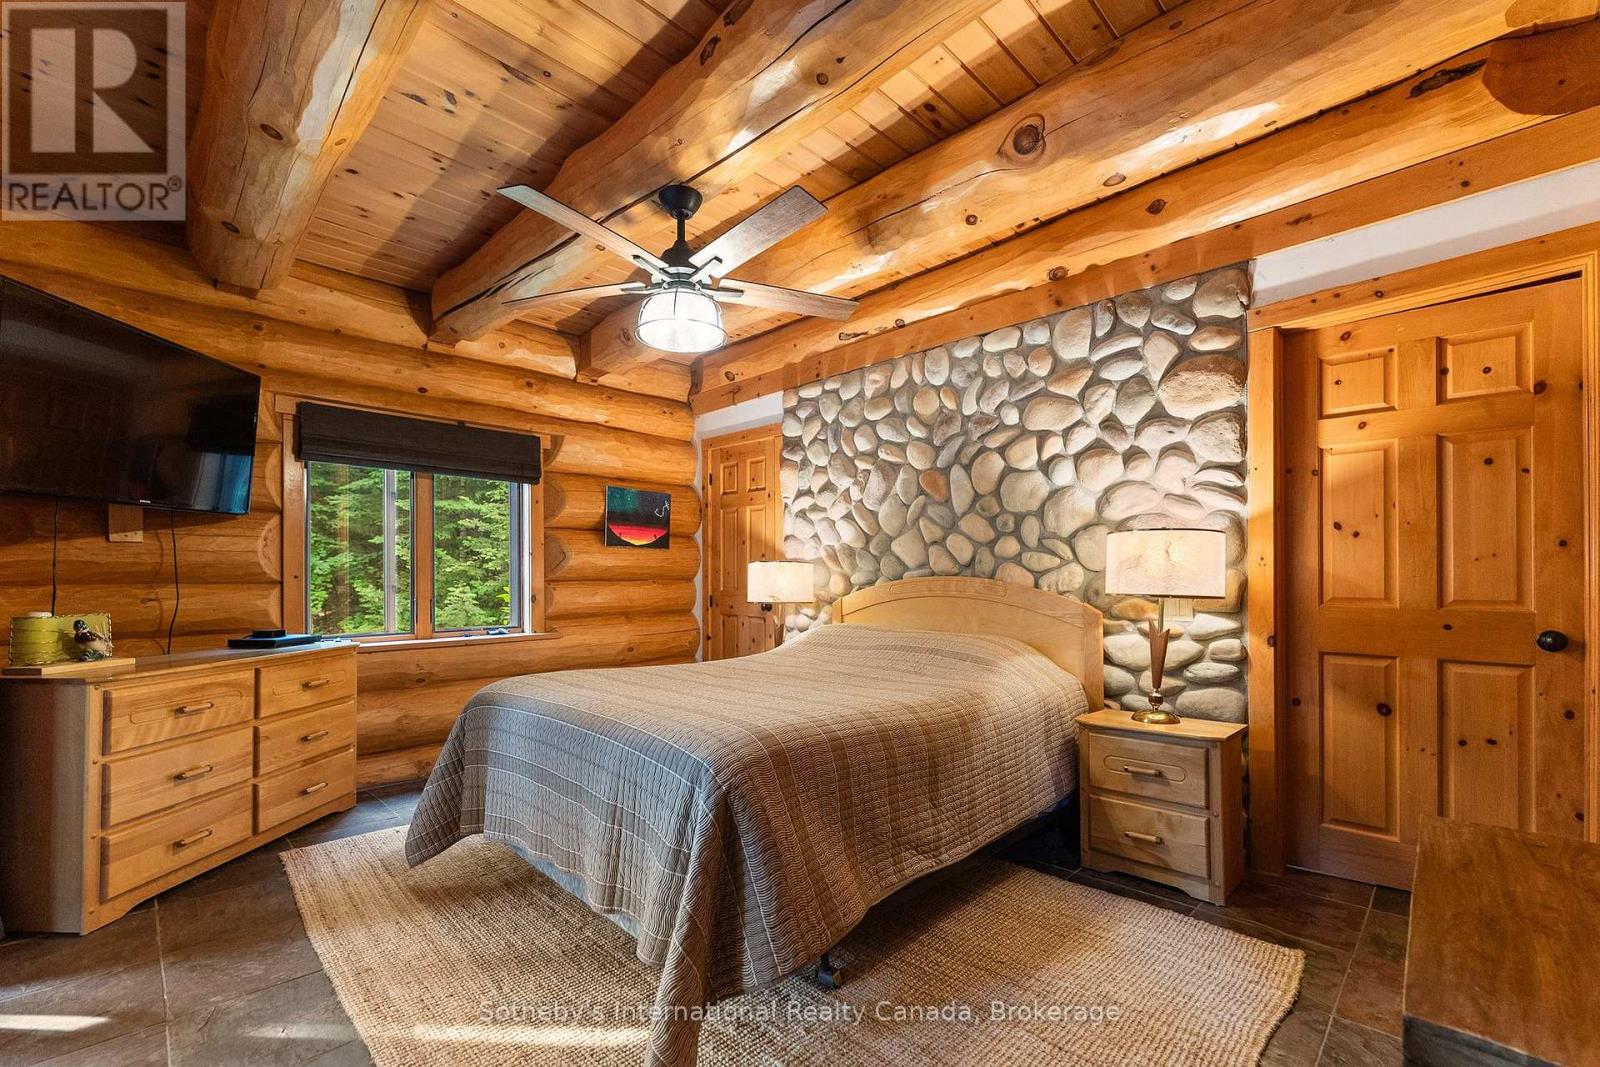
Log-cabin bedroom with a stone accent wall, exposed timber ceiling, and large bed.
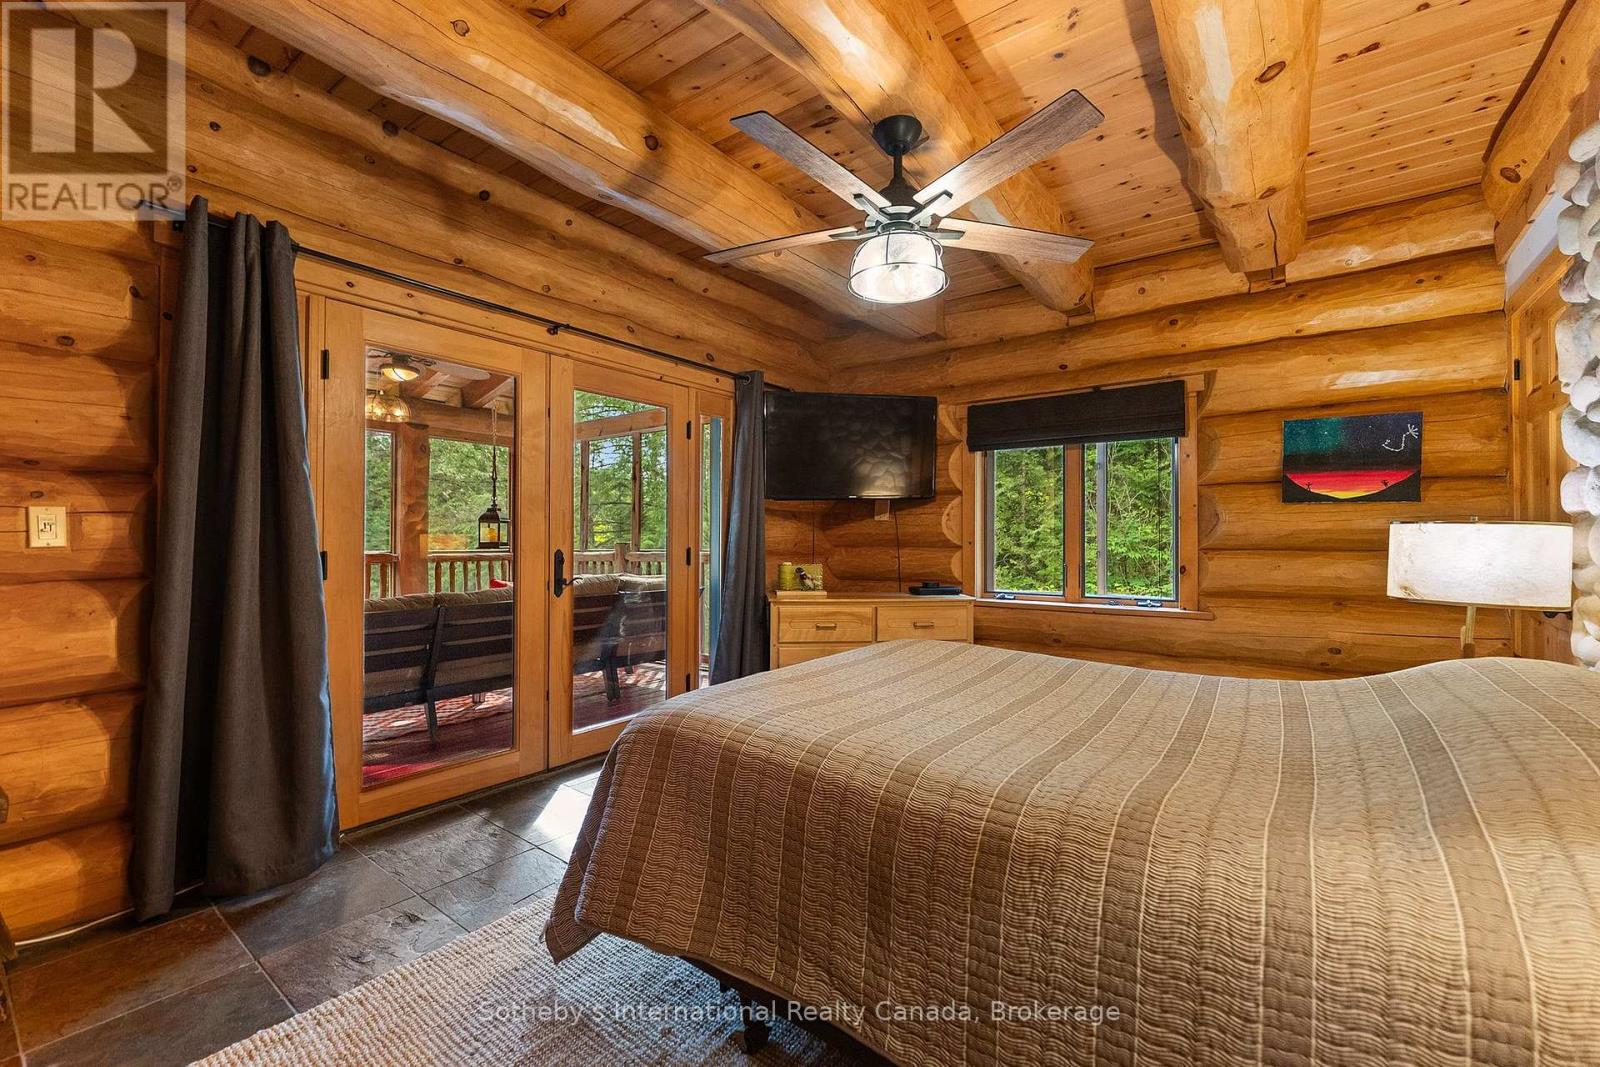
Log cabin bedroom with exposed timber beams, a large bed, and glass doors opening to a deck.
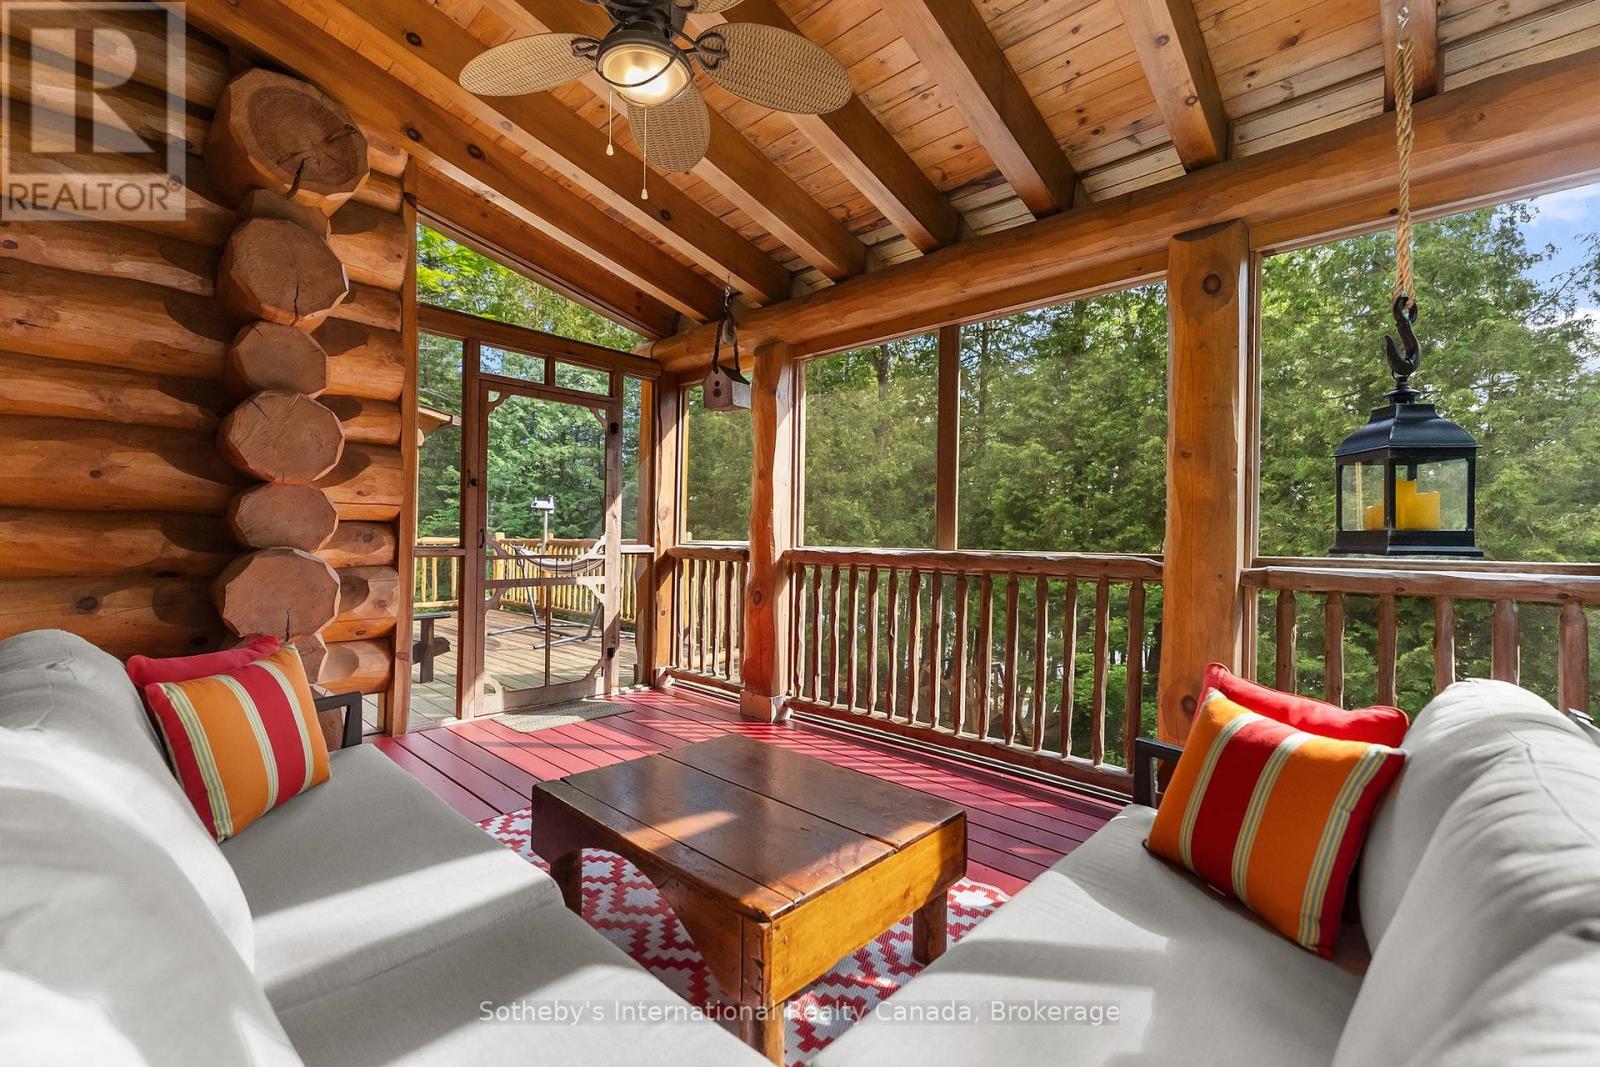
Screened-in log cabin porch with timber beams, white sofas and forest views.
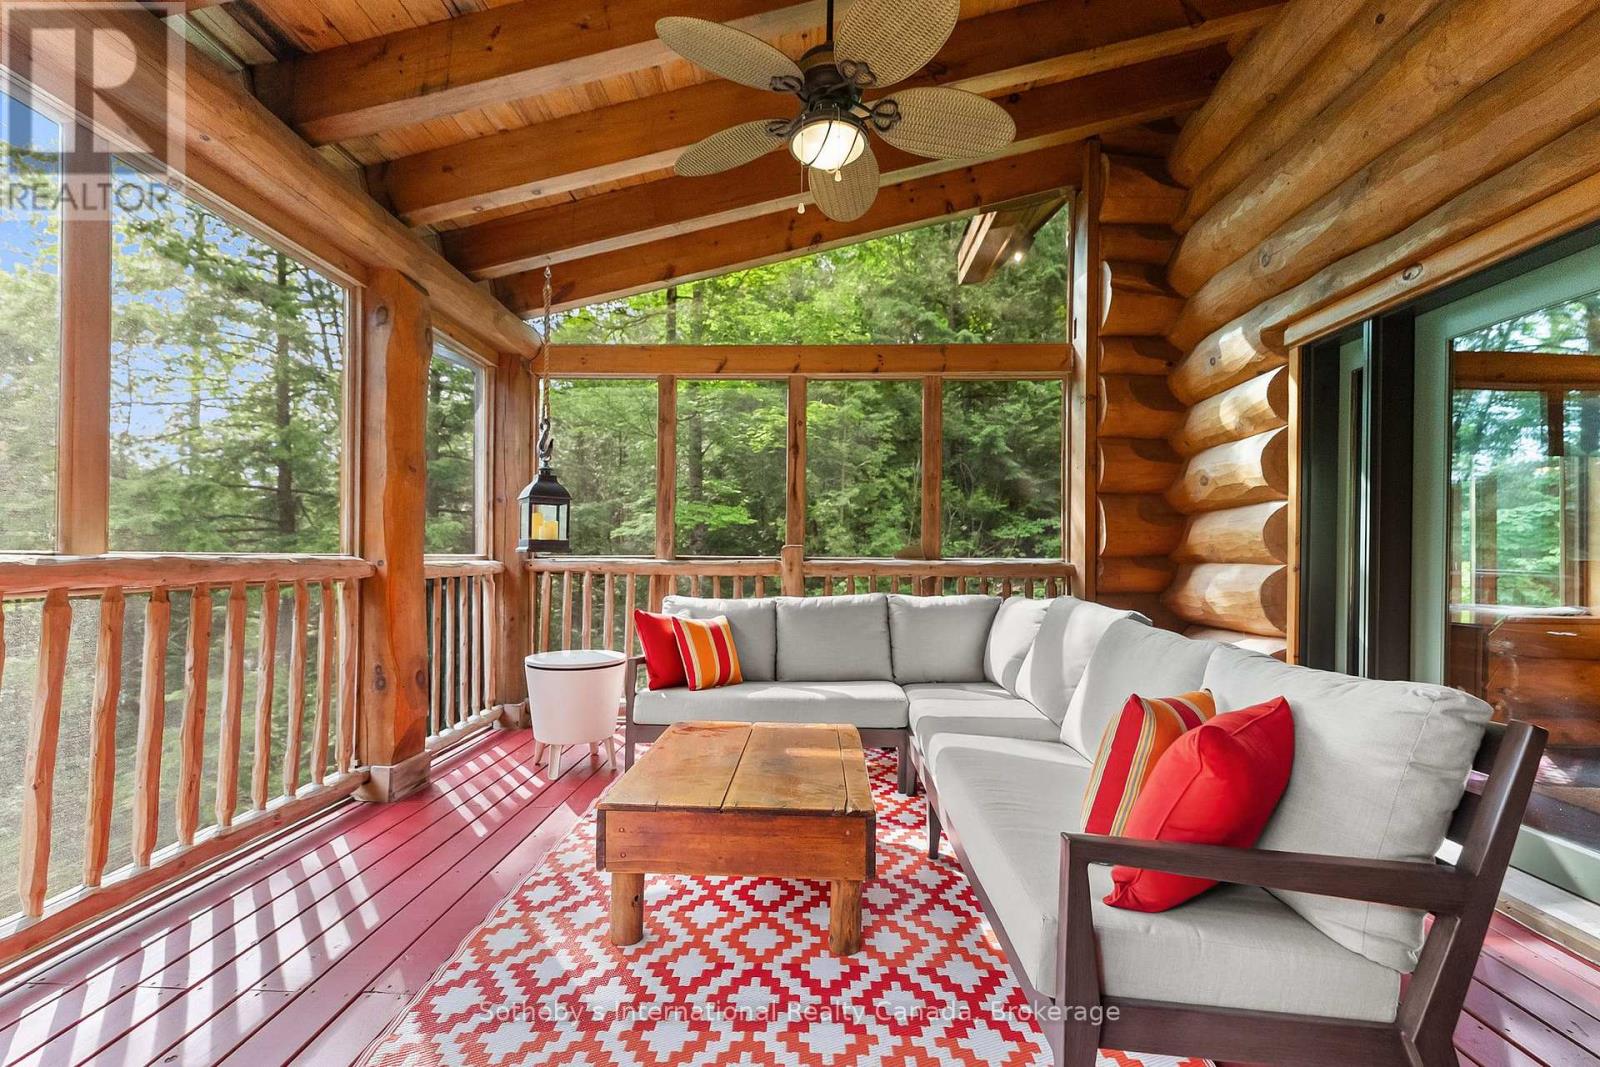
Furnished log-home sunroom with a white sectional, red floor, timber ceiling, and large windows overlooking trees.
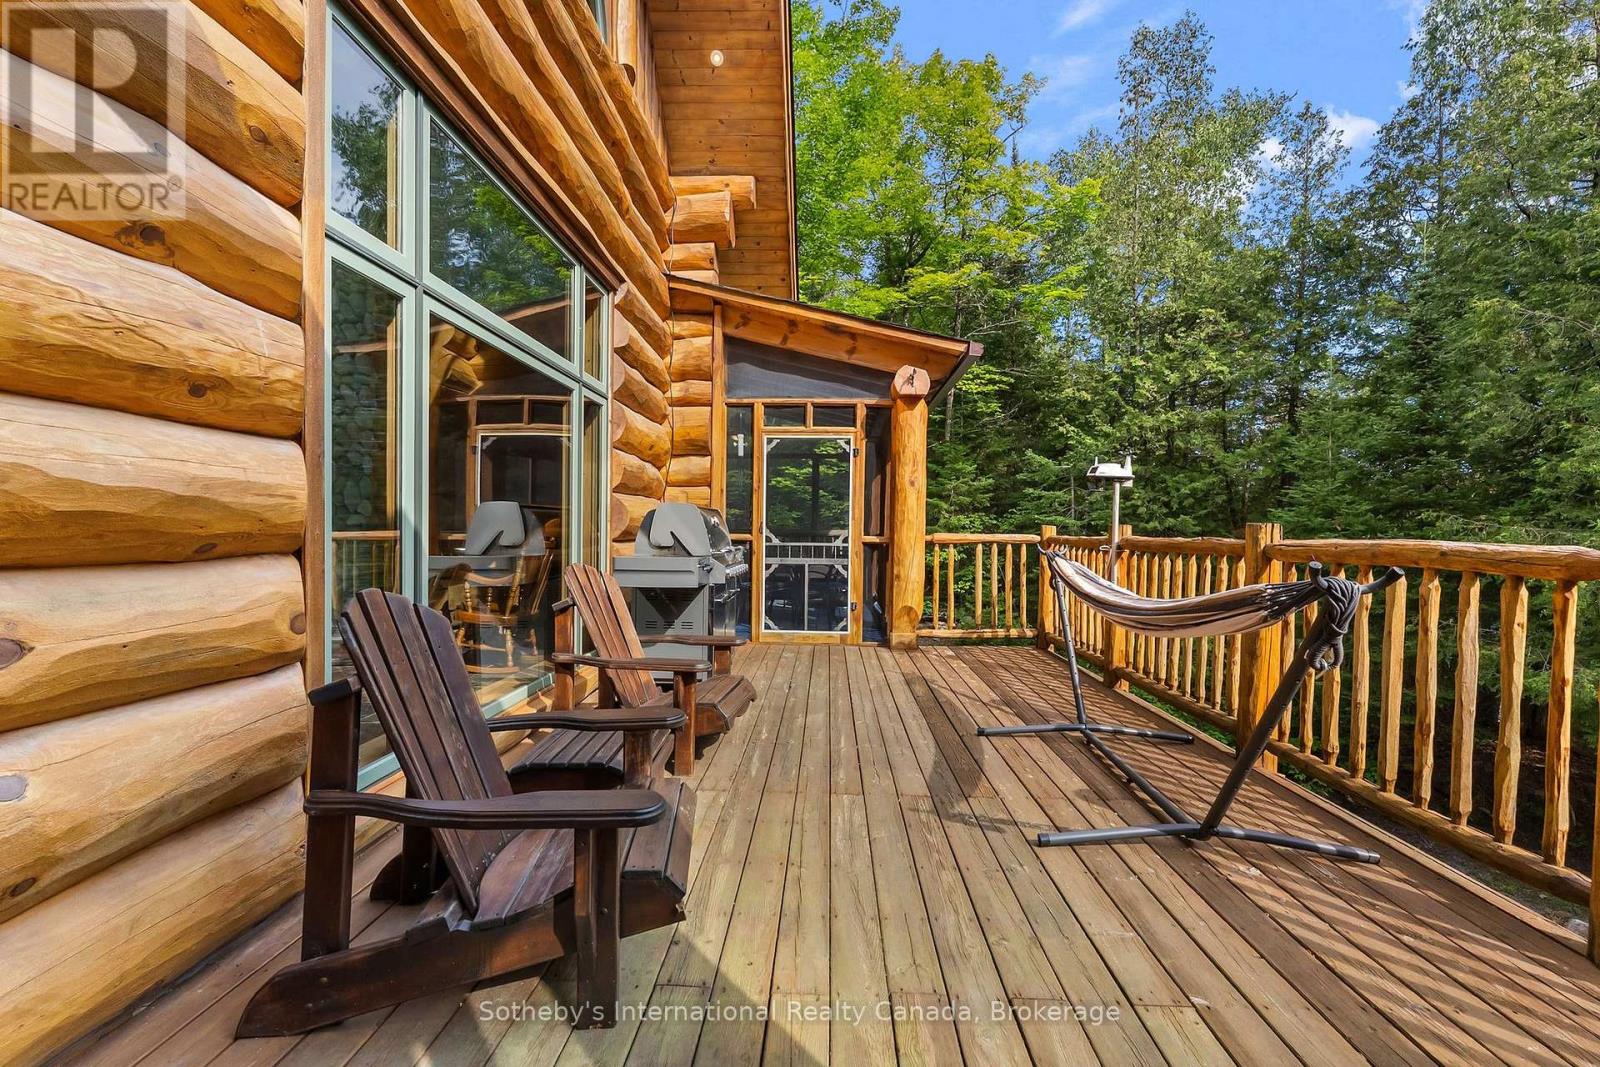
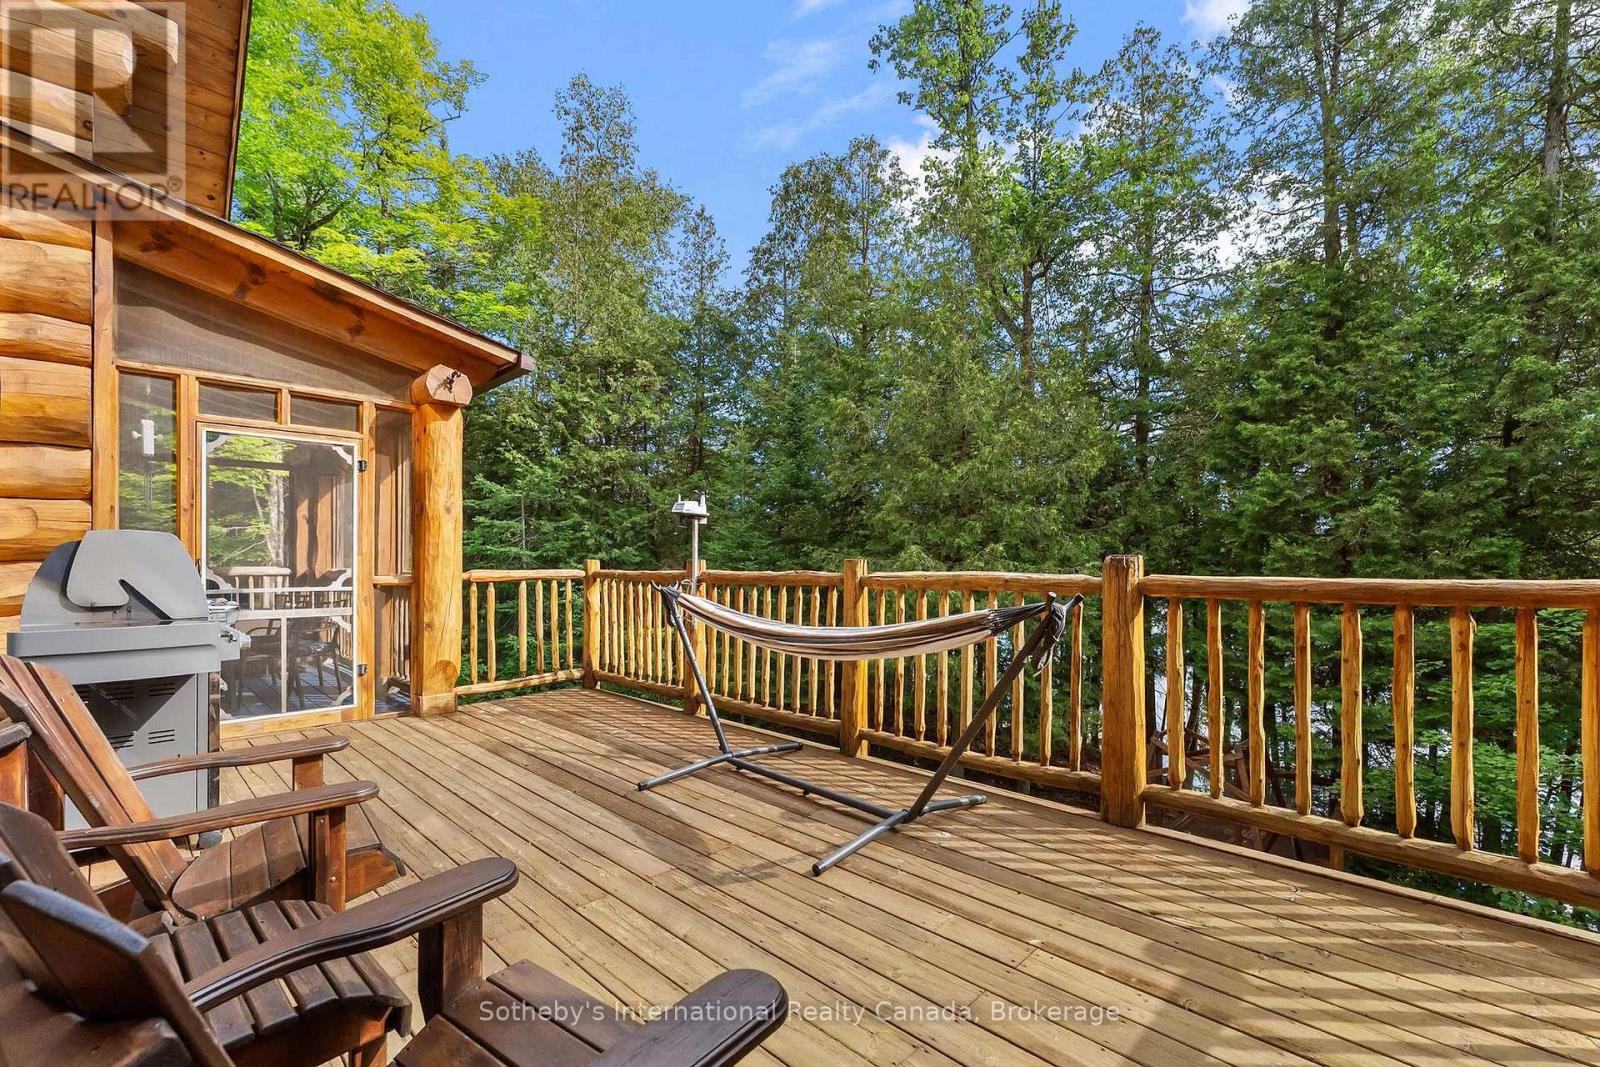
Log cabin deck with Adirondack chairs and a hammock, surrounded by trees.
Wooden cabin deck with Adirondack chairs, a grill, and a hammock overlooking trees and a glimpse of water.
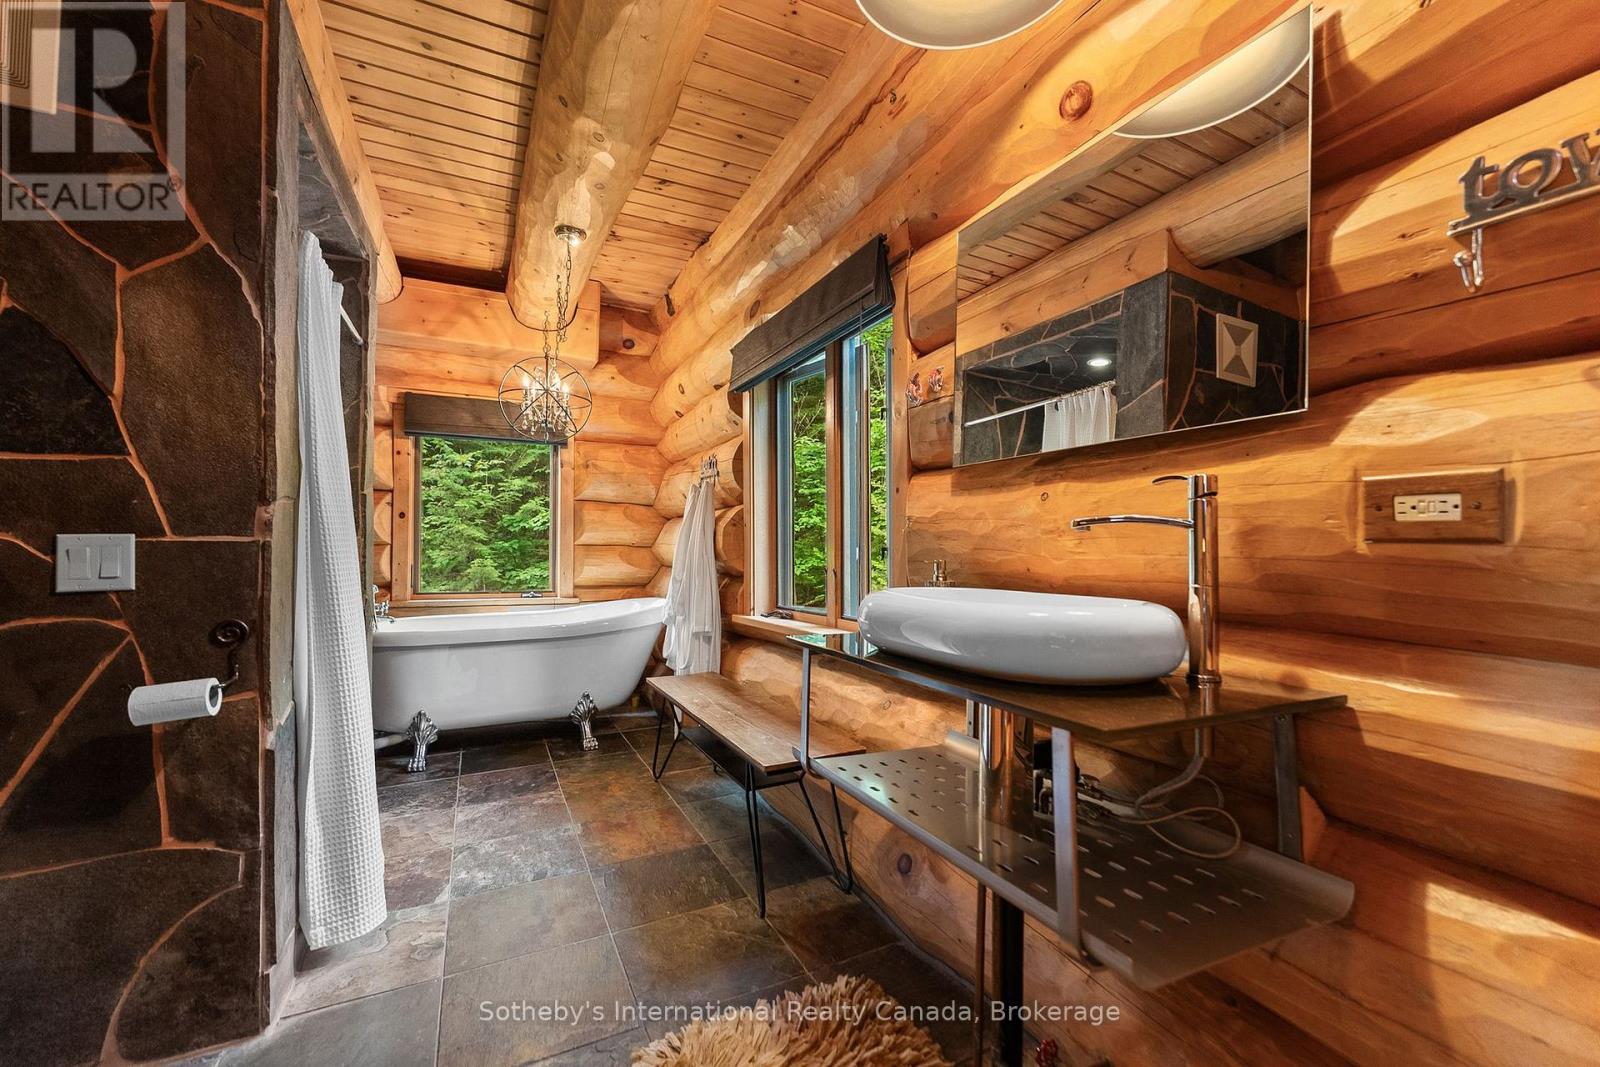
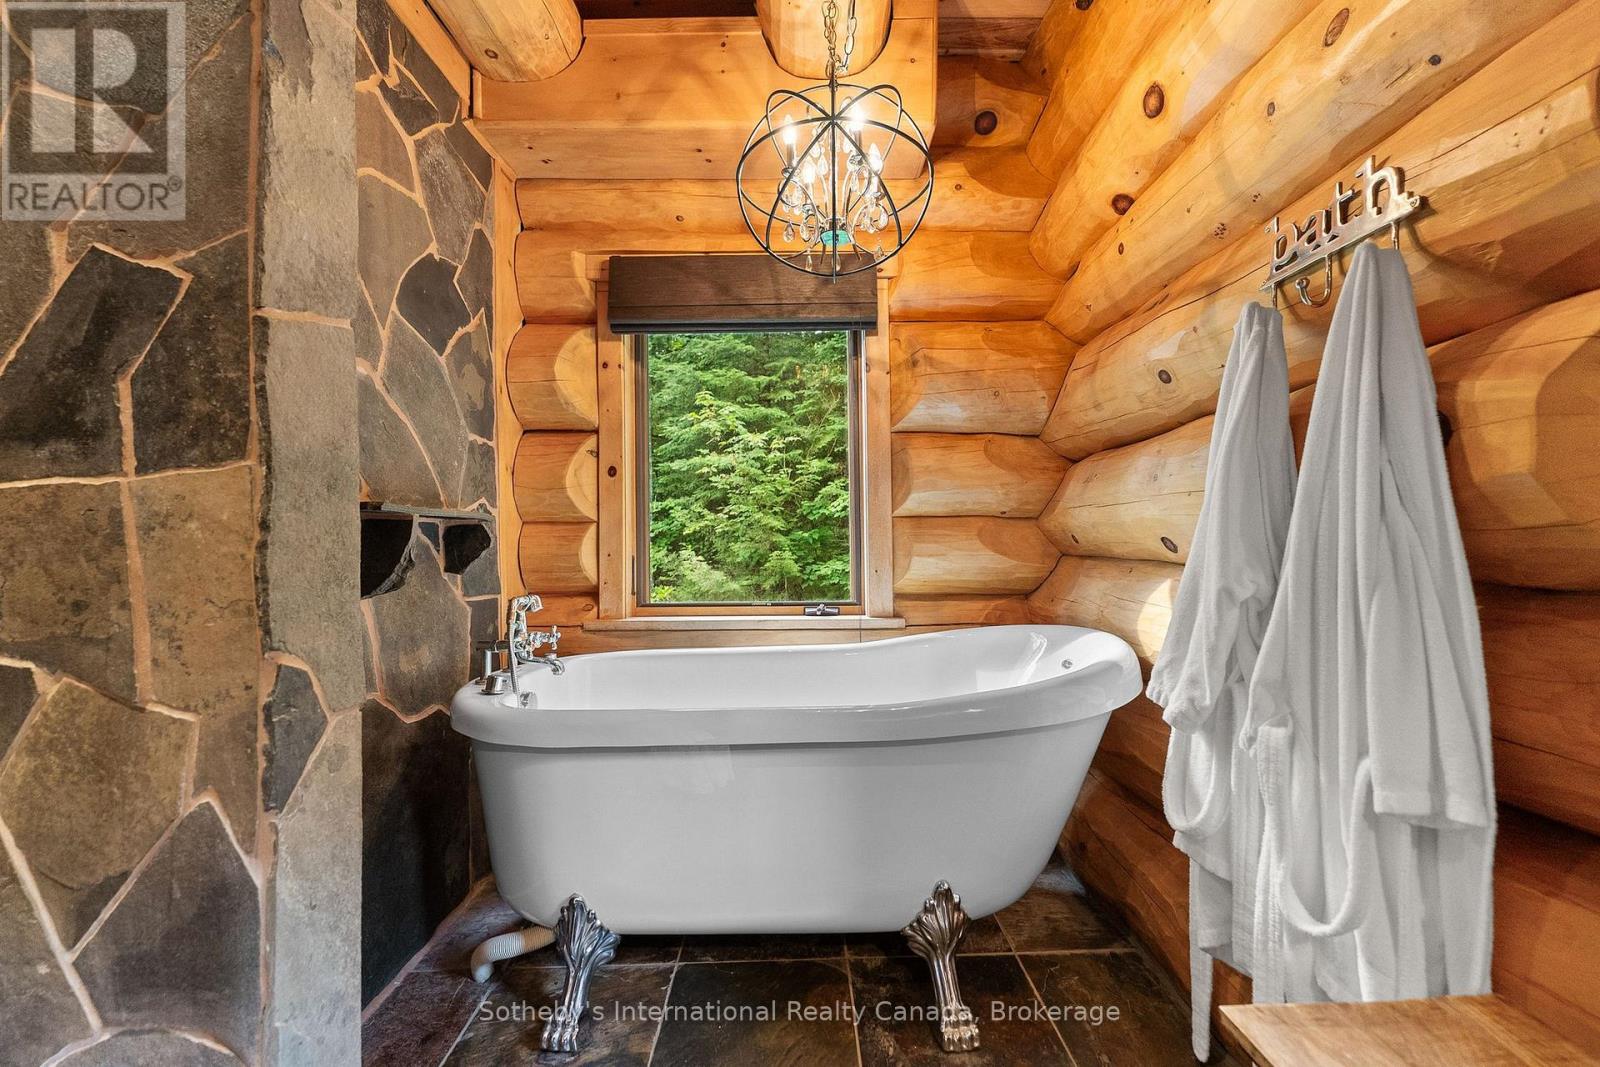
Log-cabin bathroom with a freestanding tub, vessel sink, dark stone tile, and forest views.
Log cabin bathroom with a freestanding tub, stone wall, and forest visible through the window.
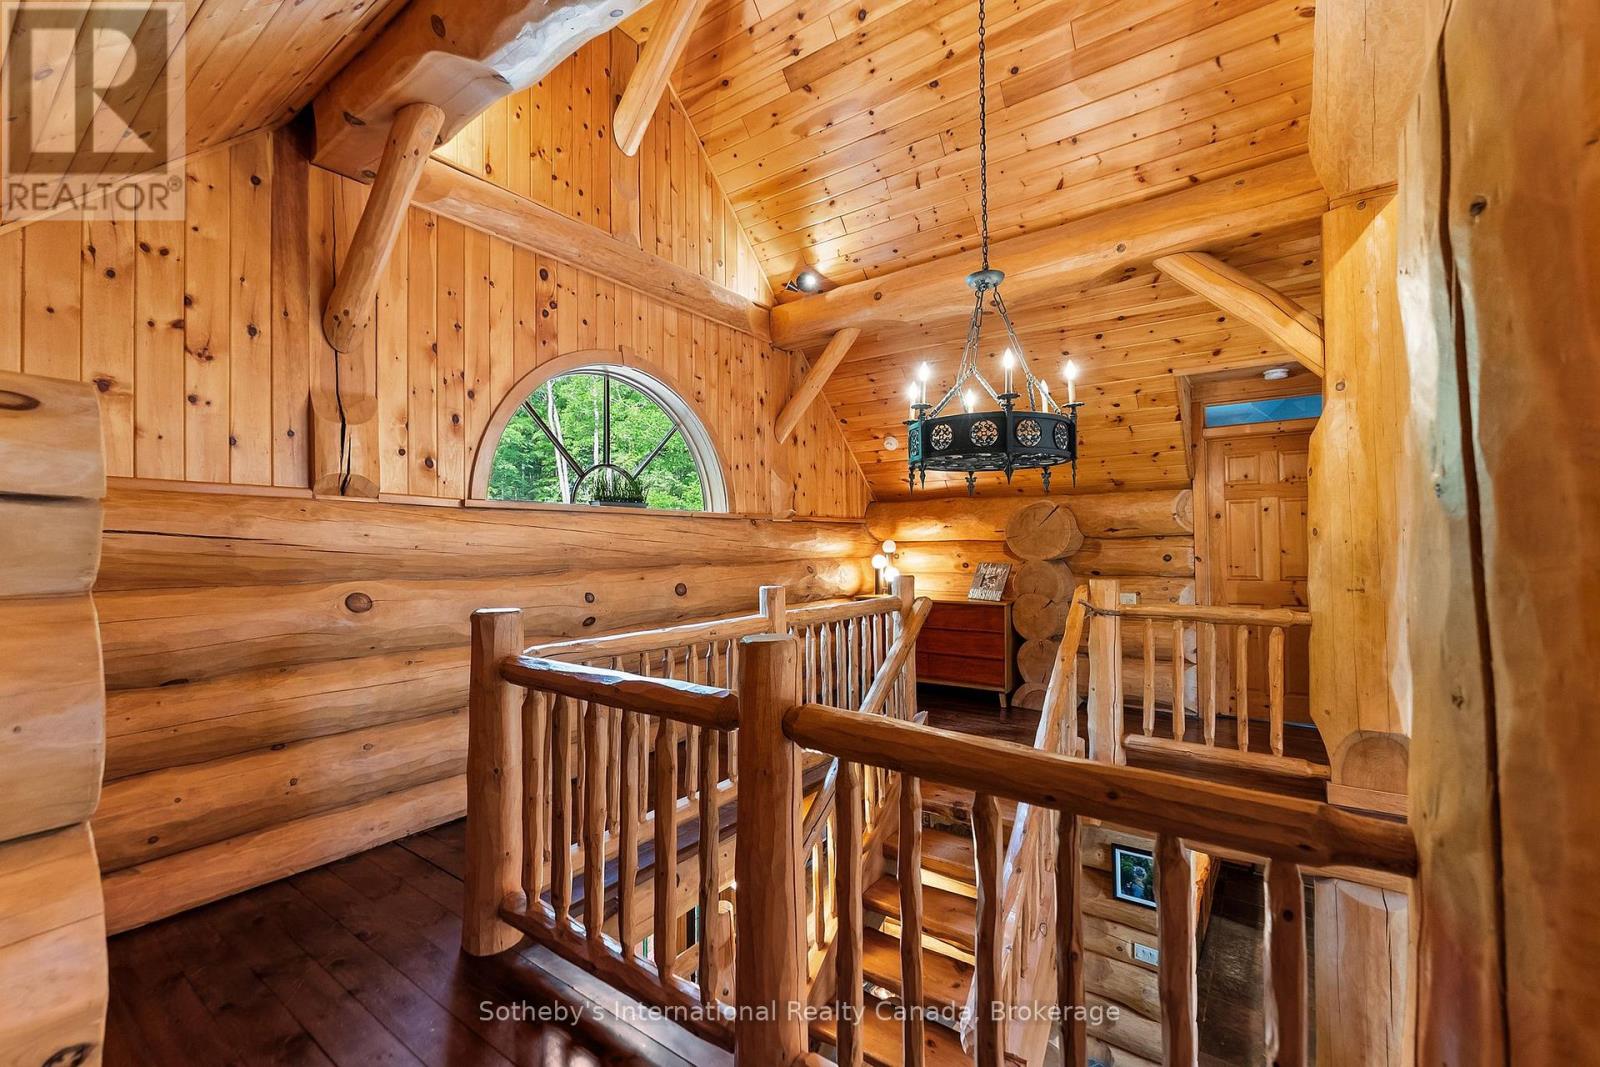
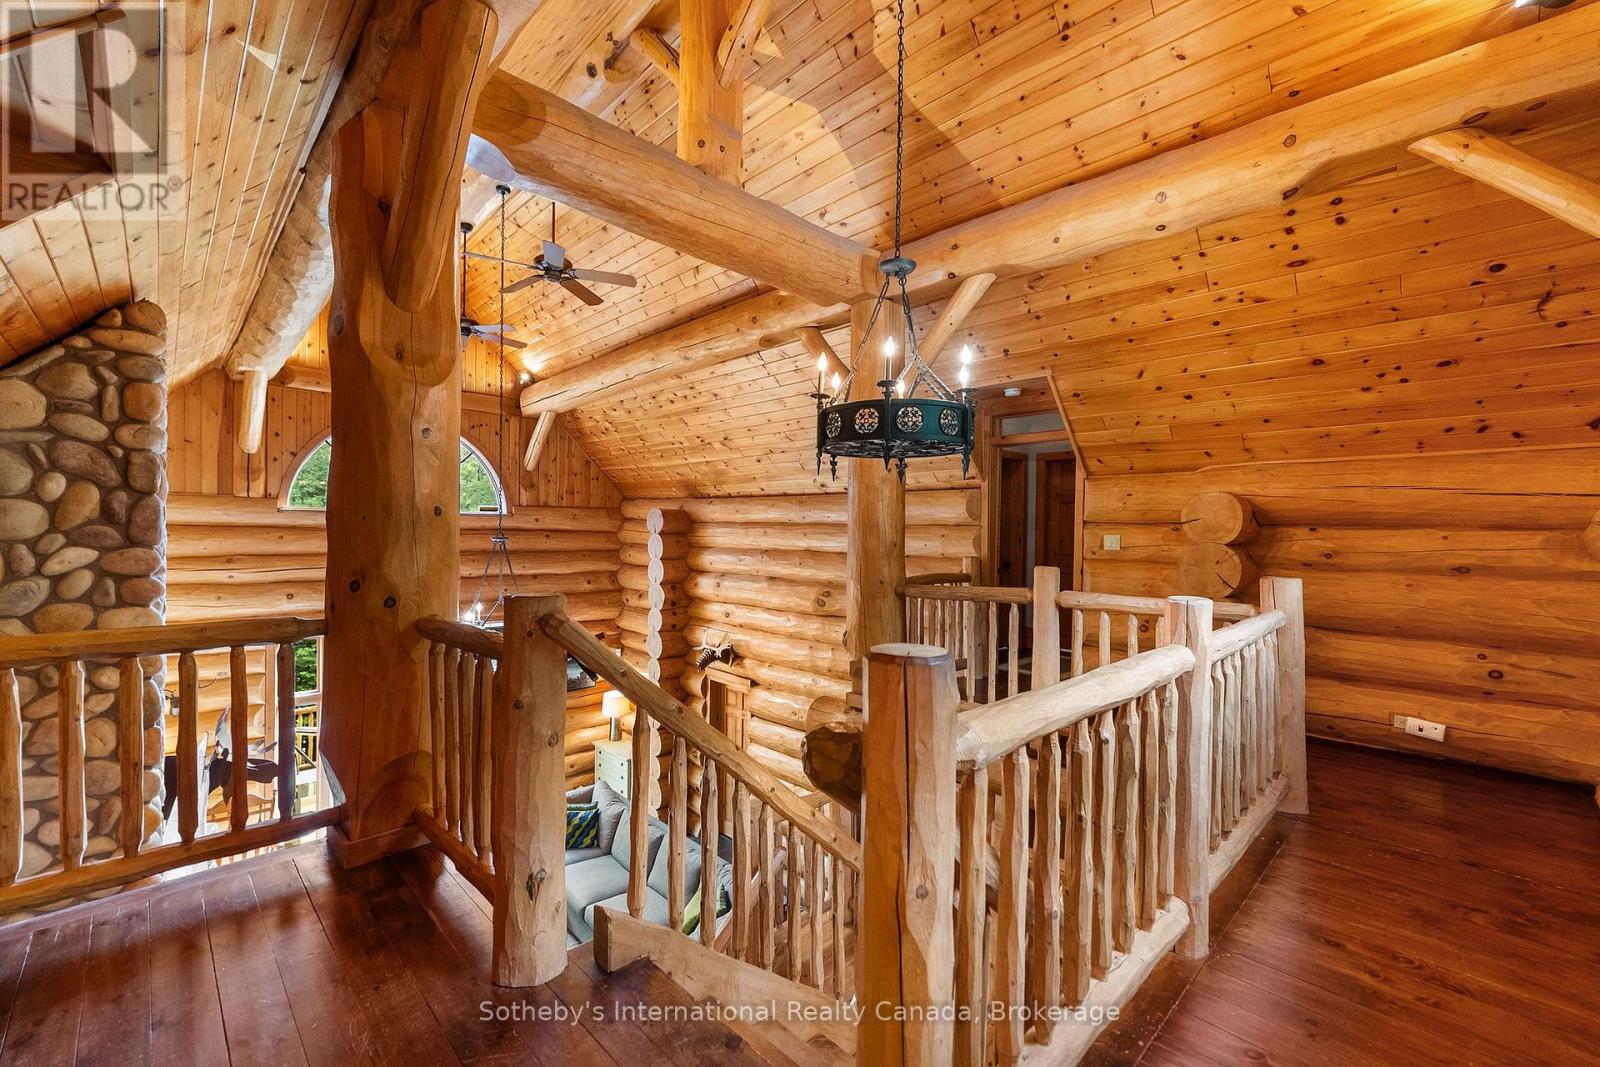
Log home landing with an open timber staircase, arched window, and iron chandelier.
Vaulted log-home living room with a stone fireplace, gray sofas, and glass doors to a deck.
Log home landing with exposed timber beams, vaulted pine ceiling, stone chimney, and rustic wooden railings.
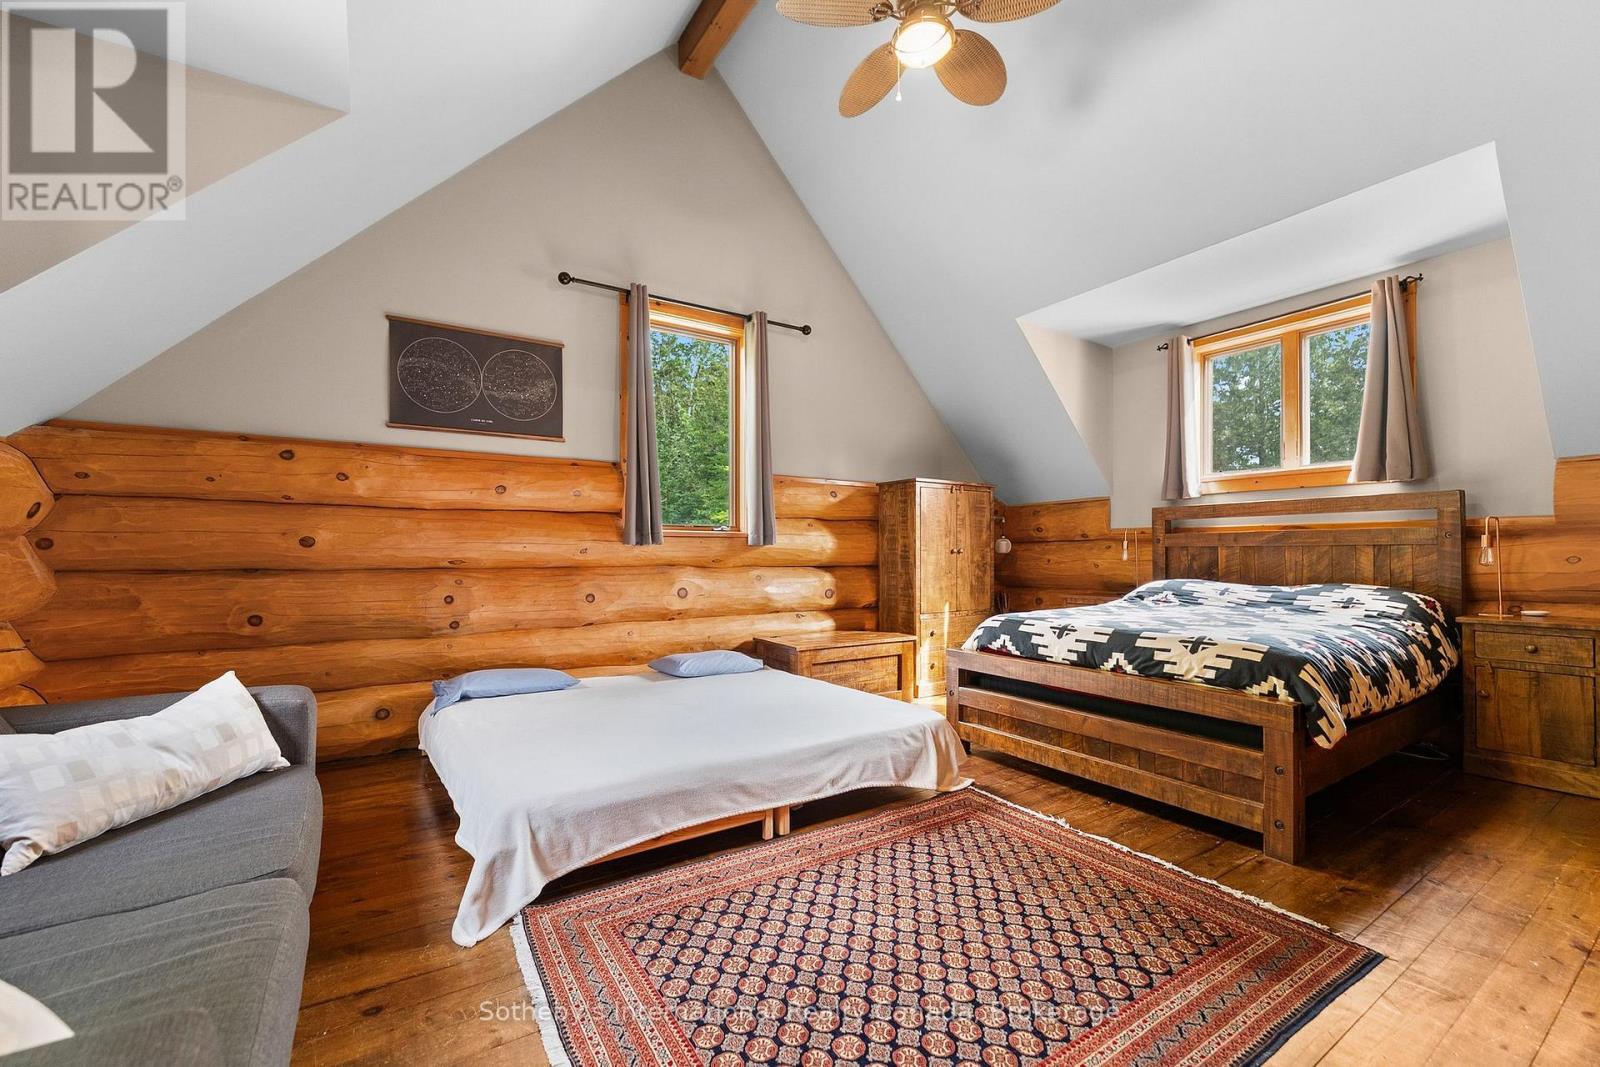
Bedroom with vaulted ceiling, exposed log walls, two beds, and a patterned rug.
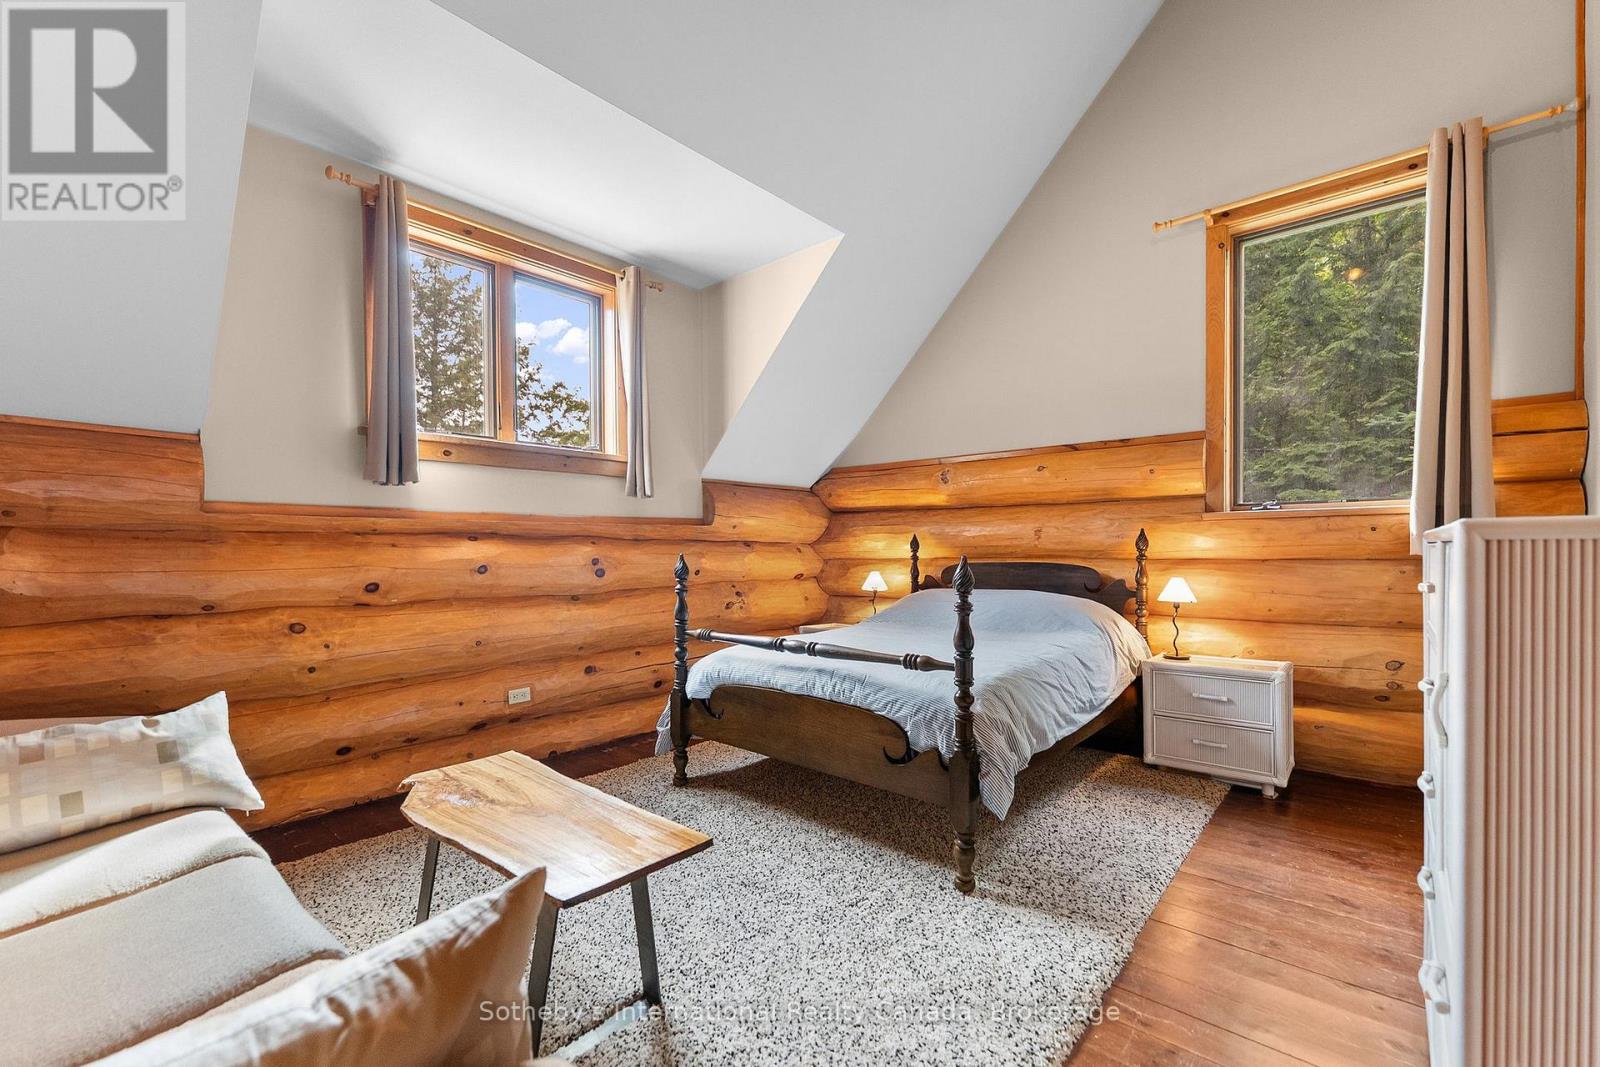
Bedroom with log walls, a vaulted ceiling, a four-poster bed, and windows overlooking trees.
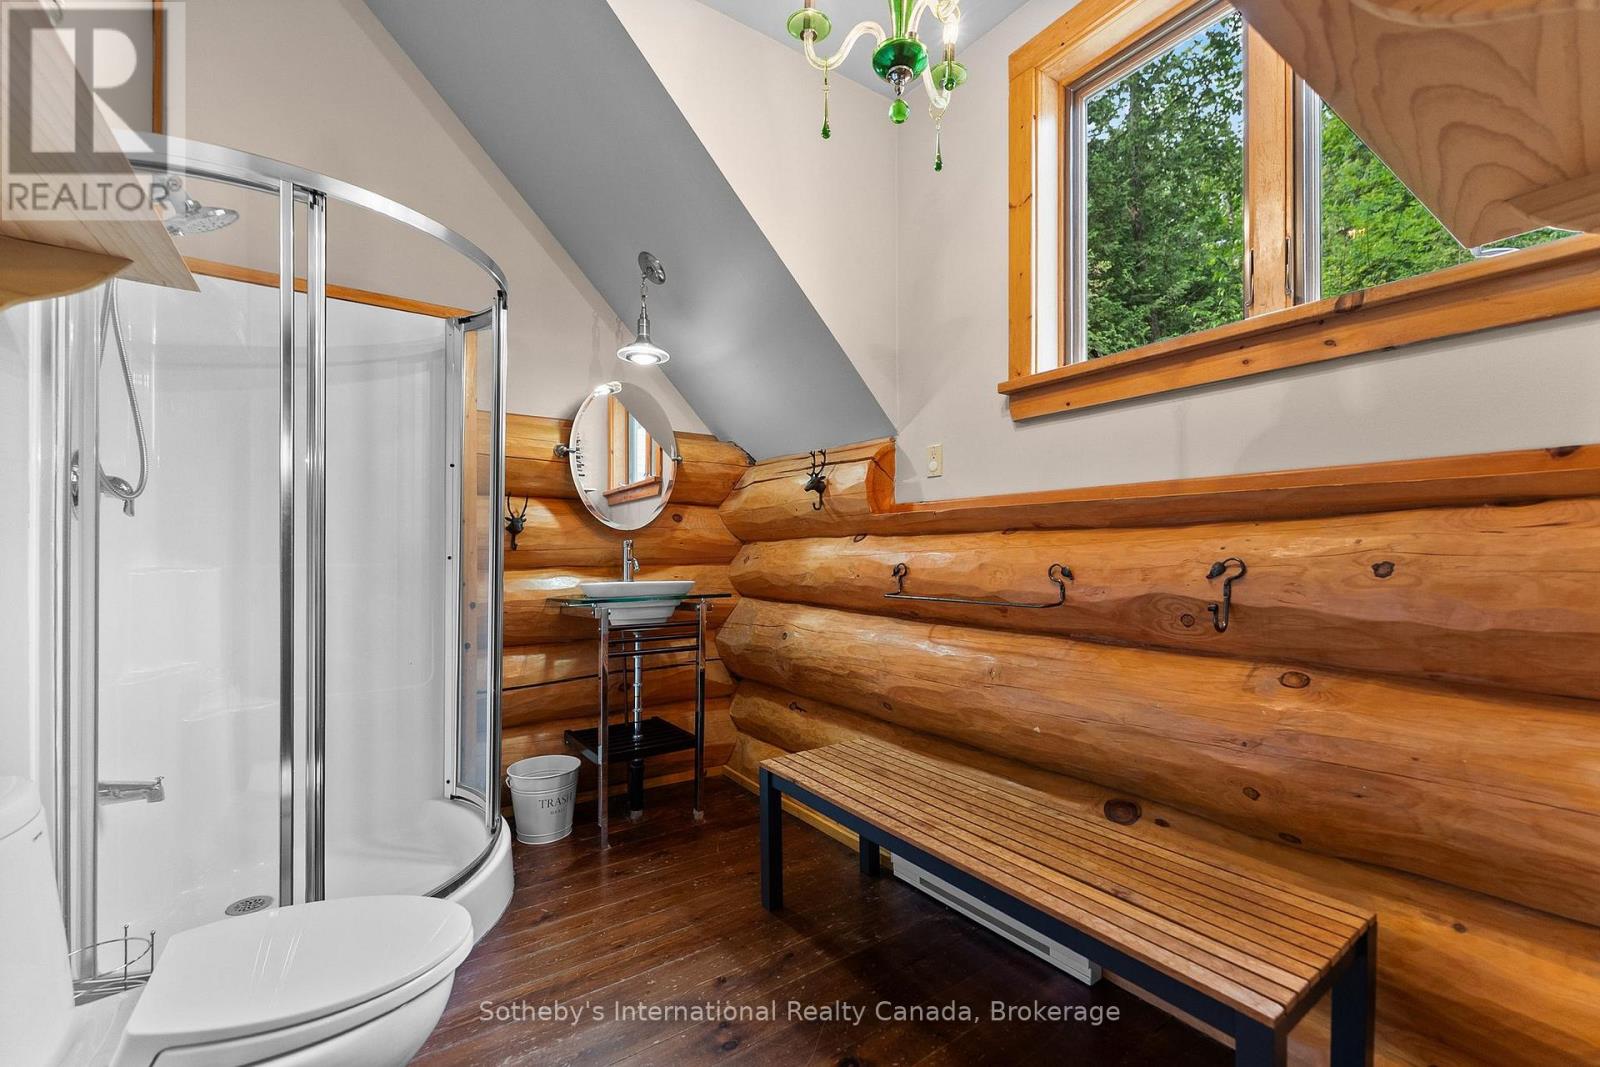
Log-cabin bathroom with a curved glass shower, round mirror, and long wooden bench beneath a large window.
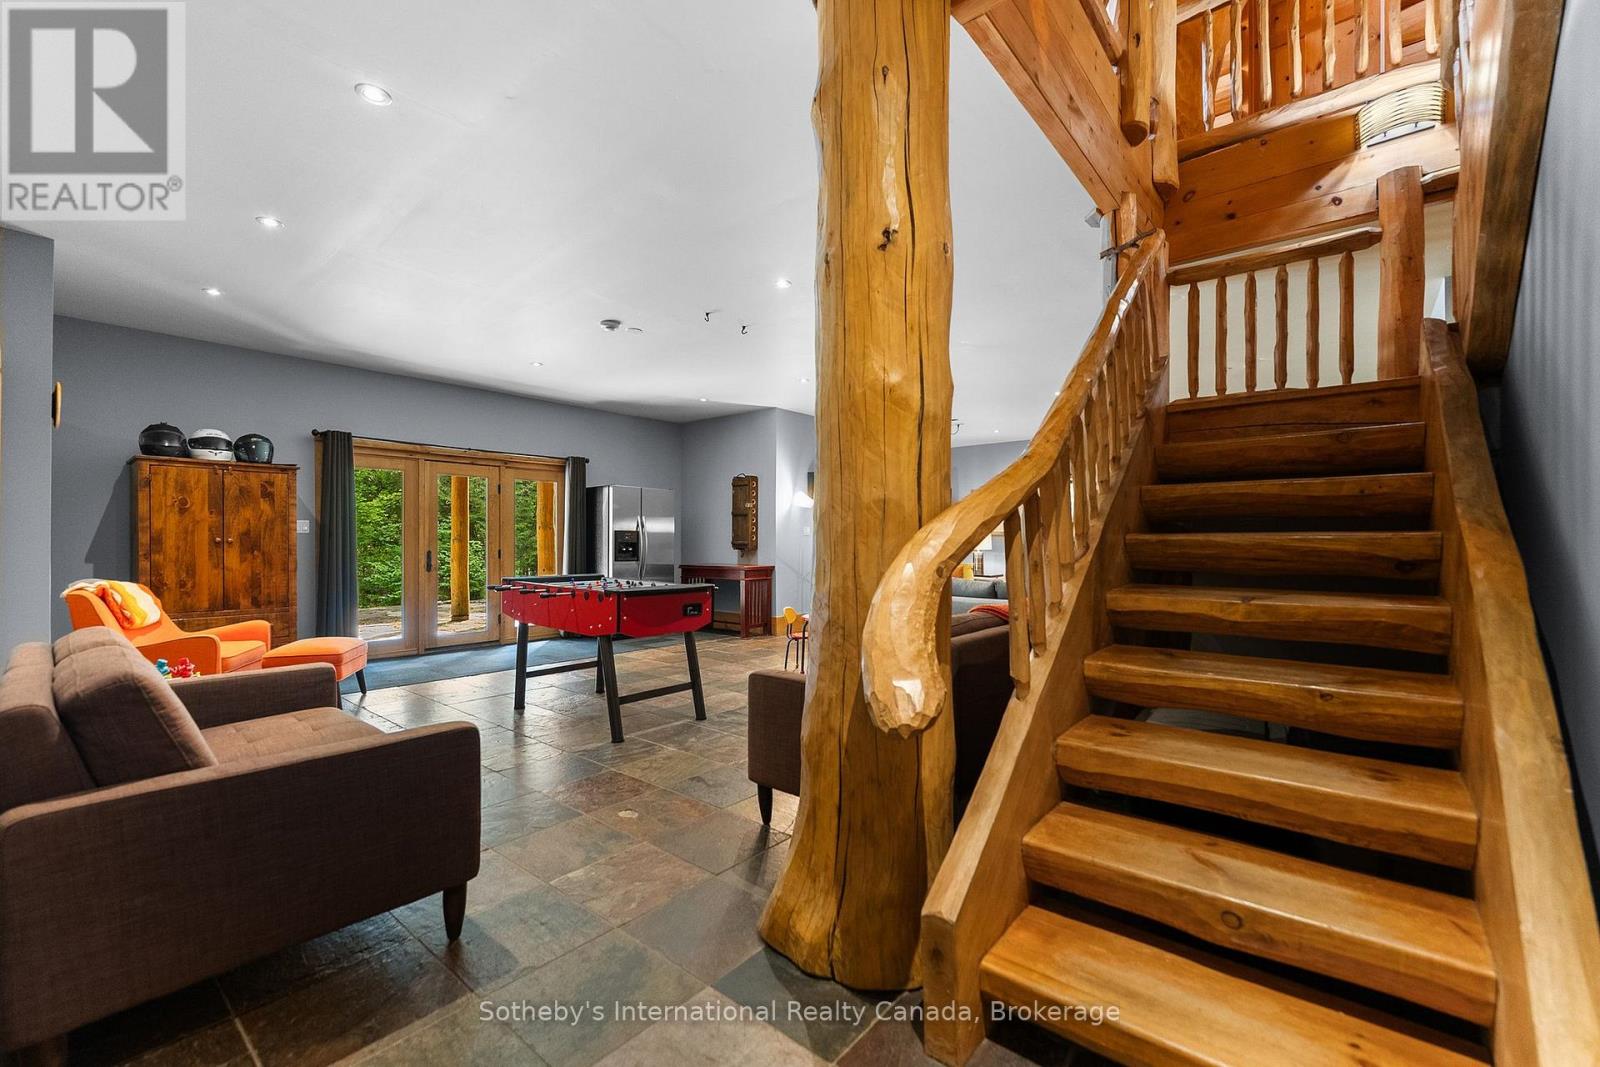
Furnished recreation room with a foosball table and prominent natural-wood staircase.
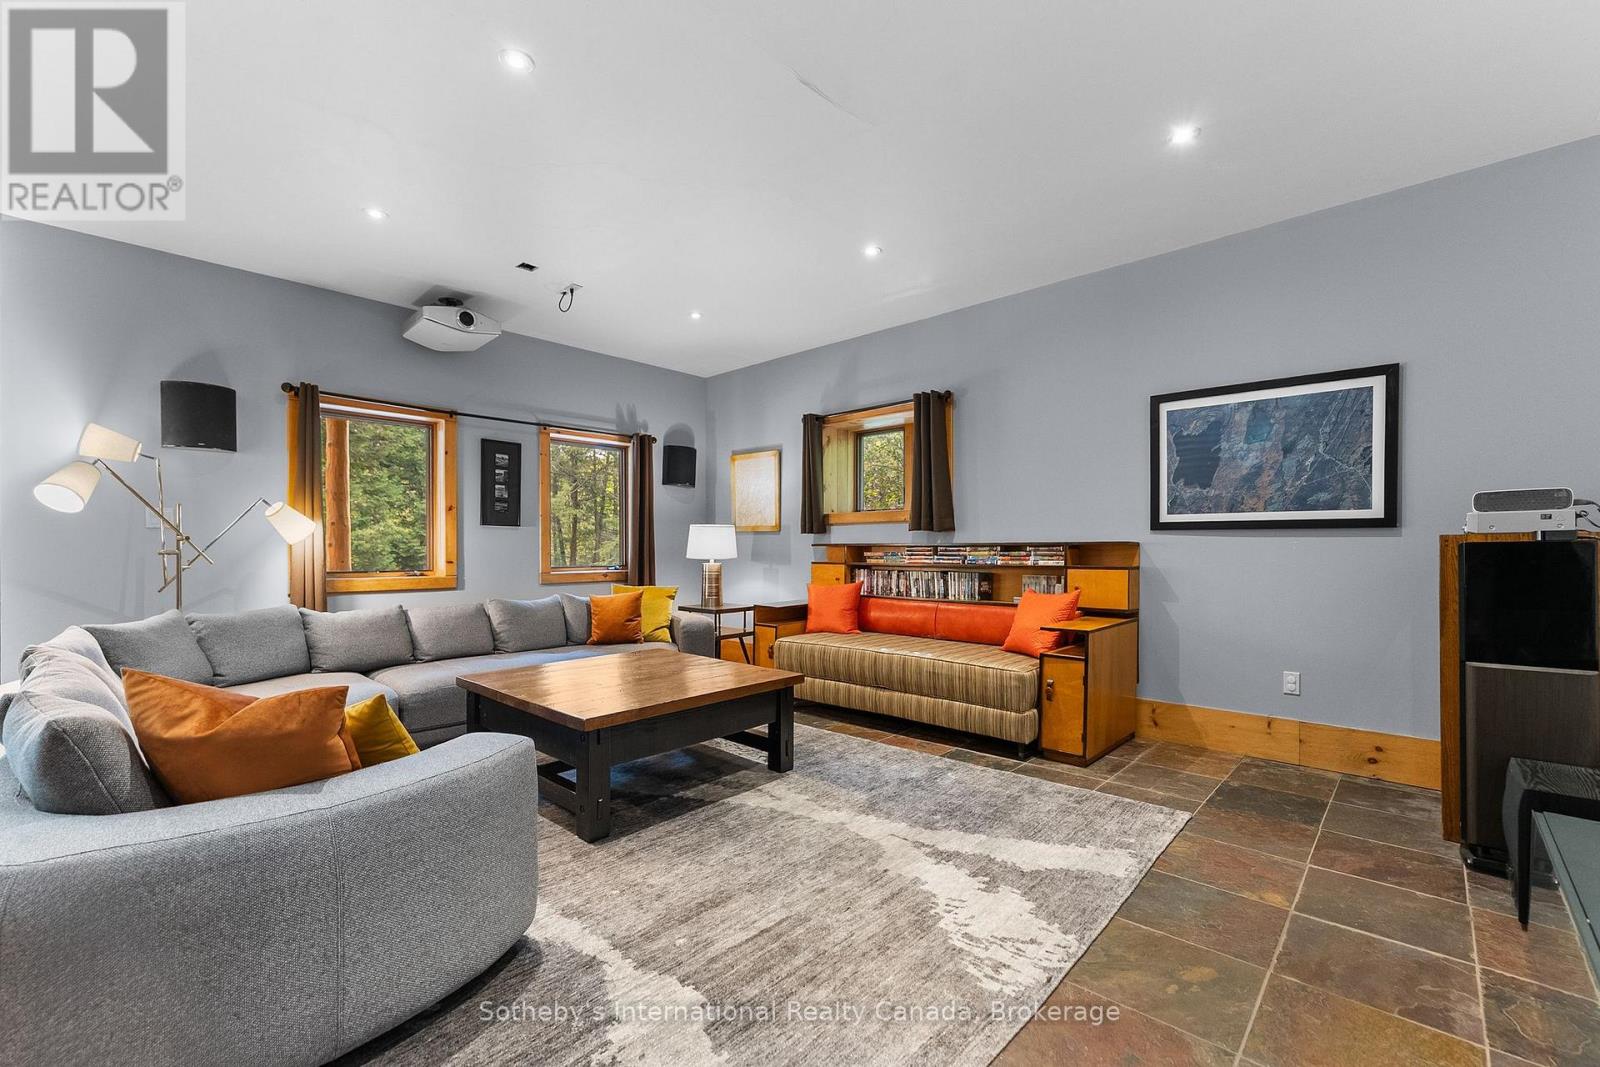
Living room with gray sectional, orange-accented built-in bench, wood coffee table, and windows overlooking trees.
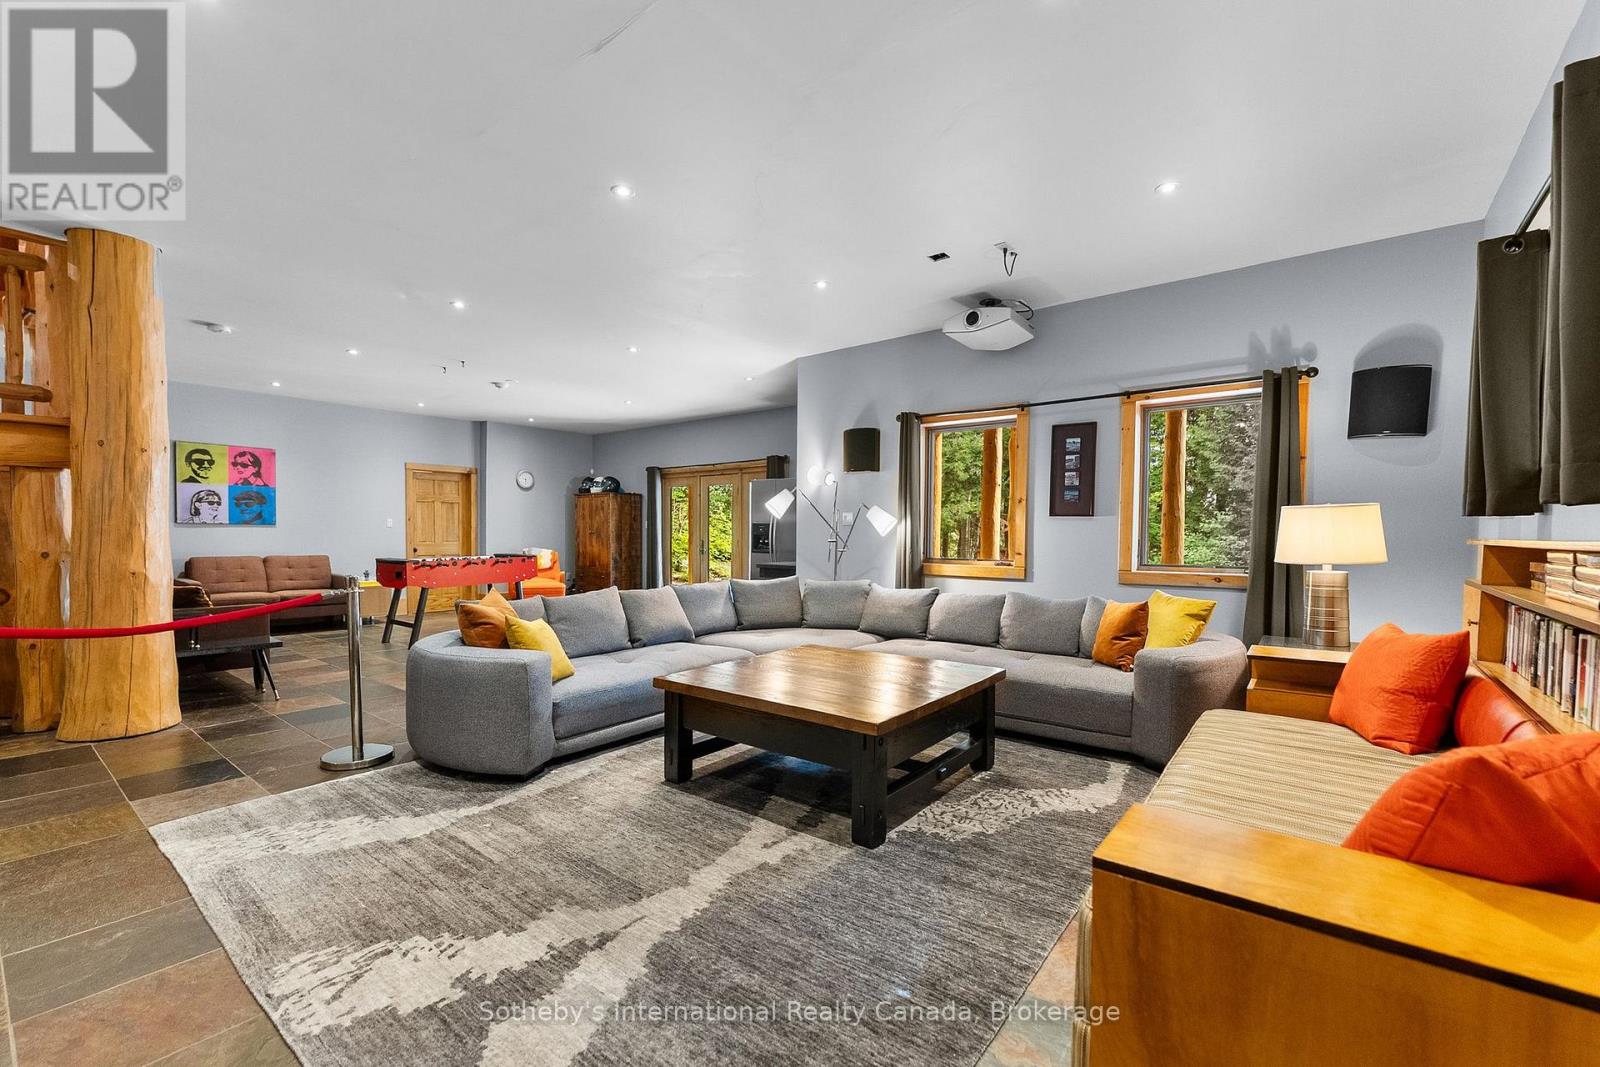
Living room with a large gray sectional, foosball table, and windows overlooking trees.
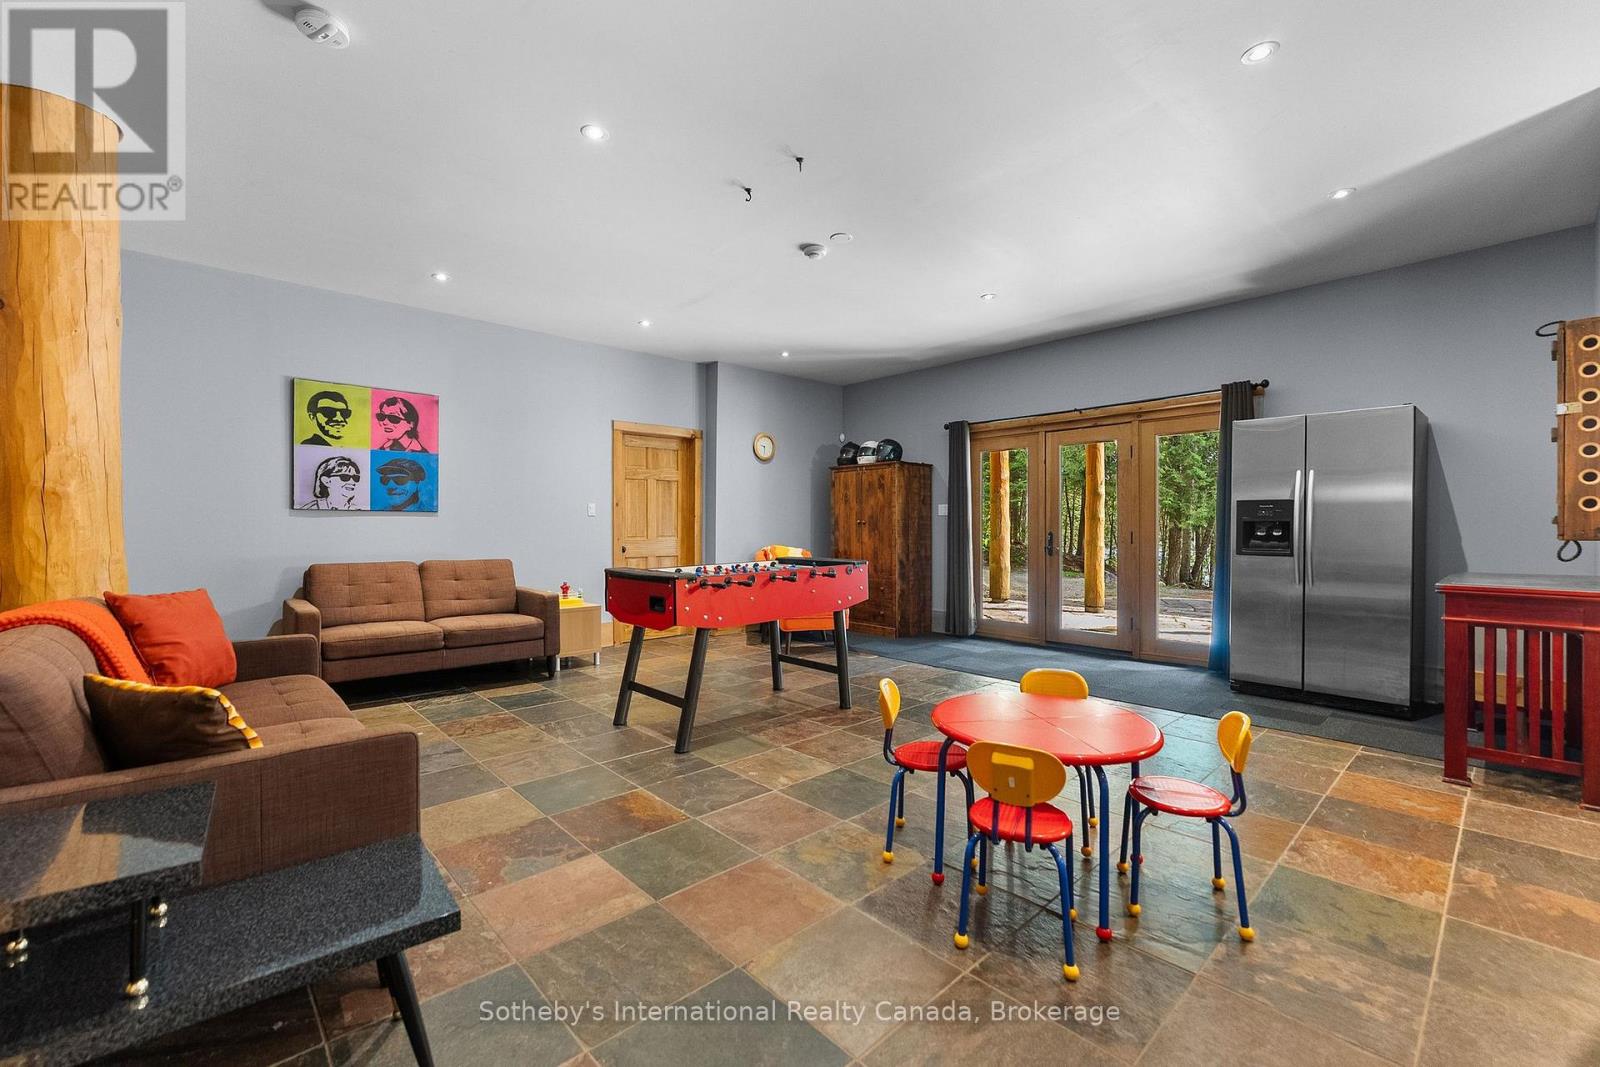
Recreation room with red foosball table, brown sofas, slate floor, and glass doors overlooking trees.
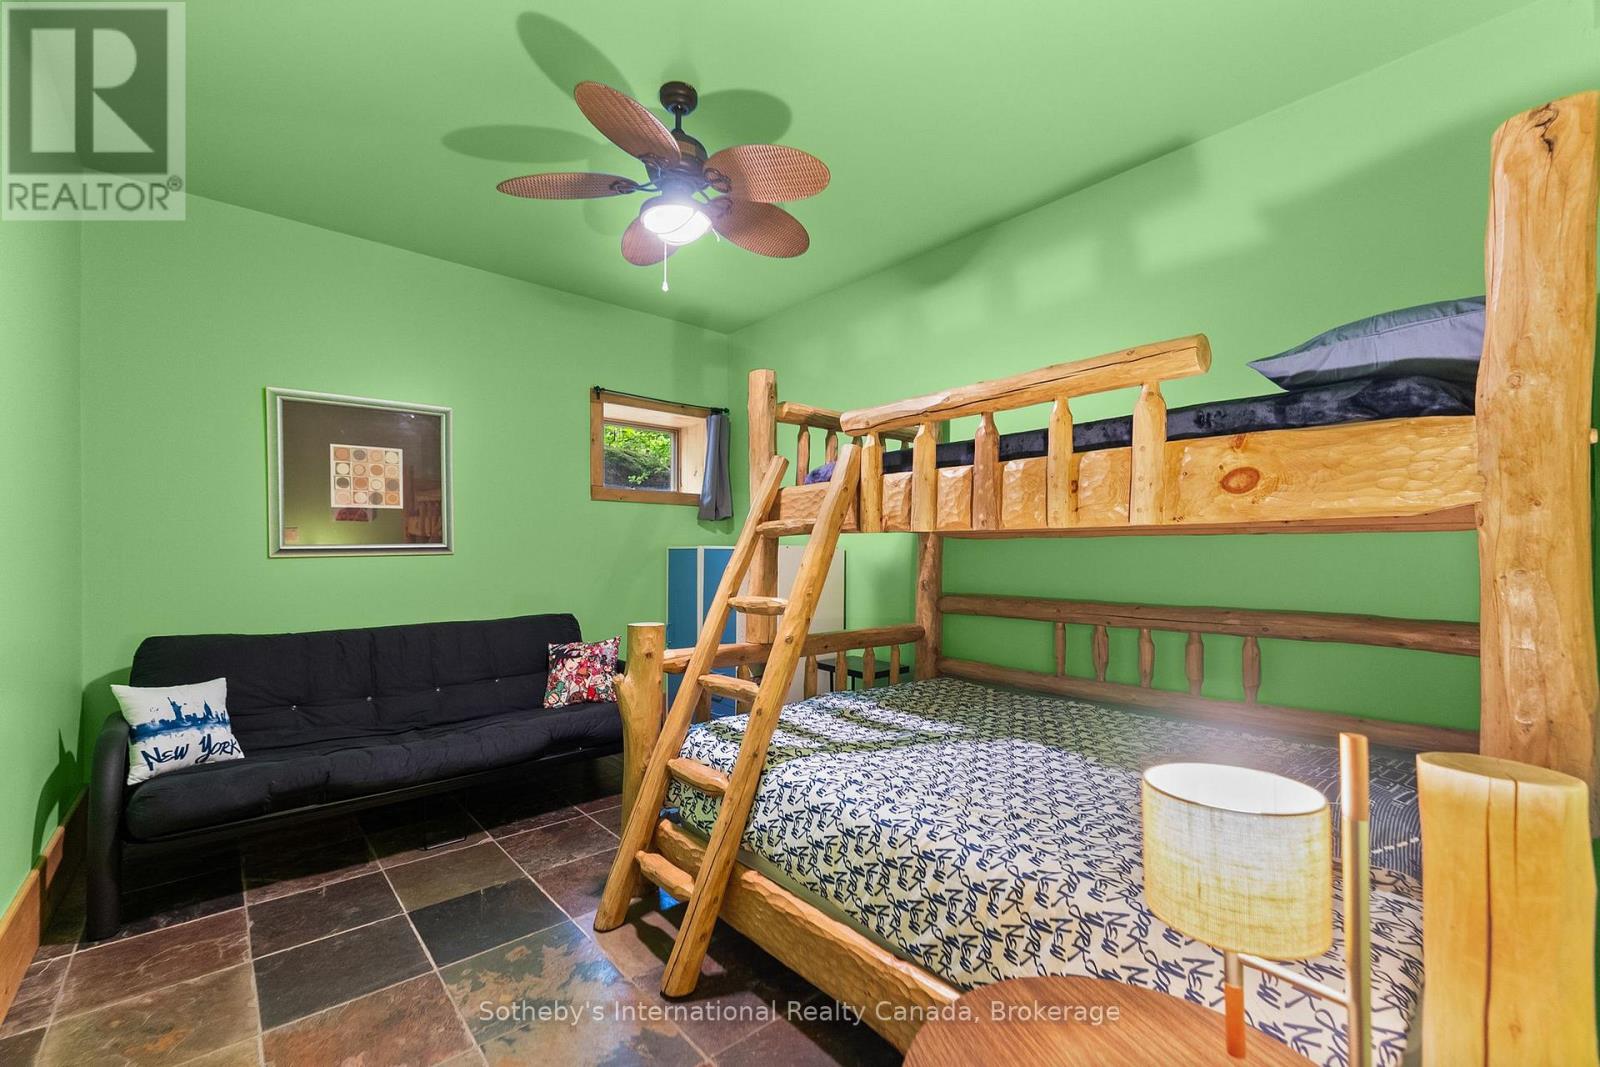
Bedroom with a rustic log bunk bed, black futon, and bright green walls.
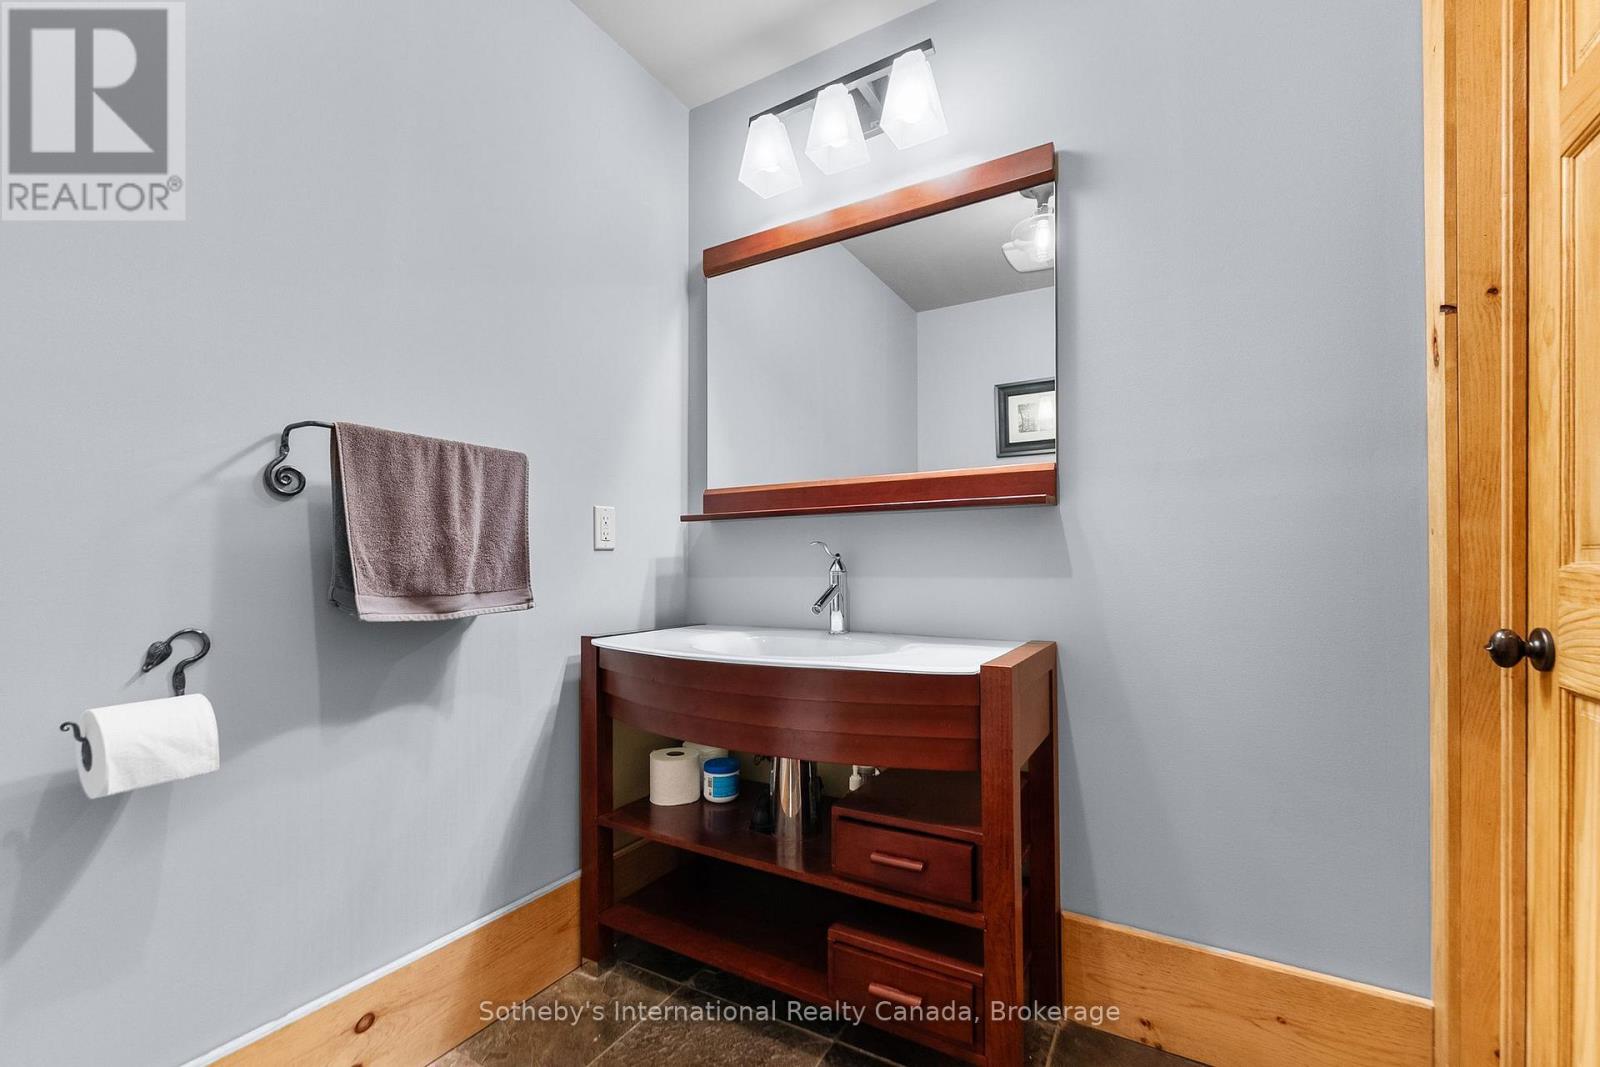
Bathroom vanity with a white sink, dark wood cabinetry, and a large framed mirror.
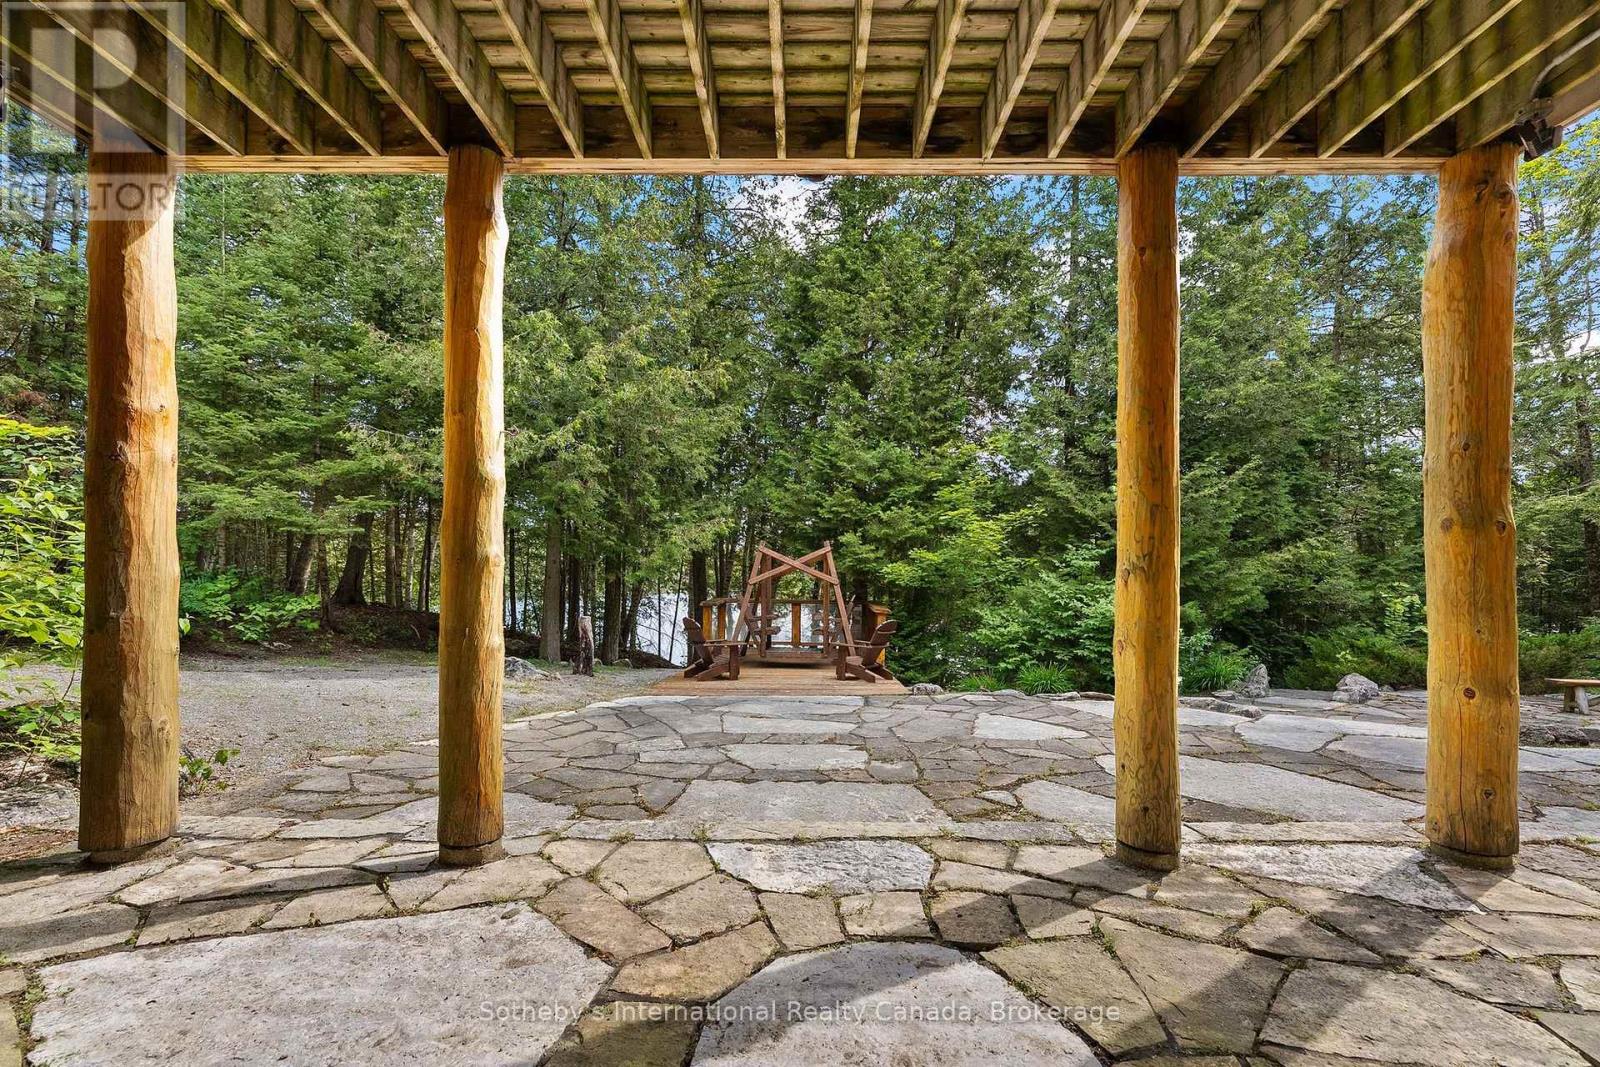
Covered timber patio with stone paving, a wooden swing, and wooded water views.
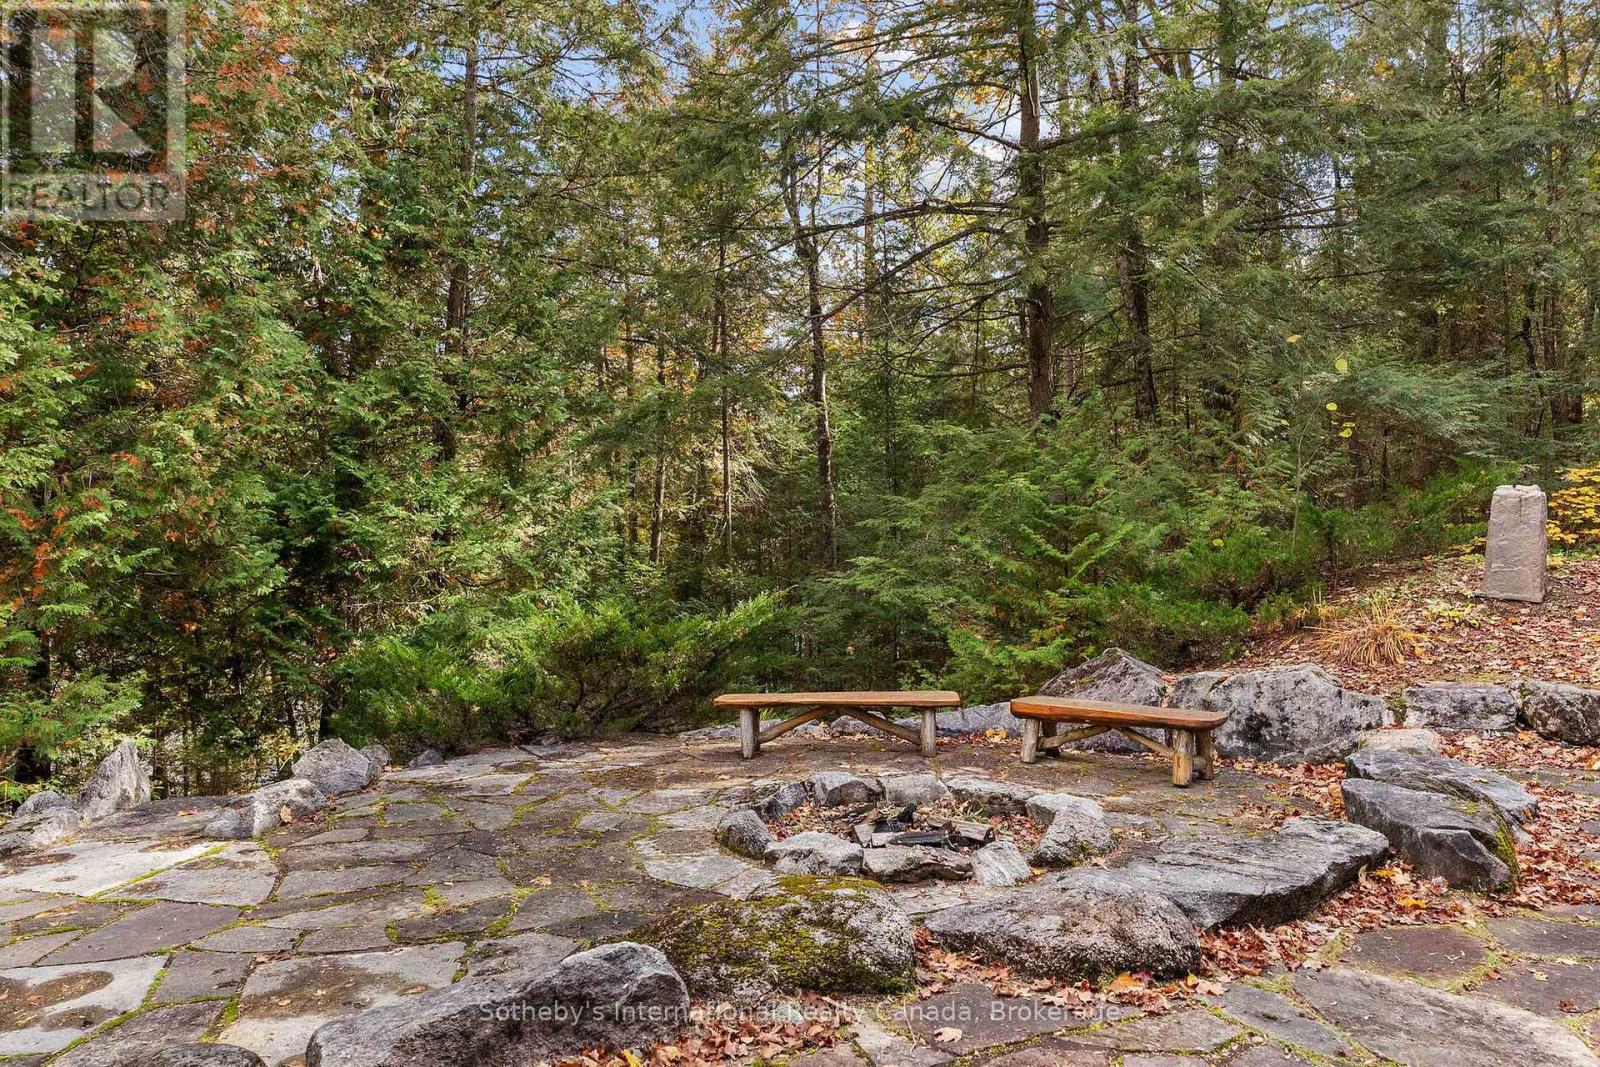
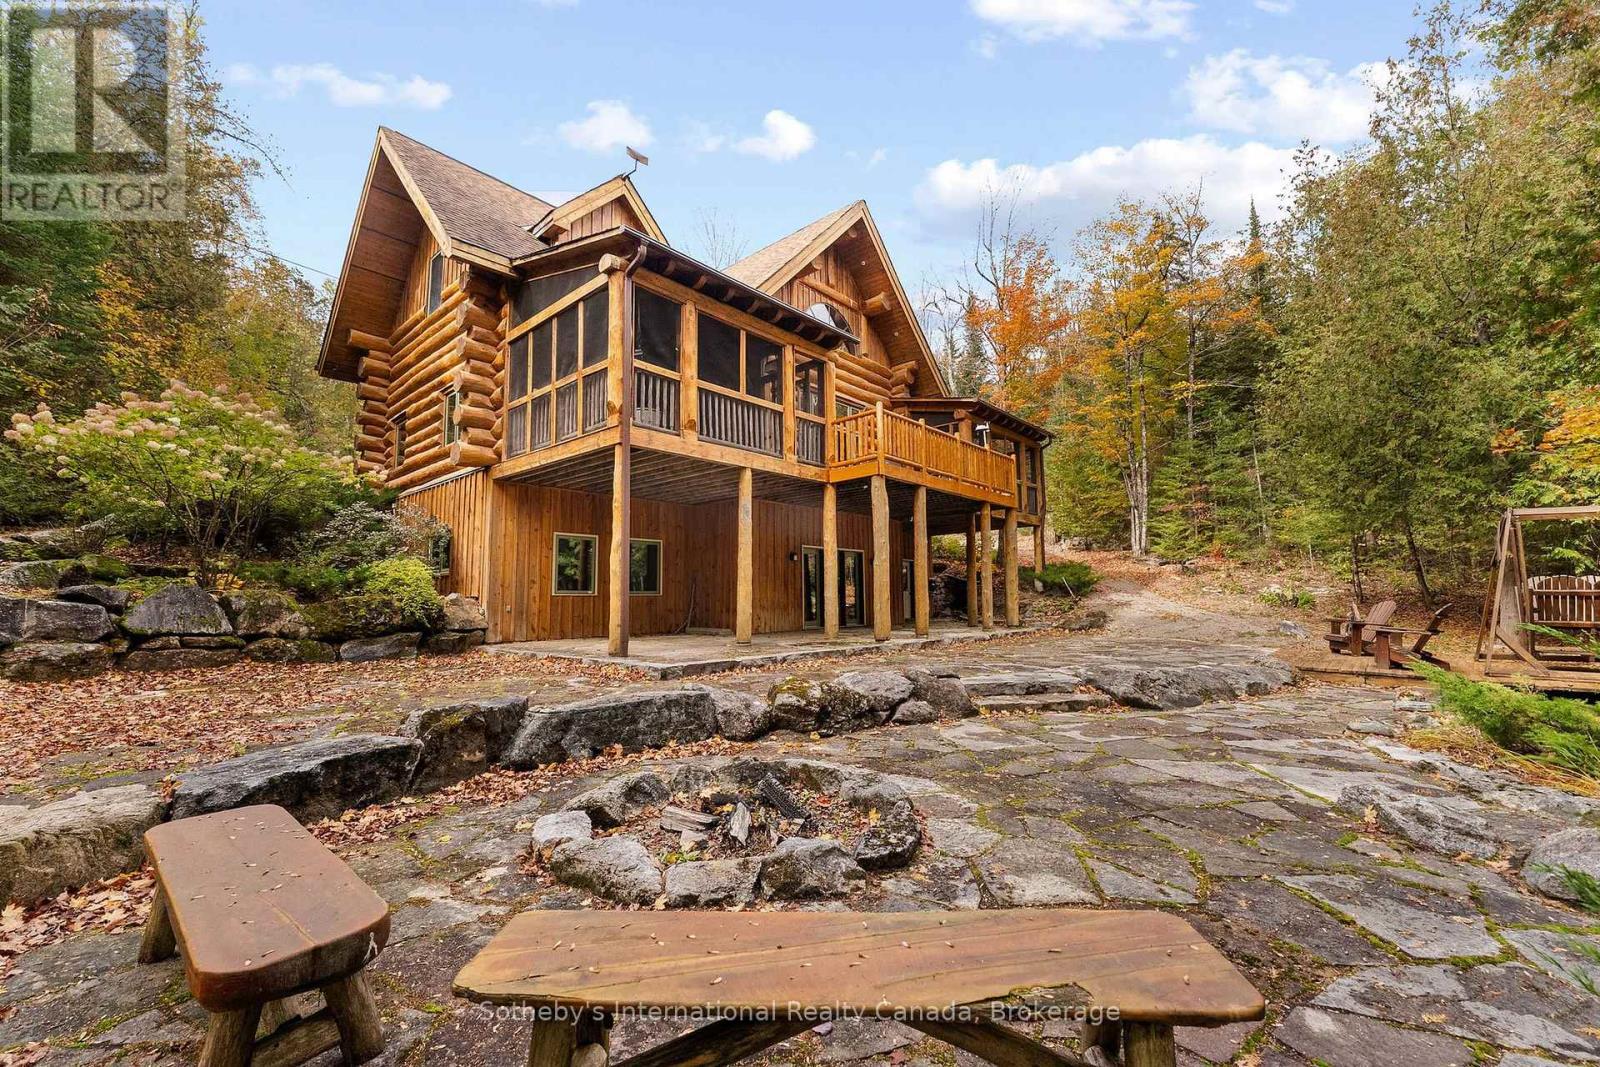
Stone patio and fire pit with two benches surrounded by autumn woodland.
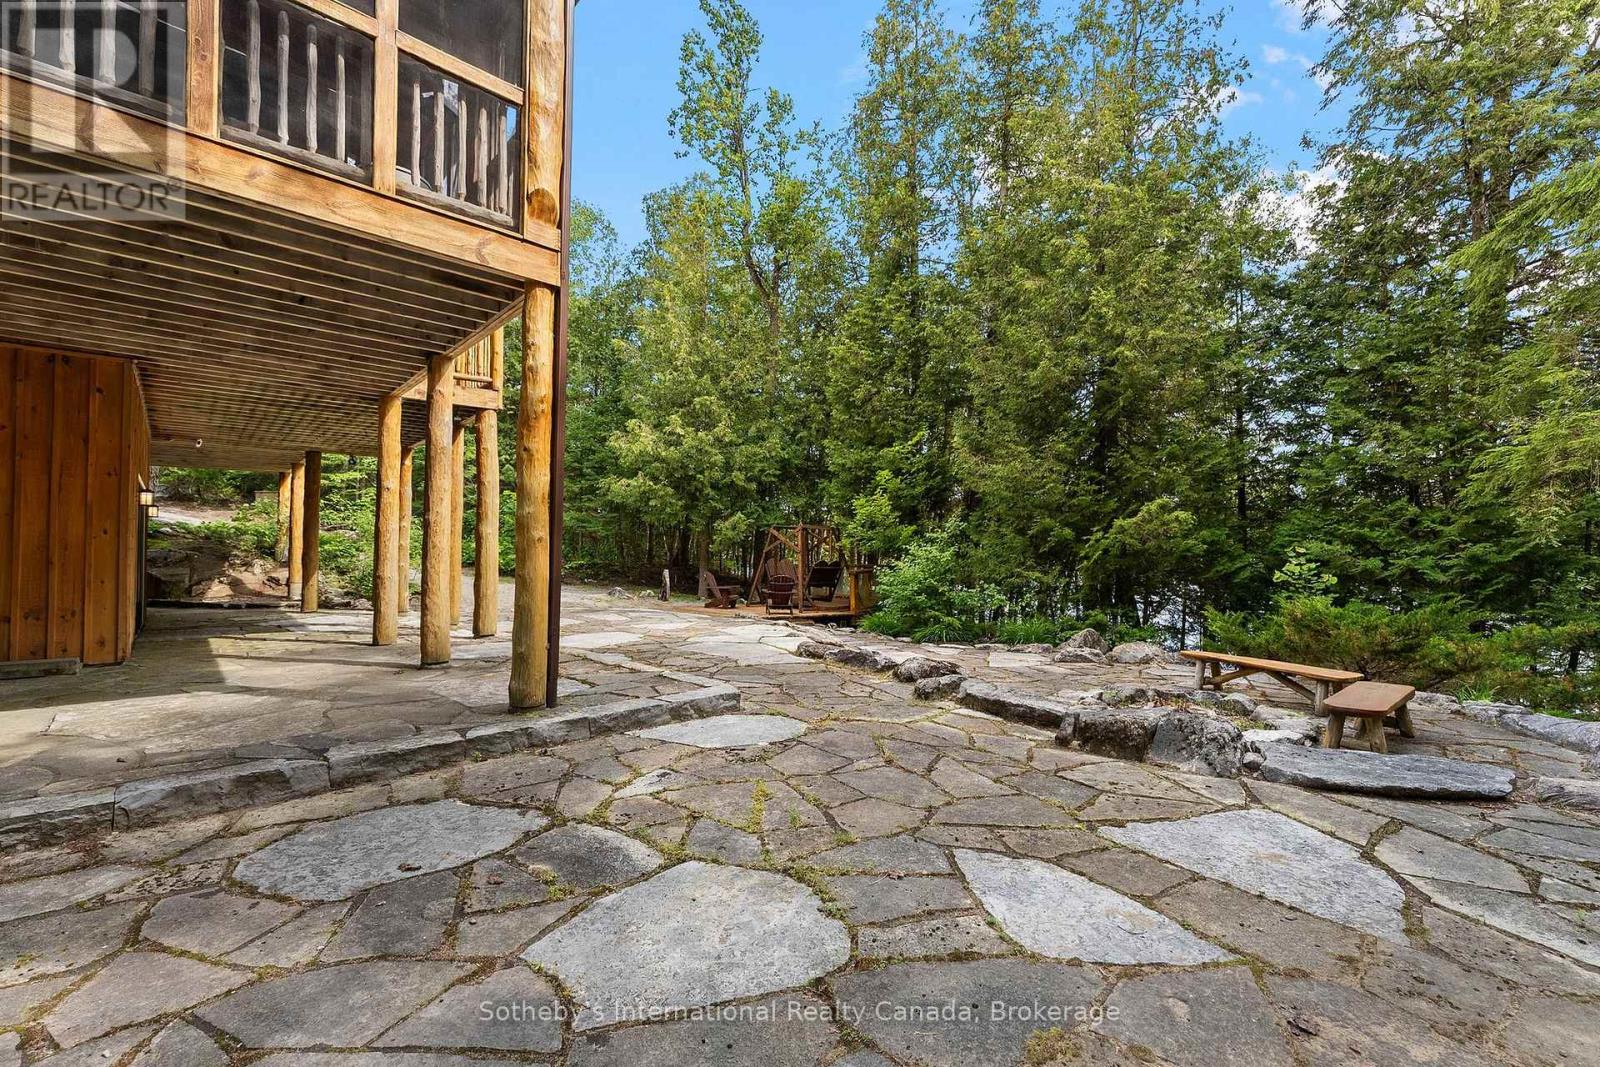
Stone patio beside a raised timber cottage, with a wooden swing and picnic table near the lake.
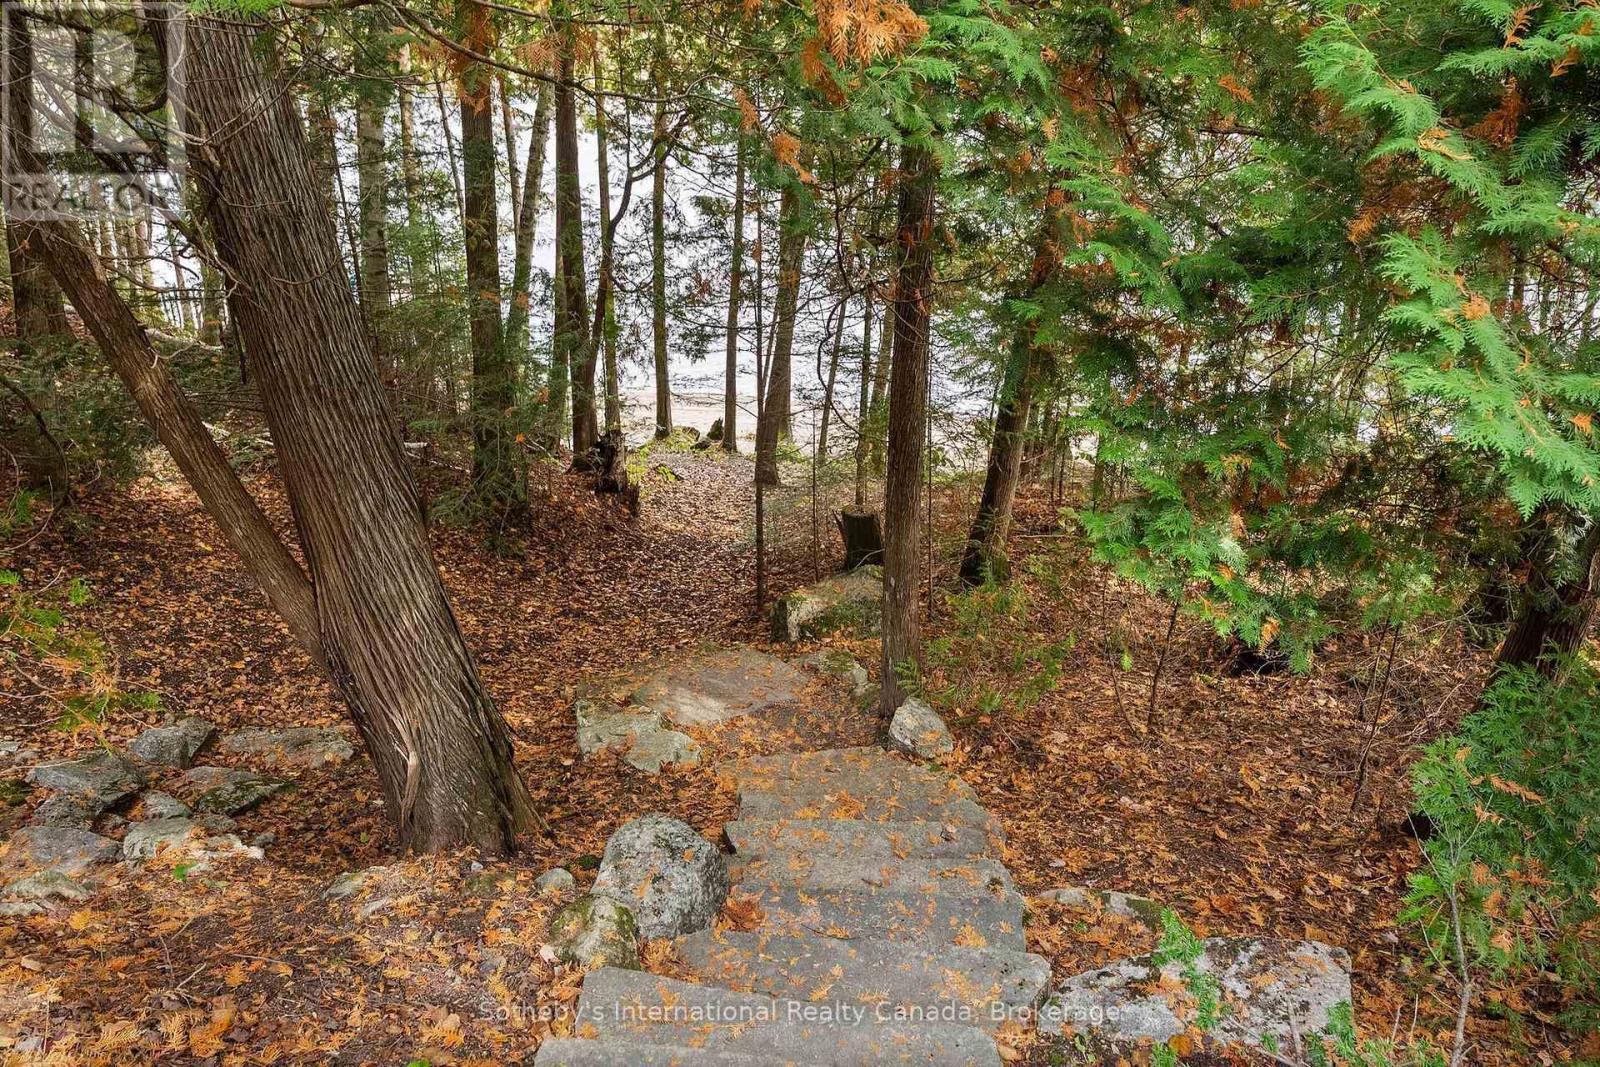
Stone steps wind through autumn woods toward the water.
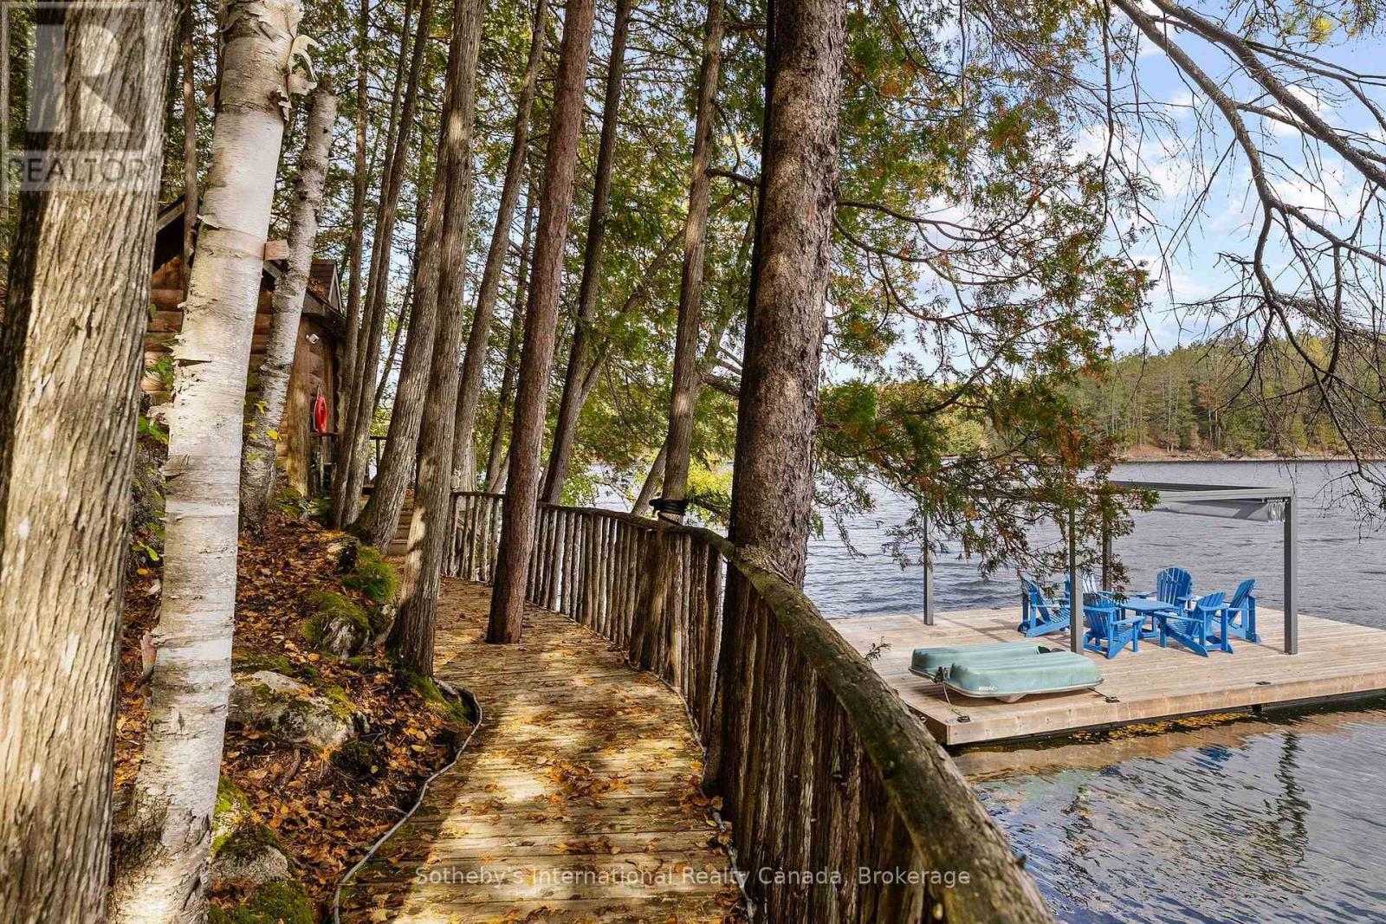
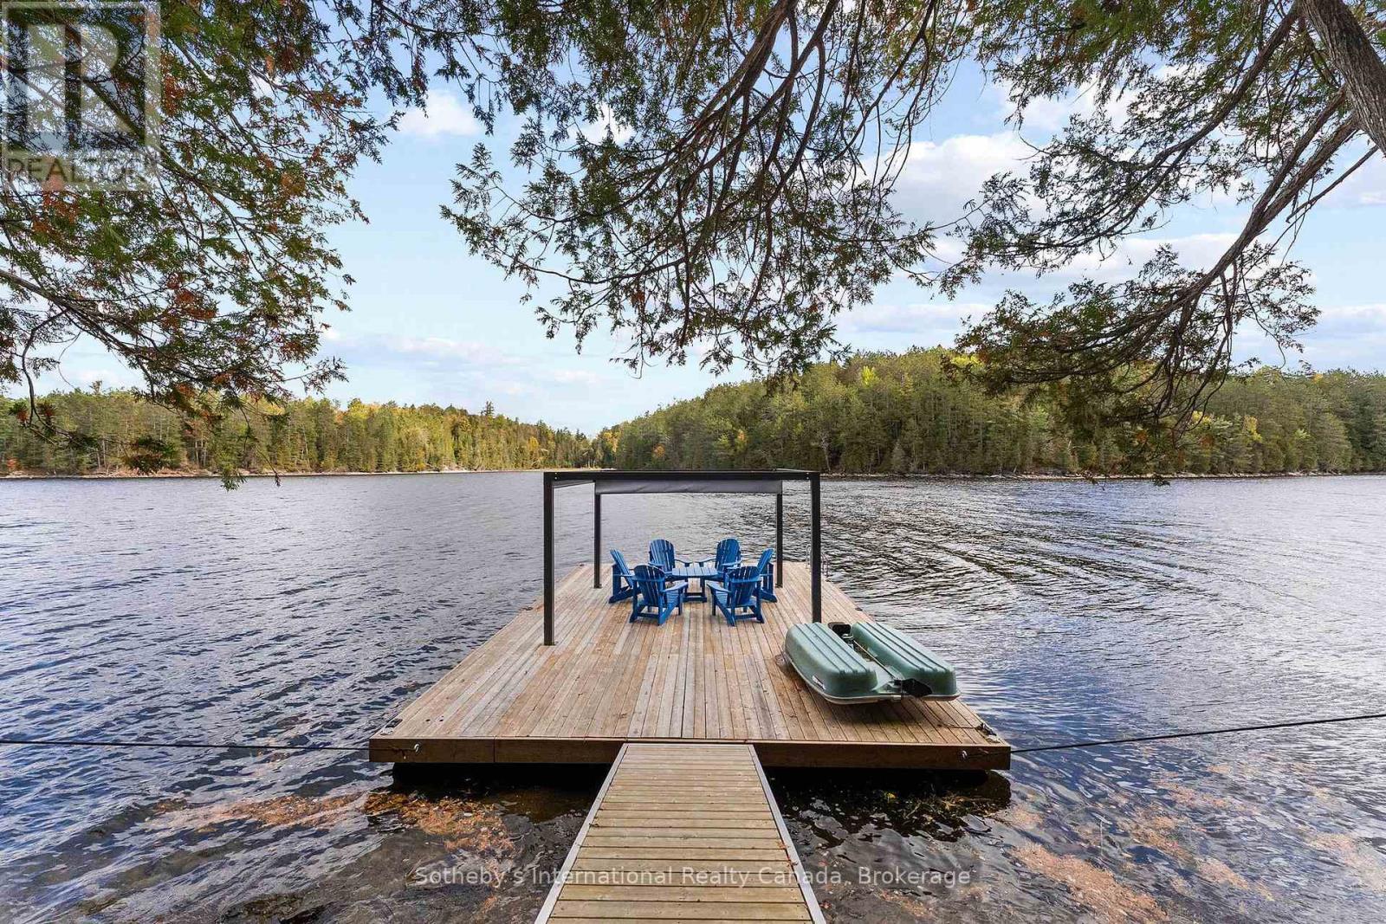
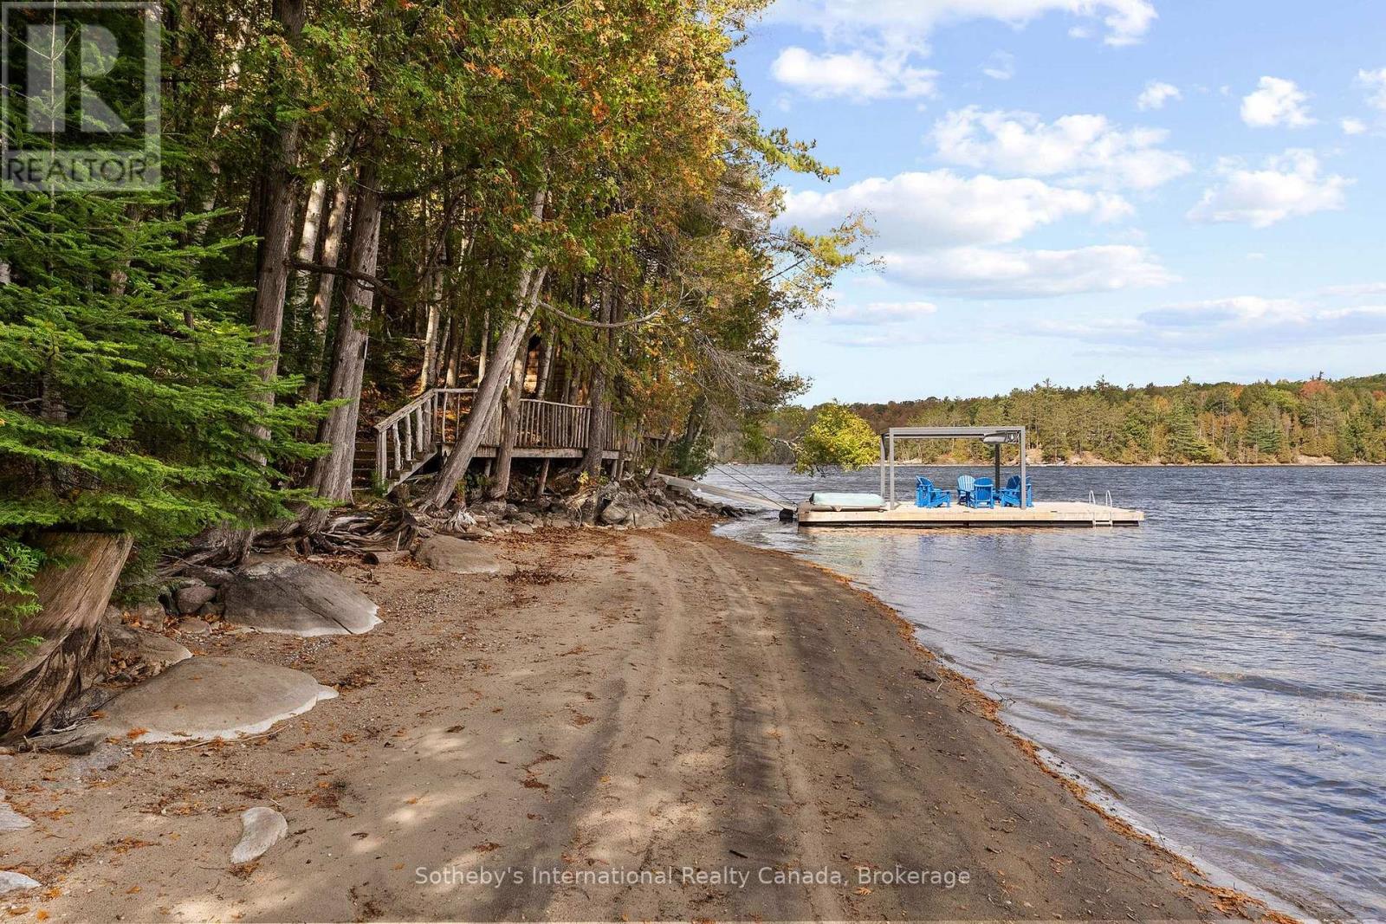
Wooded waterfront boardwalk leading to a dock with blue chairs and a small boat.
Wooden lake dock with blue Adirondack chairs, a black pergola, and two kayaks.
Sandy lakeshore with a dock and blue chairs beside autumn-colored woods.
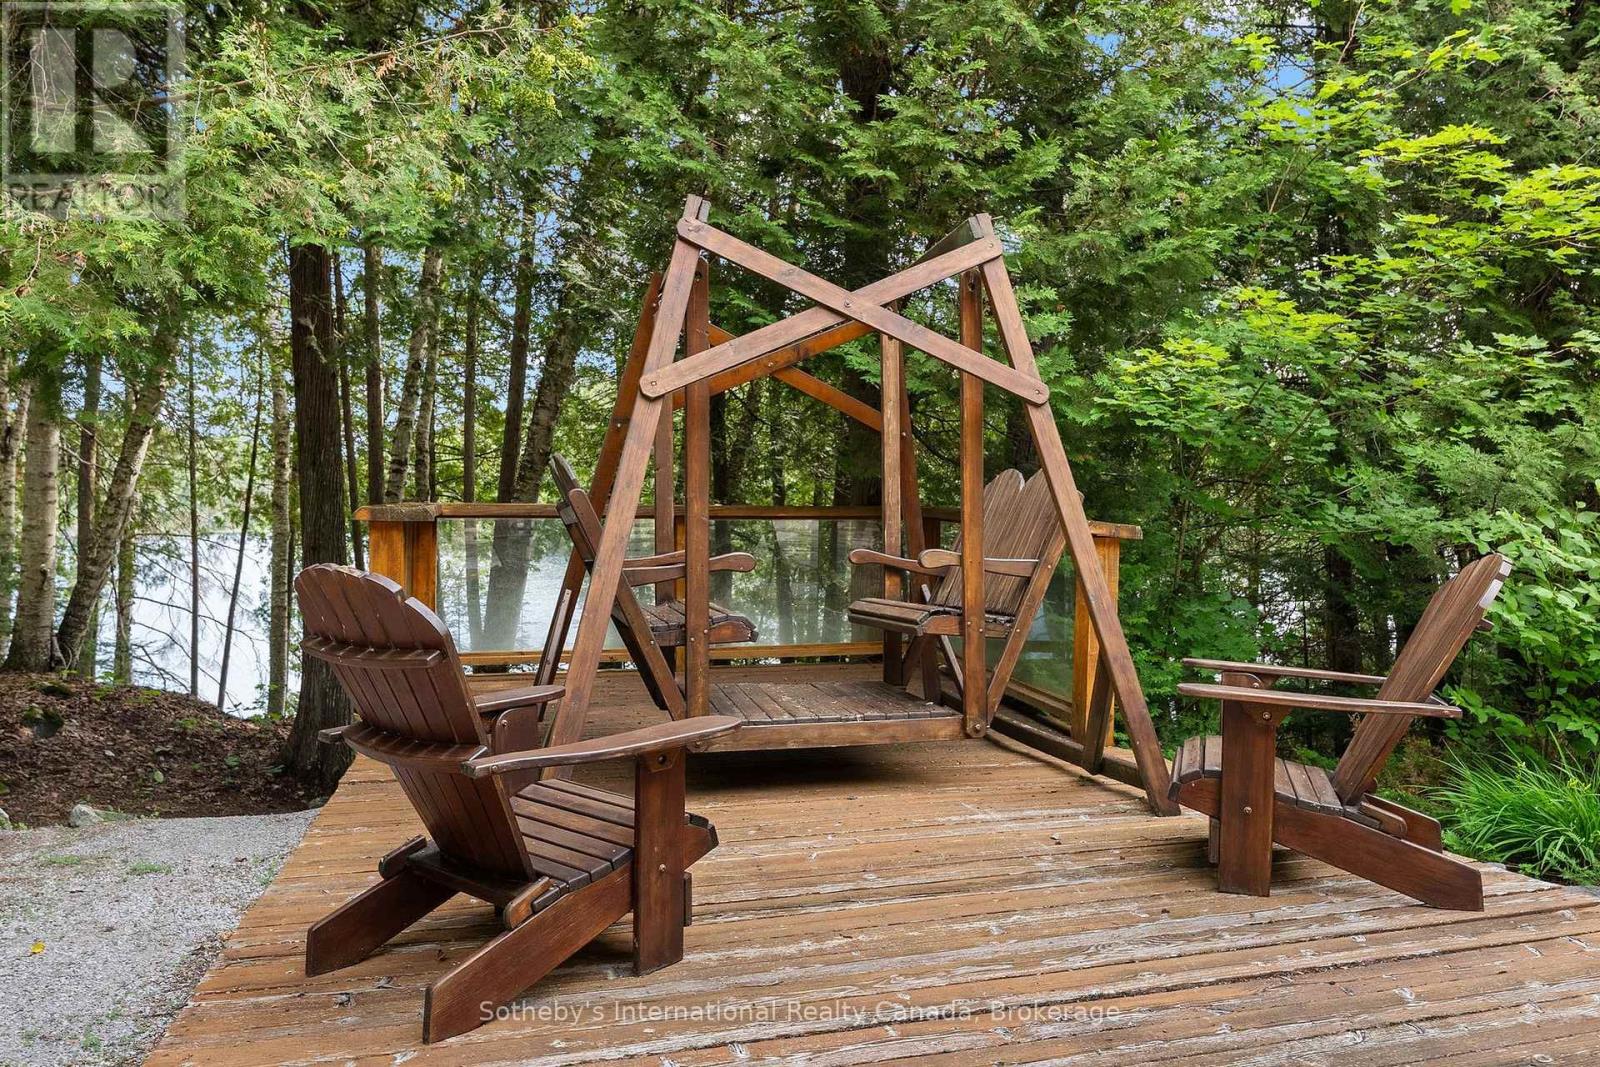
Wooden lakeside deck with Adirondack chairs and a timber swing beneath leafy trees.
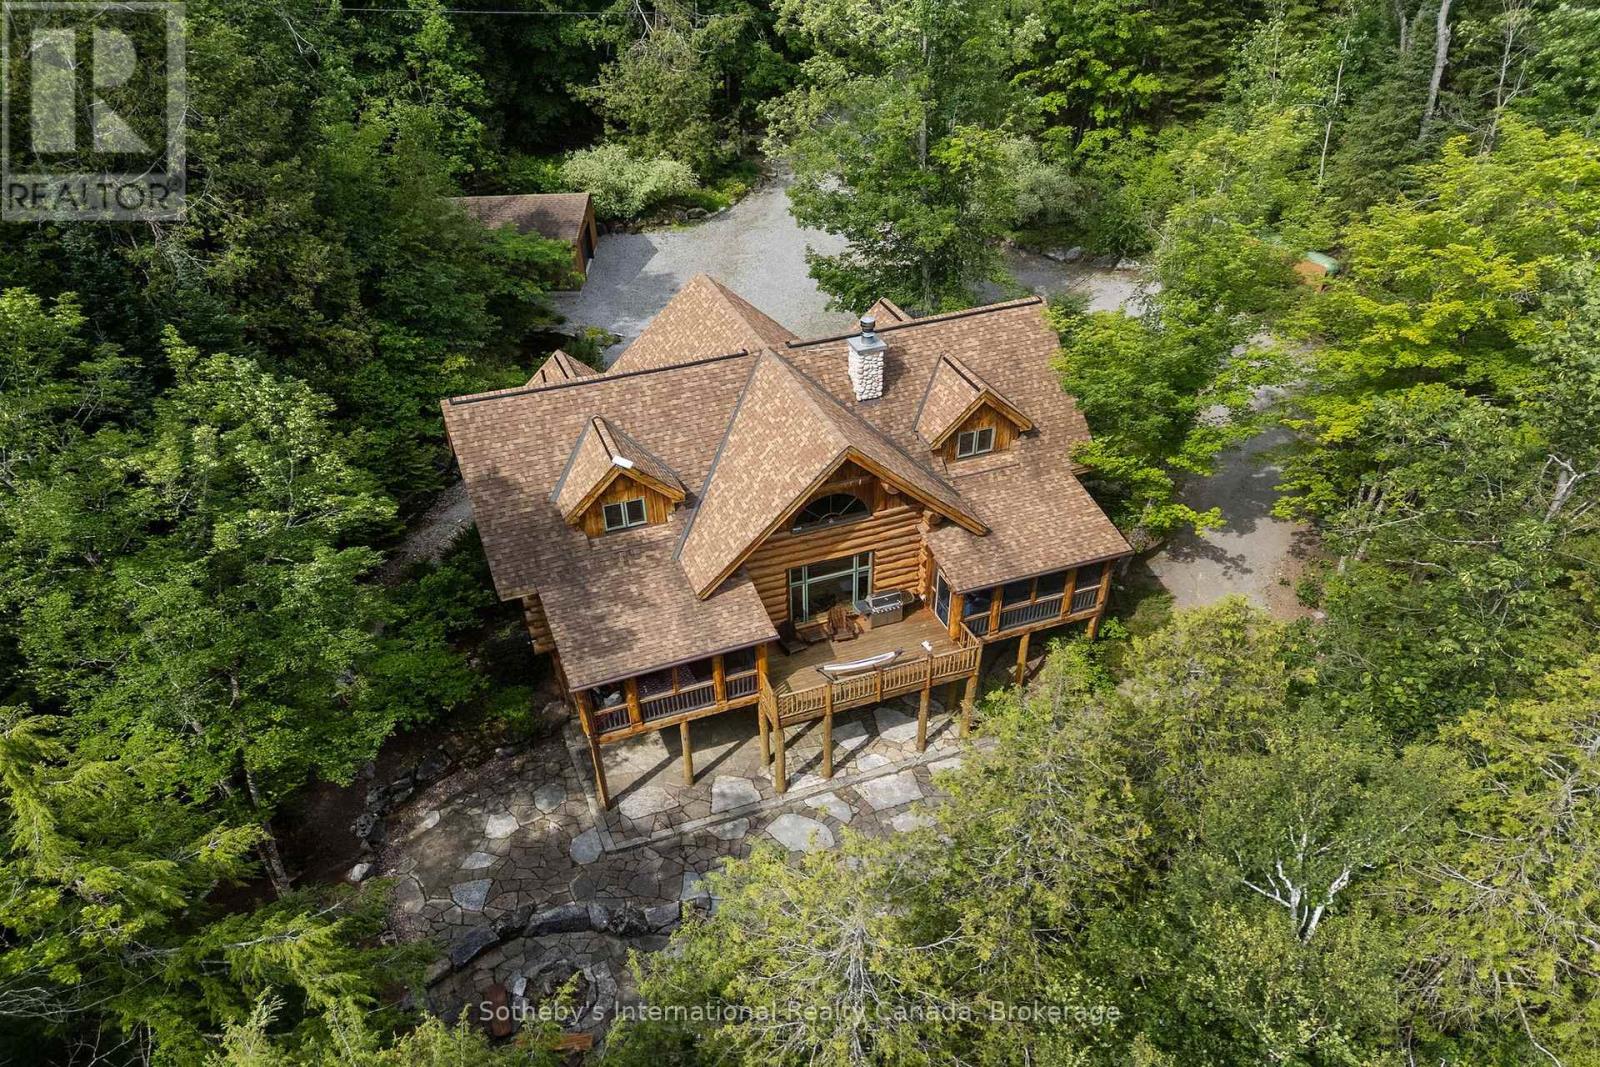
Log cabin home surrounded by forest, with a raised deck and broad stone patio.
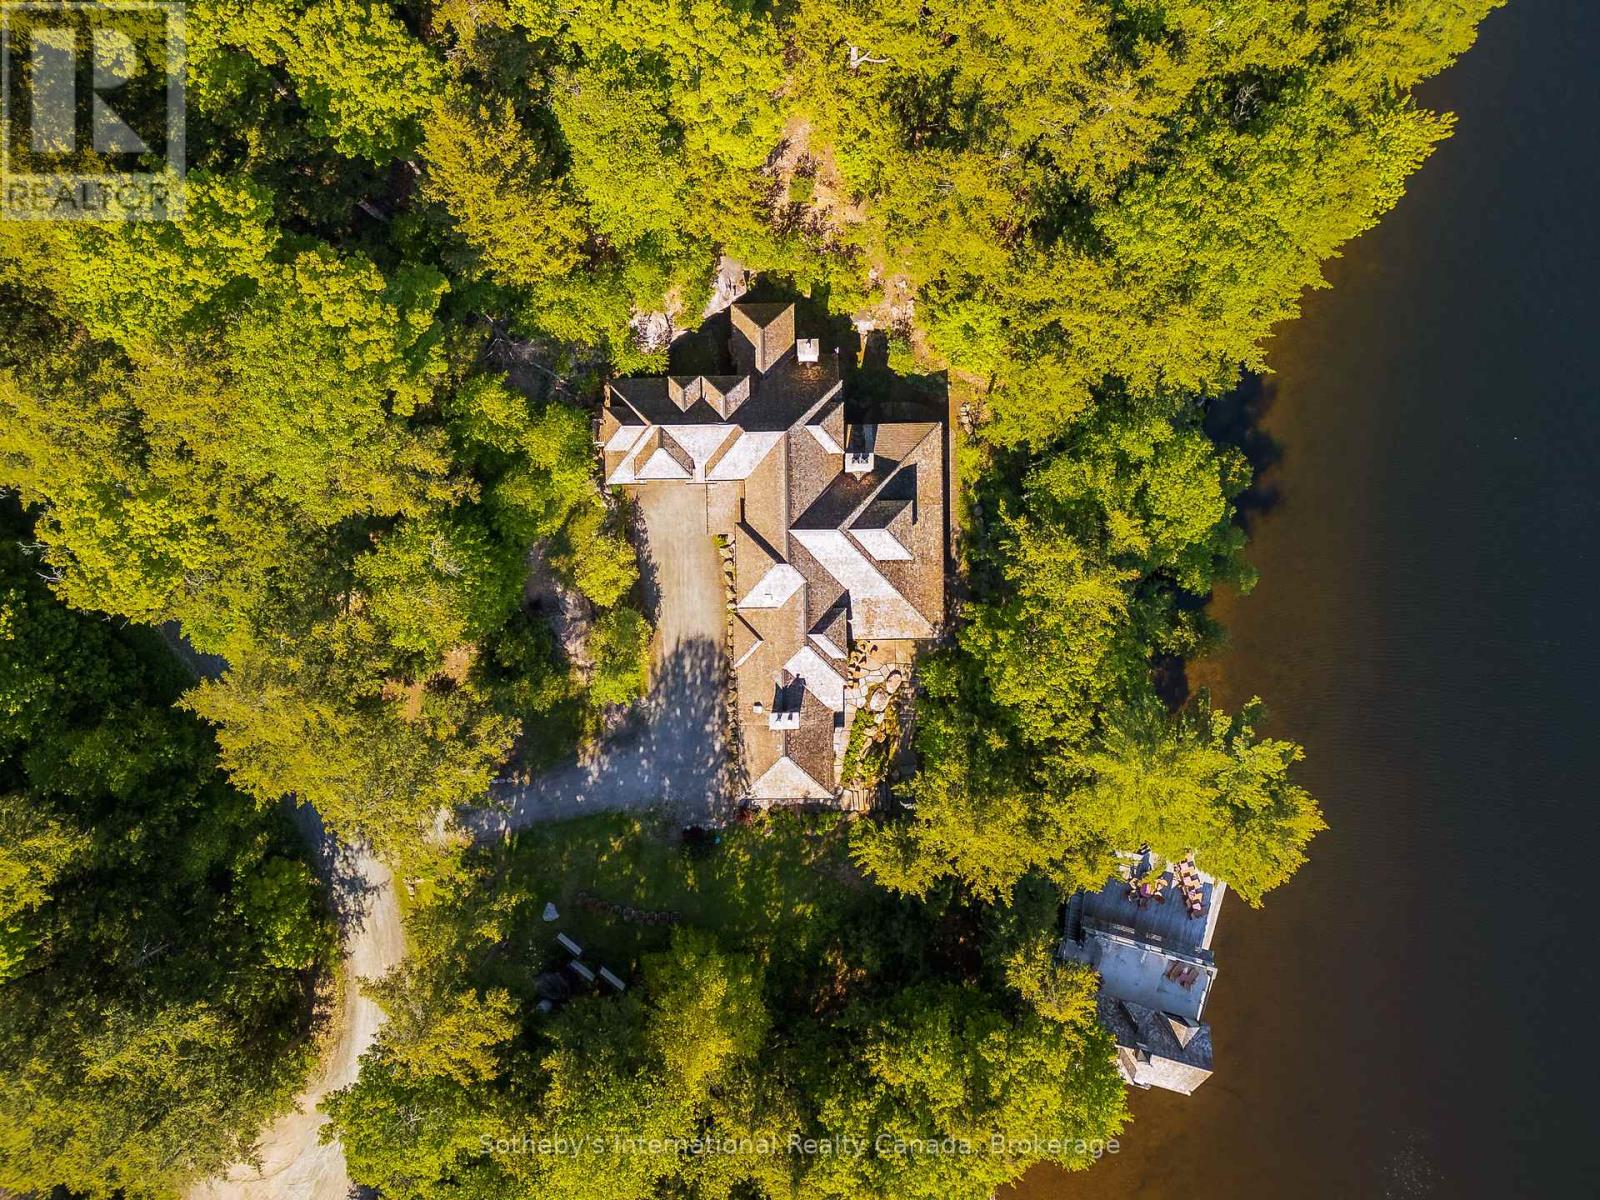
Aerial view of a log cabin beside a wooded lake, surrounded by autumn foliage.
Log cabin with a raised deck, stone patio, picnic tables, and surrounding autumn woods.
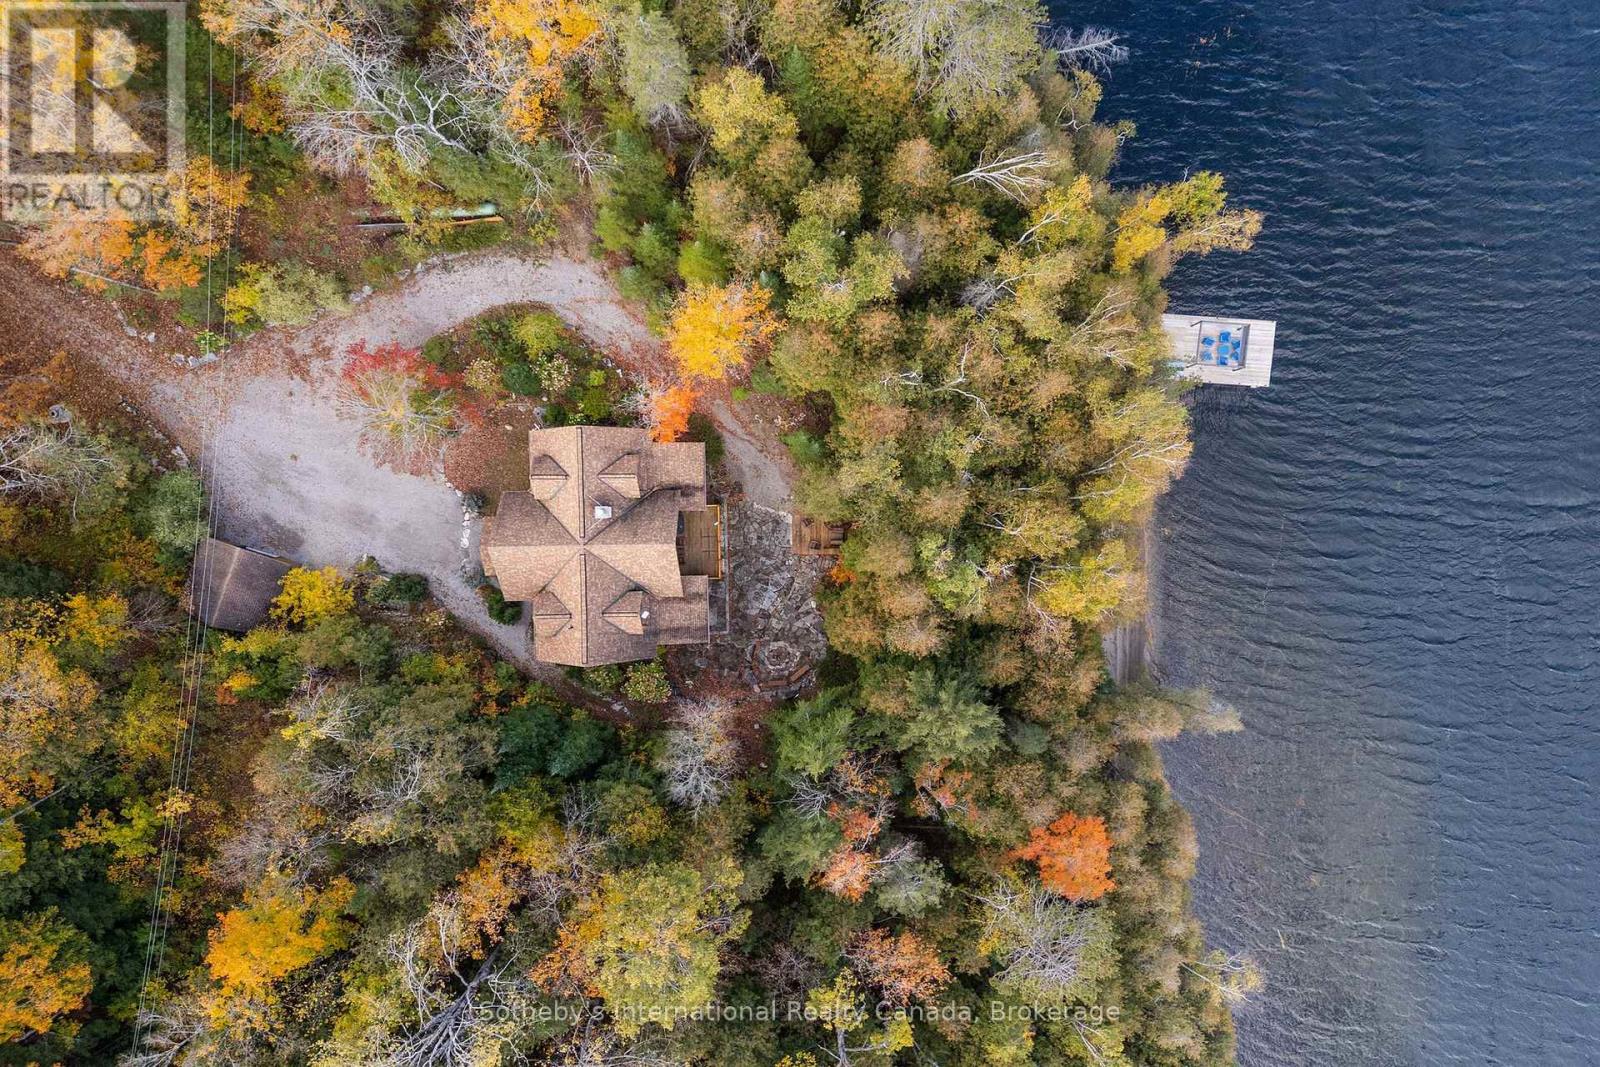
Aerial view of a lakeside house and dock surrounded by autumn trees.
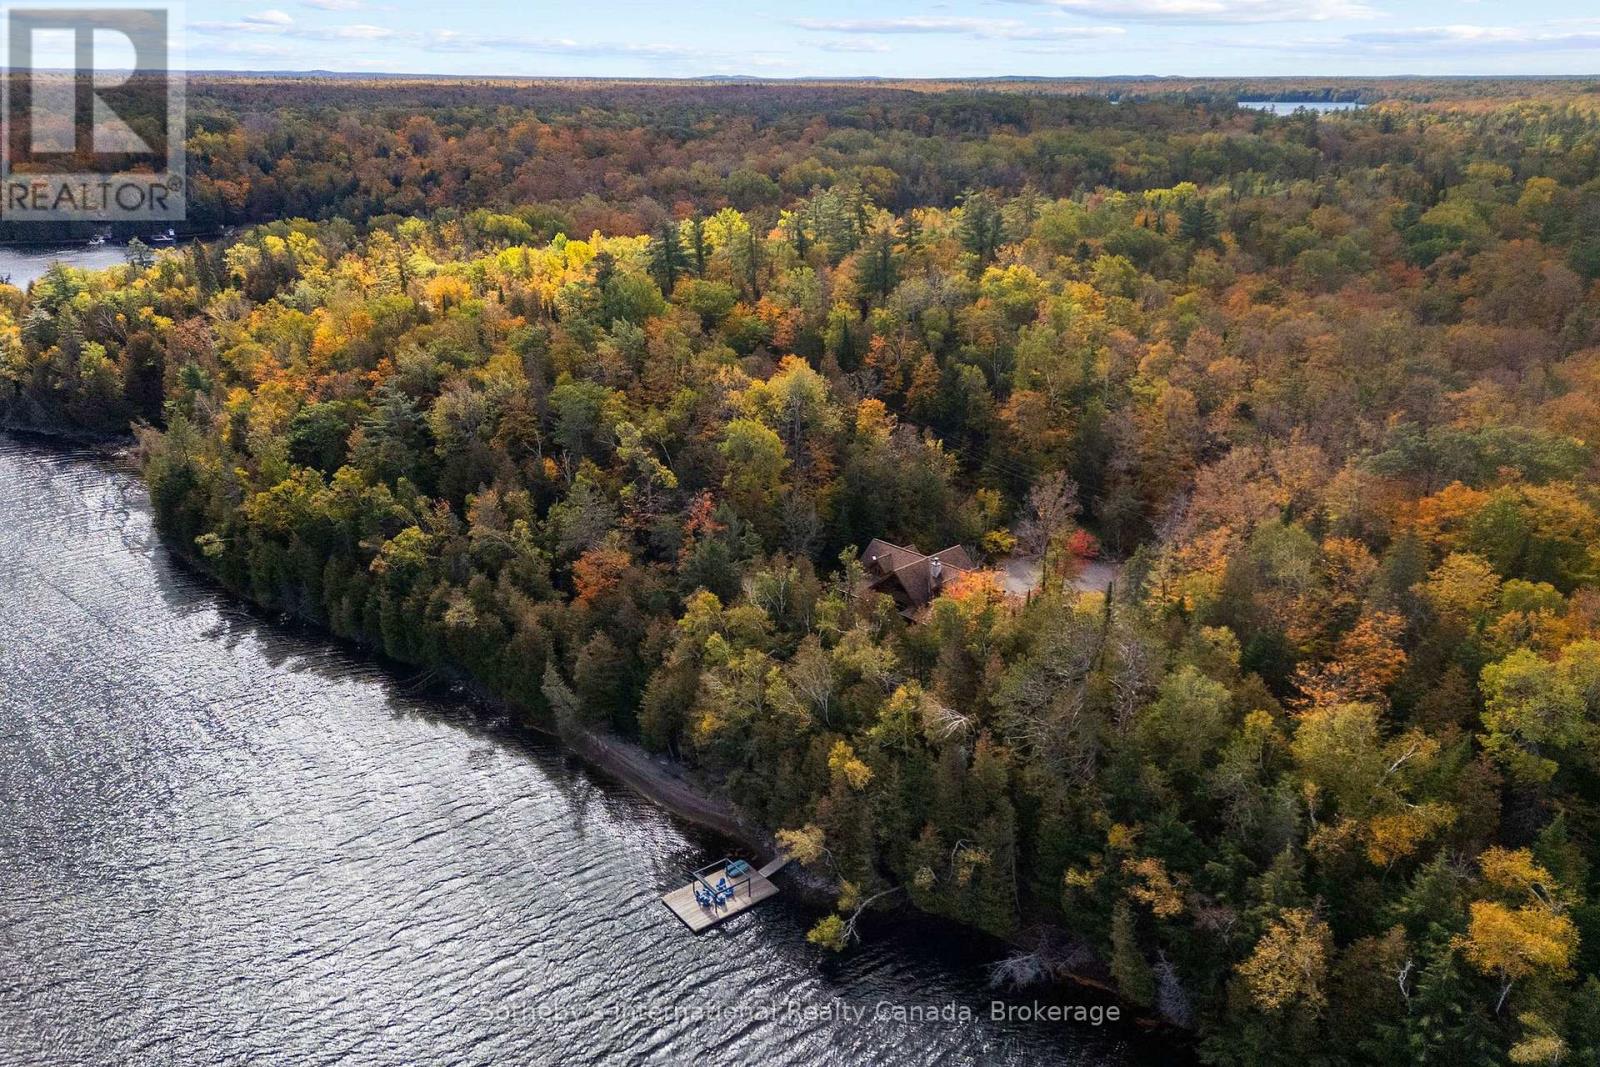
Aerial view of a wooded autumn lakeshore property with a house and dock.
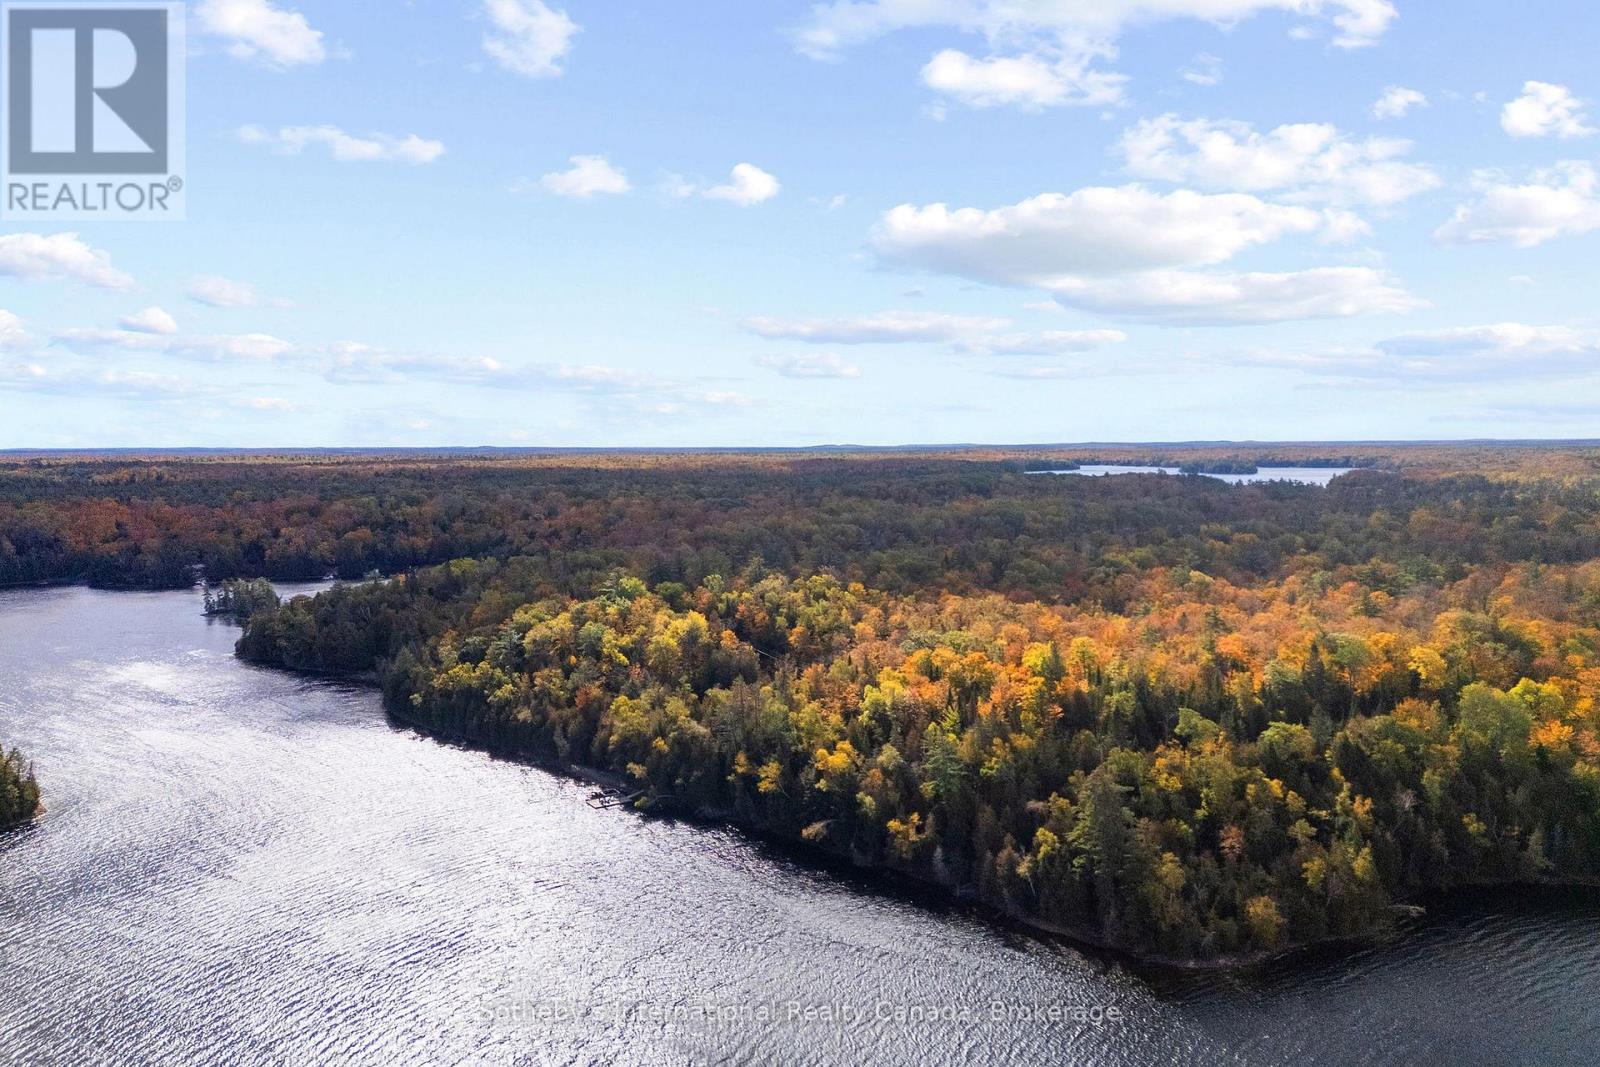
Aerial view of a lake and wooded shoreline with vivid autumn foliage and a small dock.
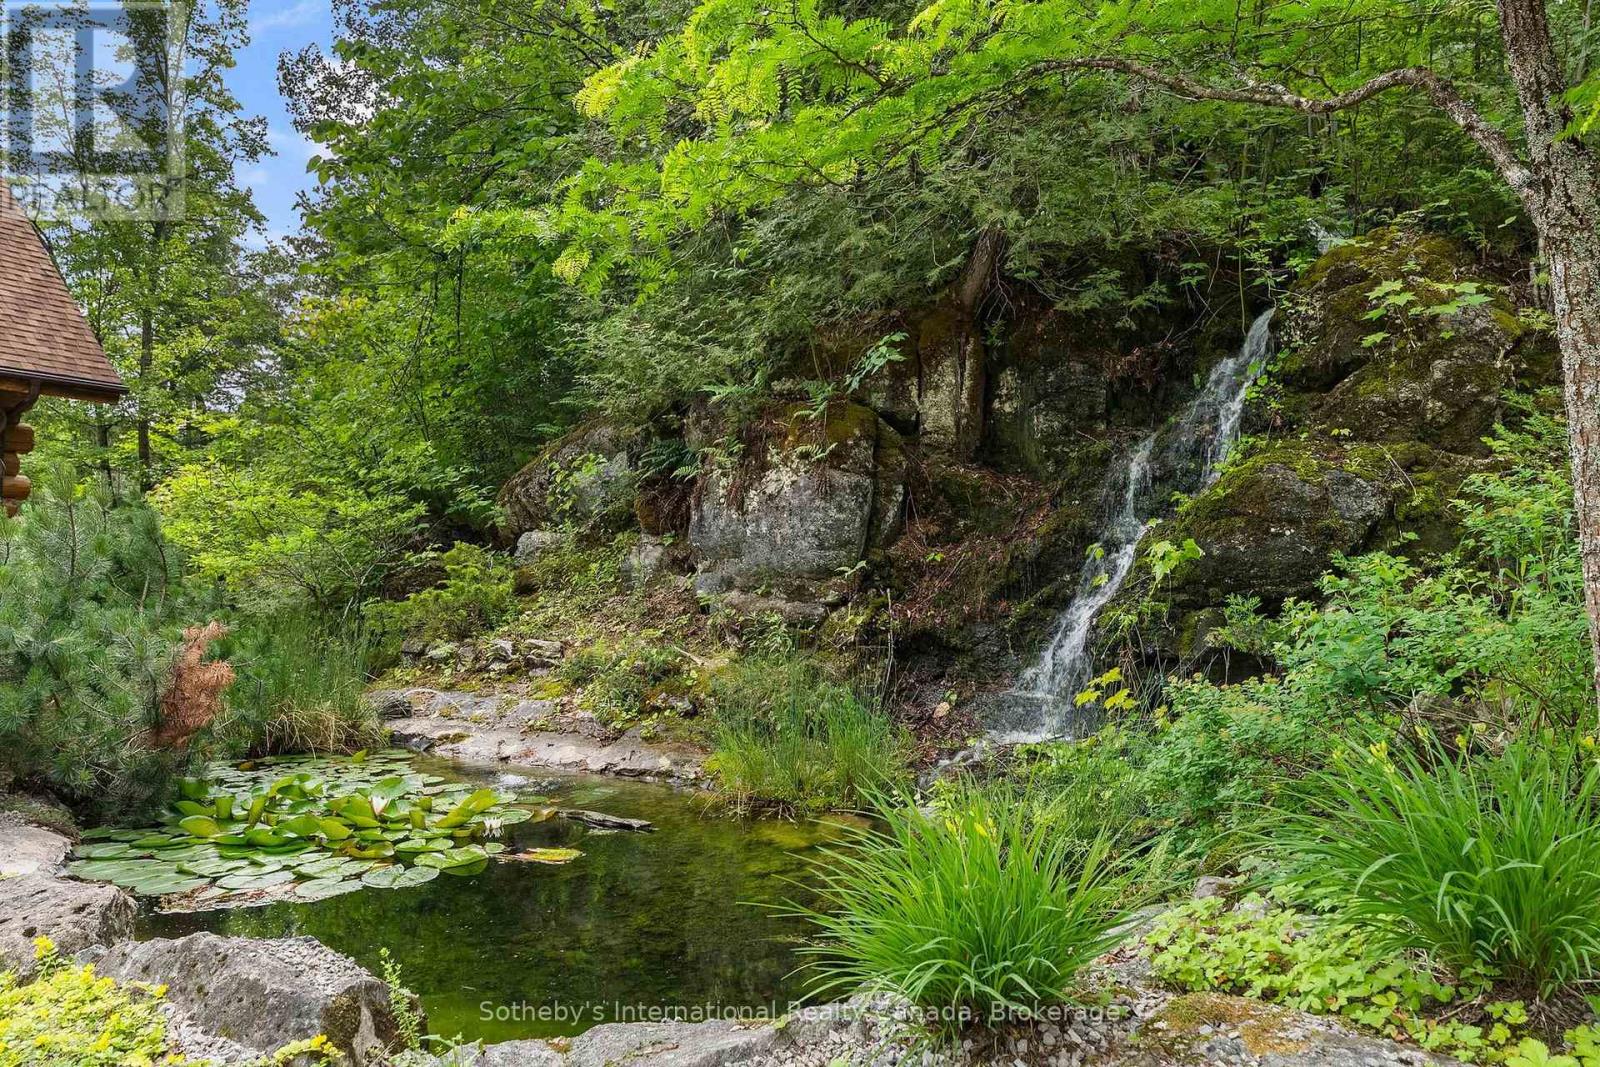
Rock garden waterfall flowing into a lily-pad pond, surrounded by trees and ferns.
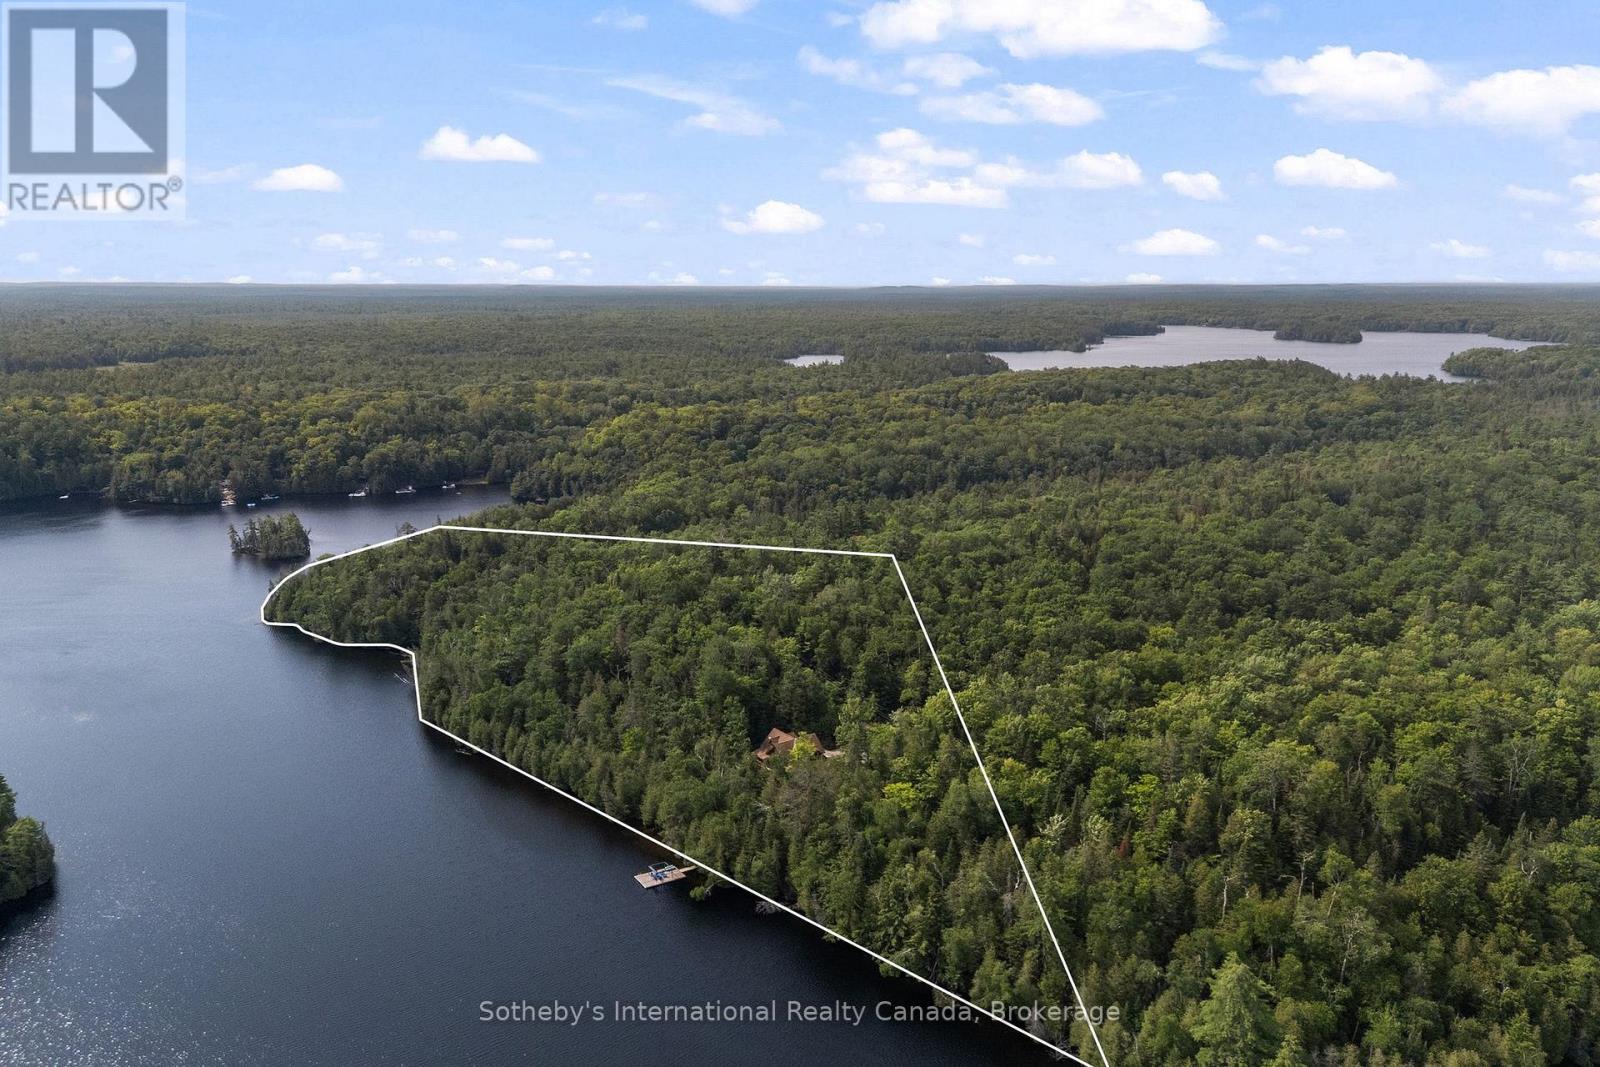
Aerial view of a wooded waterfront property with outlined boundaries, a cottage, and dock.
VIEW PHOTOS
 Courtesy of NICOLE PURDUE with Sotheby's International Realty Canada 
$2,250,000 CAD

1014 SALMON LAKE ROAD

4 Beds 3 Baths

Description

Set on more than 10 acres bordering Crown land, with approximately 1,500 feet of private shoreline on pristine Fortescue Lake, this custom Scott Hay log home offers a level of privacy and craftsmanship that has become exceptionally difficult to find. Built from massive hand-scribed logs, the home showcases remarkable craftsmanship throughout. Soaring ceilings, a striking double-sided stone fireplace connecting the great room and dining area, rich wood interiors and expansive windows create warm, inviting spaces while drawing the outdoors in. The shoreline is nothing short of remarkable. Stretching nearly a third of a kilometre, it offers countless places to swim, explore, or simply enjoy complete privacy while taking in the beauty of the lake. With shallow water along the shoreline and deeper water off the dock, there are opportunities to enjoy the lake in different ways. Whether you're relaxing on the dock, spending the day on the water, unwinding in one of the screened sunrooms, or entertaining on the expansive deck overlooking the lake, every space has been designed to make the most of this extraordinary setting. Designed with both everyday living and entertaining in mind, the home offers generous gathering spaces, four bedrooms, three bathrooms and a finished walkout lower level, providing plenty of room for family and guests. Lovingly maintained and accessed by a year-round municipal road, the property is conveniently located less than two hours north of the eastern GTA. A new Generac generator is also scheduled for installation this fall. More than a waterfront home, this is a legacy property, offering an increasingly rare combination of exceptional privacy, expansive shoreline and enduring craftsmanship. (id:41202)

Share Property

Location

1014 SALMON LAKE ROAD, Trent Lakes, Ontario K0L1J0, CA

Status

For Sale
Shawn Woof

Shawn Woof

TITLE

Senior Vice President, Sales | Sales Representative

PHONE

705.774.0029

Property Amenities

Interior
Appliances Water purifier, Water softener, Water Heater - Tankless, Water Heater
Flooring Slate
Total Bedrooms: 4
Area & Lot
MLS® ID X13882540
Water Frontage Waterfront on lake
View Description Lake view,View of water,Direct Water View
Type Other
Status For Sale
Exterior
Stories 1
Air conditioning None
Heat type Baseboard heaters, Radiant heat, Electric, Propane
Water Source Drilled Well
Security Features Alarm system
Sewer Septic System
Other Exterior Features Wood, Log
Parking Detached Garage, Garage
Lot Features Wooded area, Irregular lot size
Utilities Electricity
Finance
Sales Price $2,250,000 CAD
Real Estate Tax $9,593 CAD yearly
Log cabin and detached garage beside a broad gravel driveway in an autumn woodland.

Schedule a Showing

I would love to show you this beautiful property. Please select your preferred date and time below. I will be in touch shortly to confirm your appointment.

Schedule a Showing

I would love to show you this beautiful property. Please select your preferred date and time below. I will be in touch shortly to confirm your appointment.

Thank you for your interest in 1014 SALMON LAKE ROAD, Trent Lakes, Ontario K0L1J0, CA. We are reviewing your request and will be in touch shortly!

Mortgage Calculator

Estimate your monthly mortgage payment, including the principal and interest, property taxes, and HOA. Adjust the values to generate a more accurate rate.

All estimates are provided for informational purposes only. Actual amounts may vary.
$0,000 Your Payment 20 15 65
$0,000 Your Payment

Dream It. Find It. Live It. Your Muskoka Escape is Waiting

Ready to buy or sell your dream cottage? We’re here to make it seamless. Whether it’s determining market value, tailoring competitive strategies, or negotiating with expertise, our team is dedicated to delivering exceptional results every time.