Leave a Message

Thank you for your message. We will be in touch with you shortly.

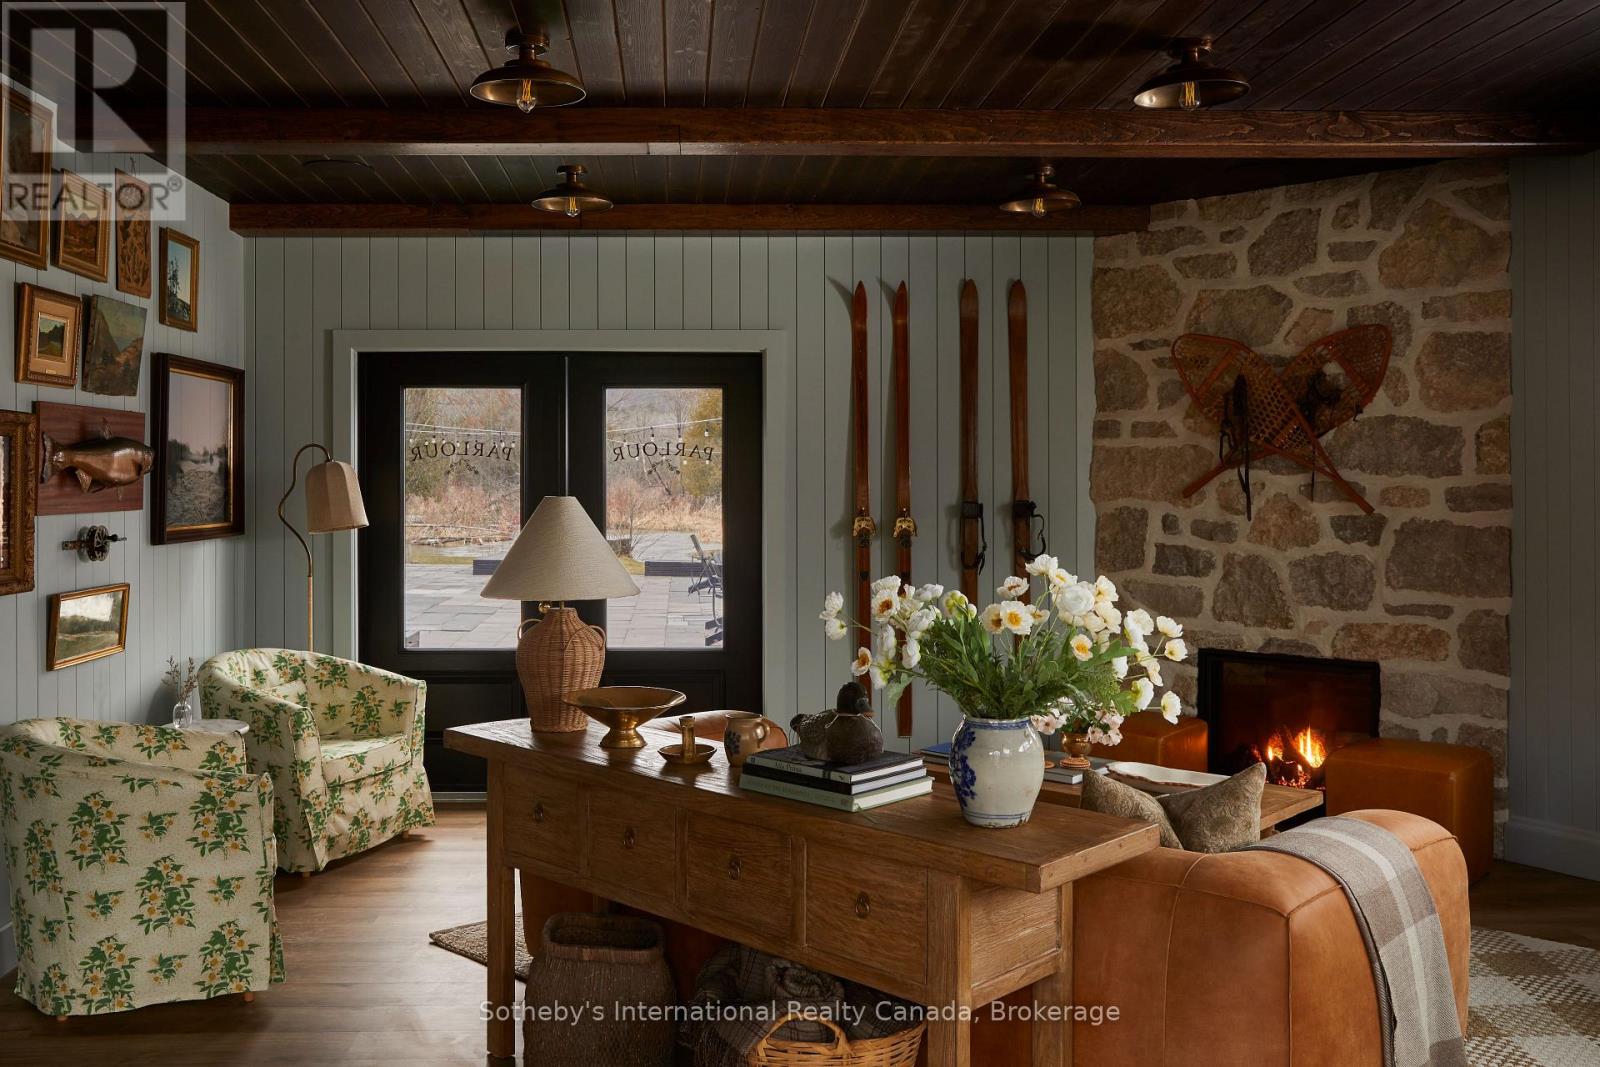
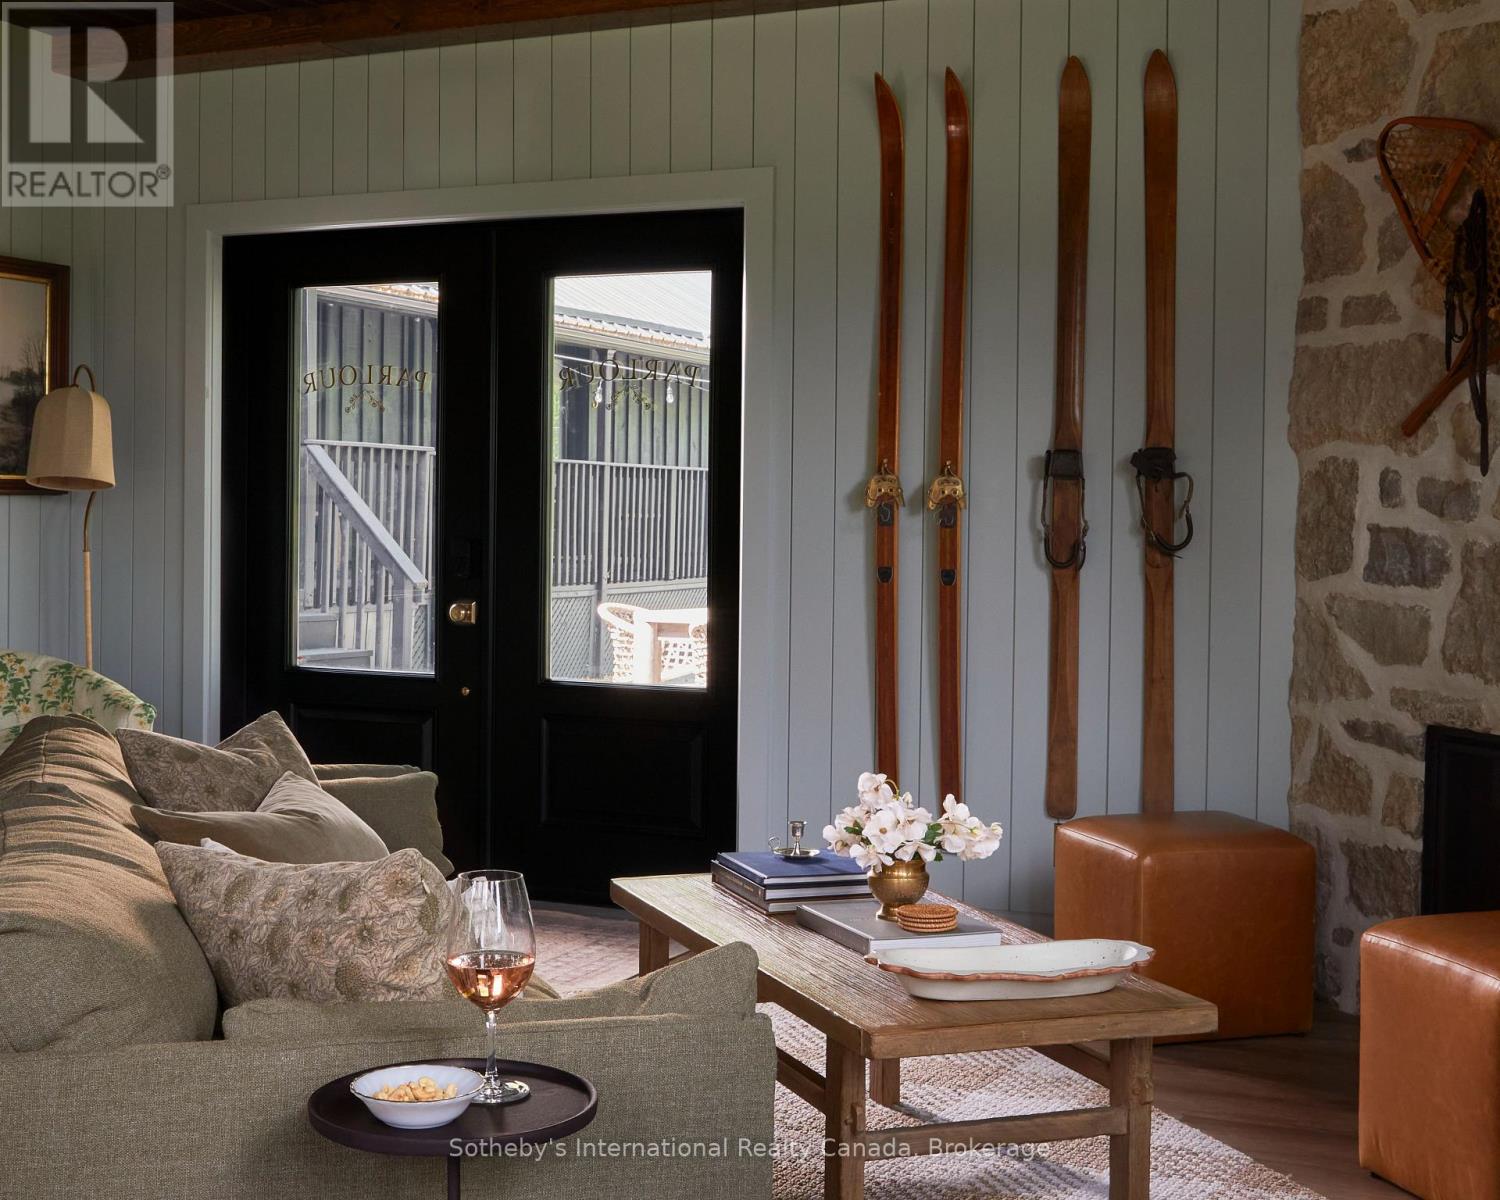
Living room with a stone fireplace, vintage skis, floral chairs, and glass doors to a patio.
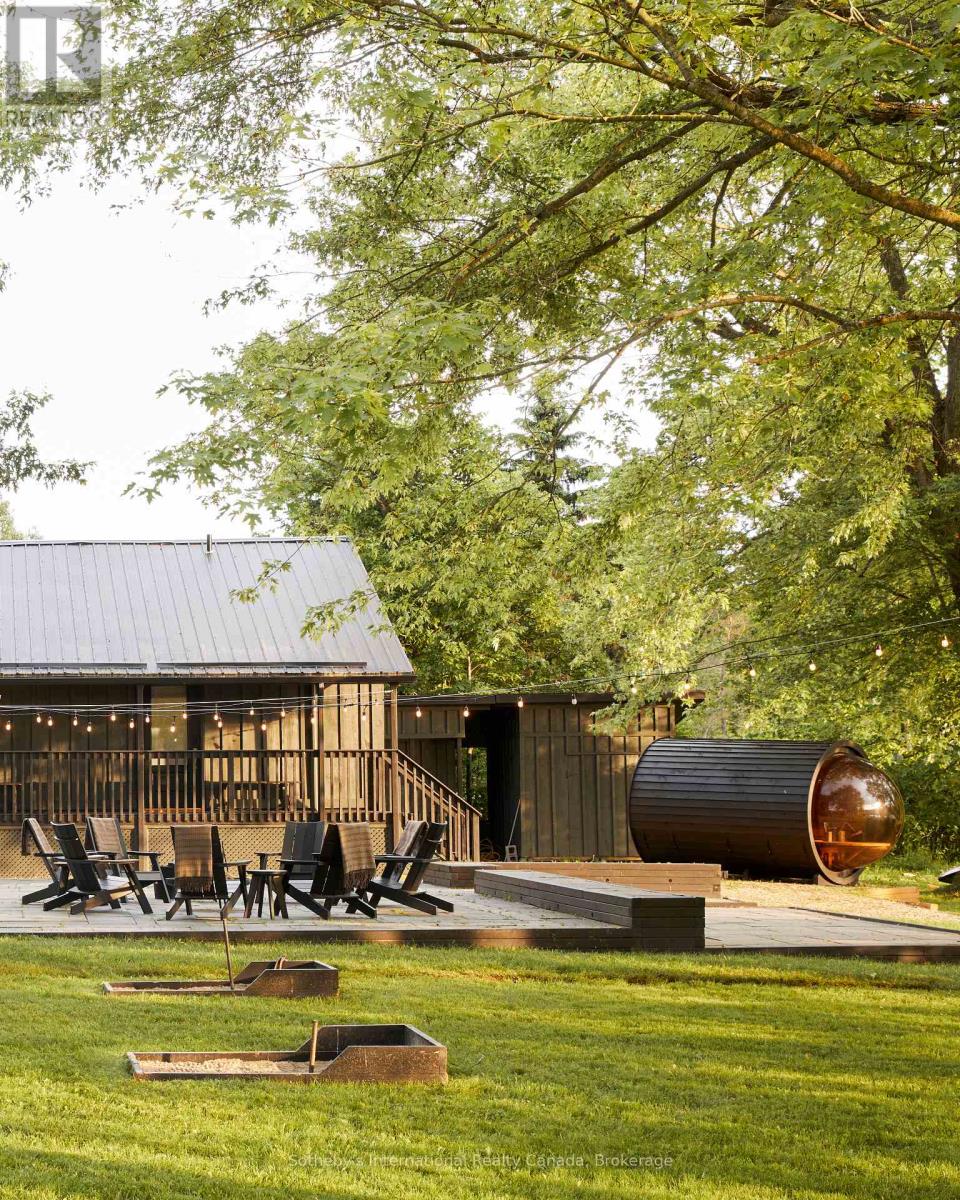
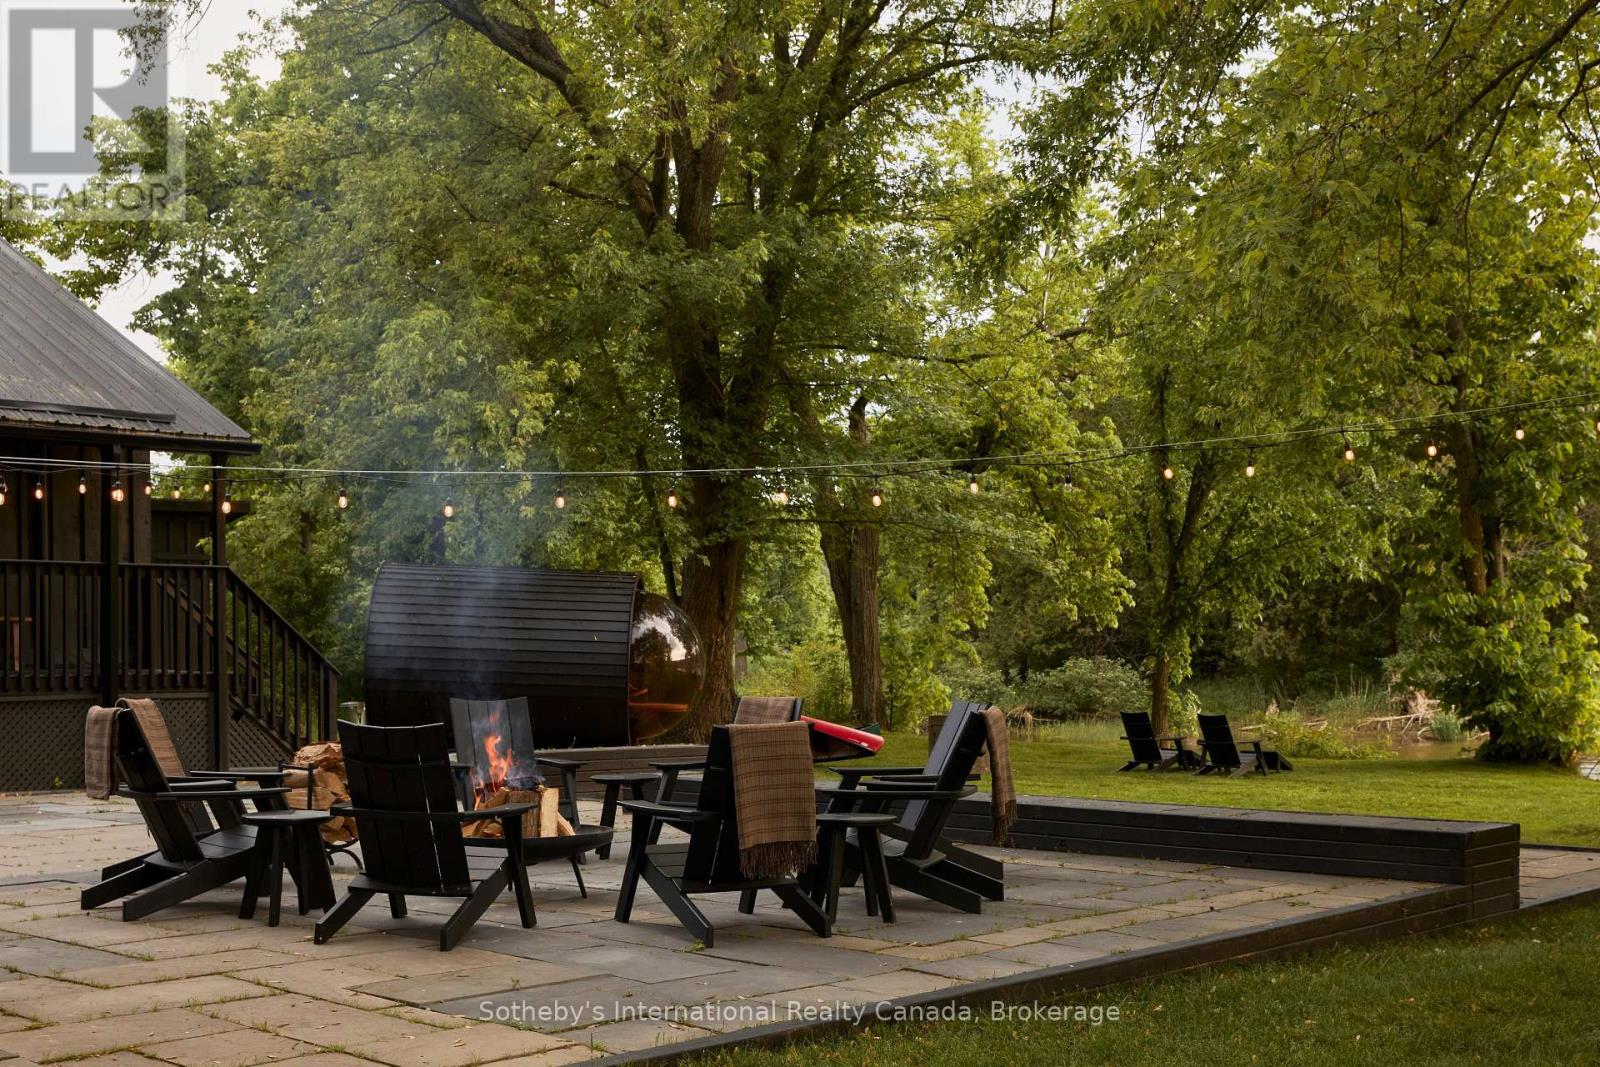
Wooded backyard with a covered deck, outdoor lounge chairs, barrel sauna, and fire pits.
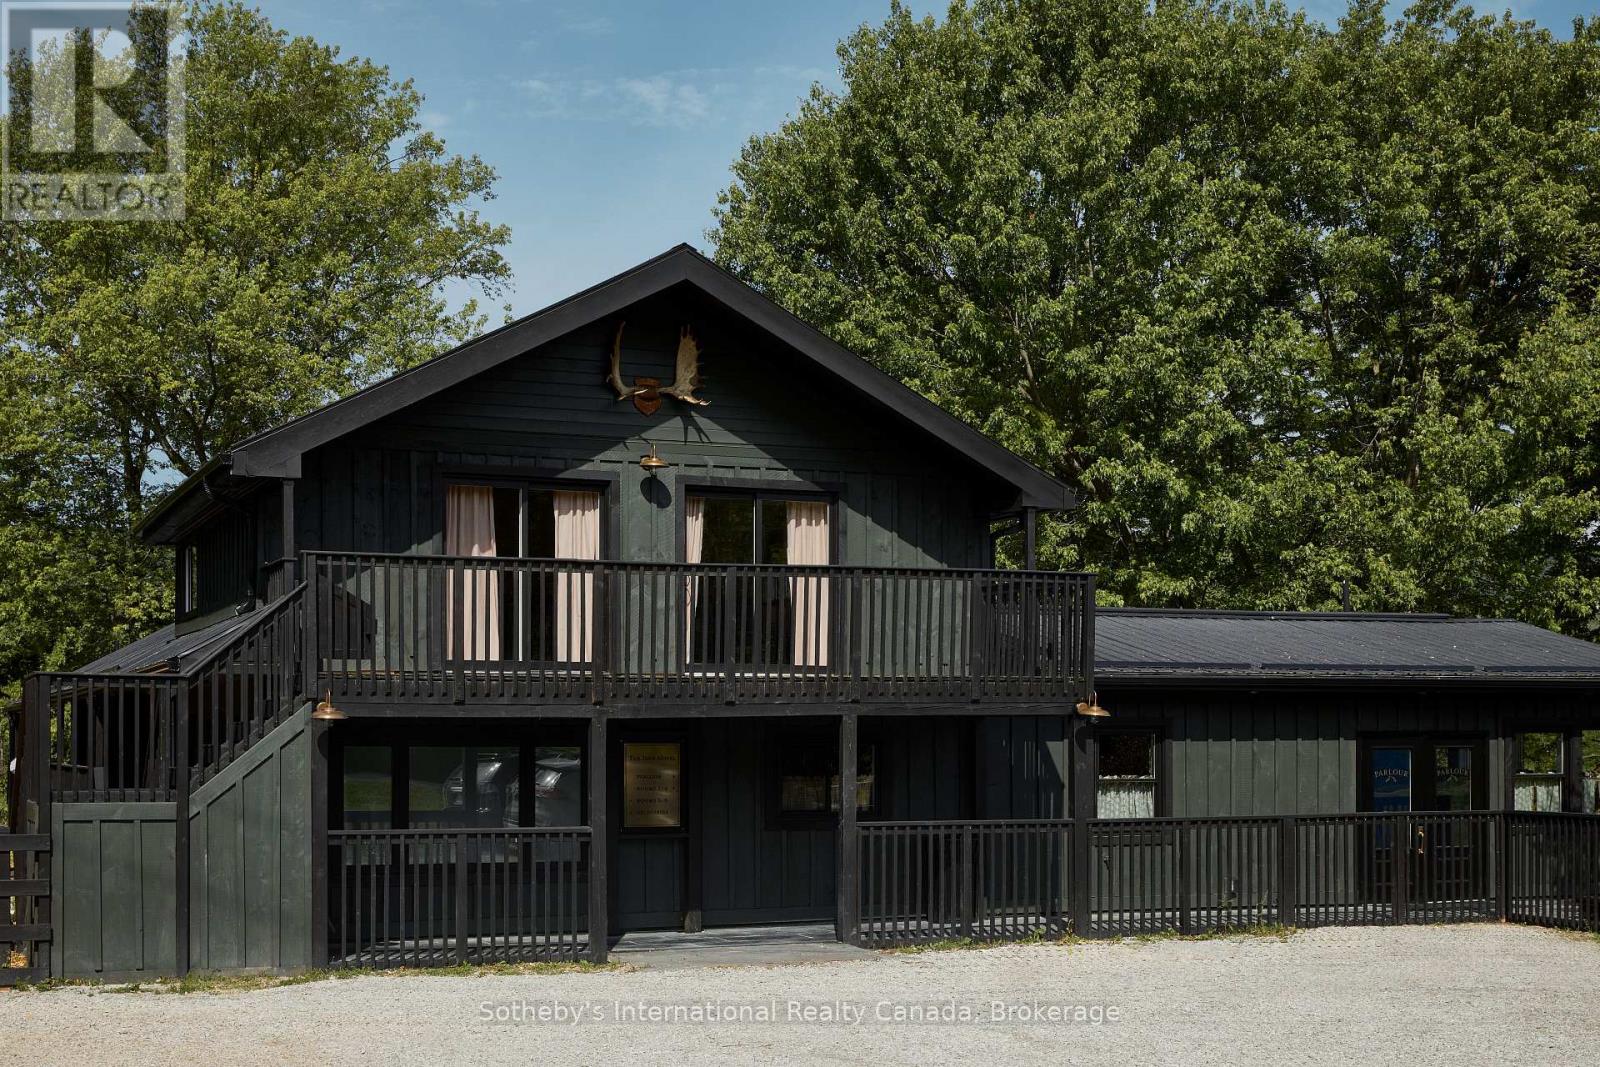
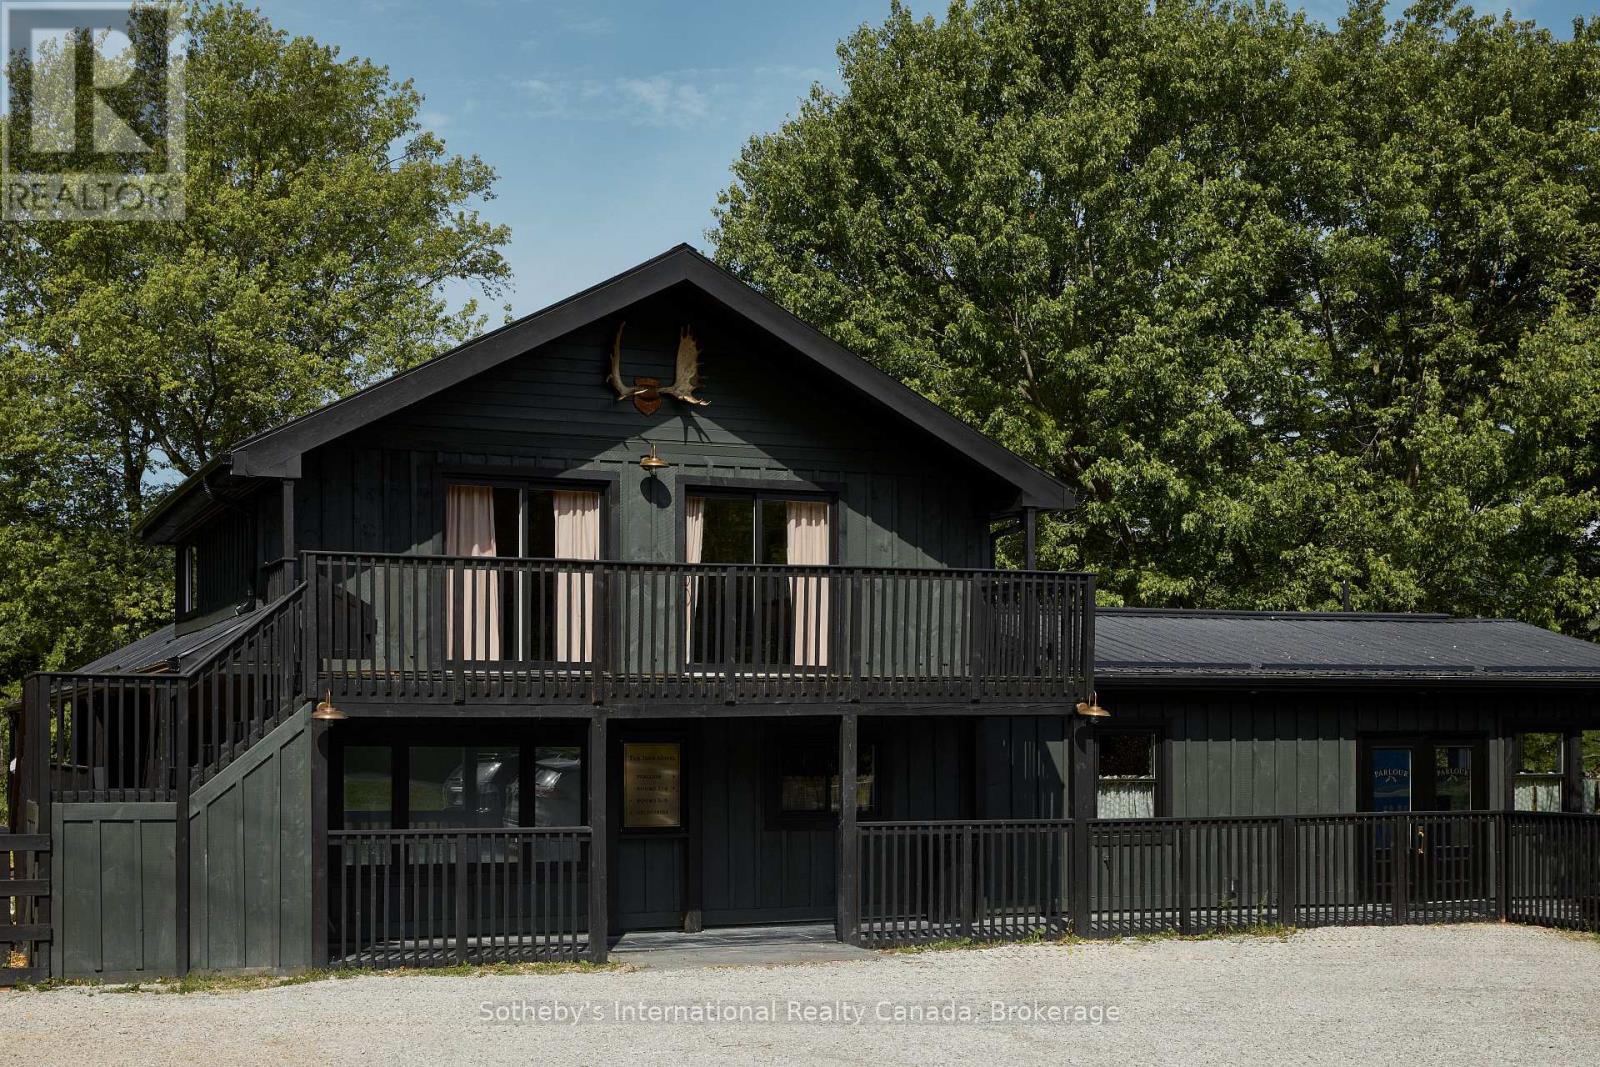
Dark green gabled building with wraparound decks, black railings, and antler decor beneath the roof peak.
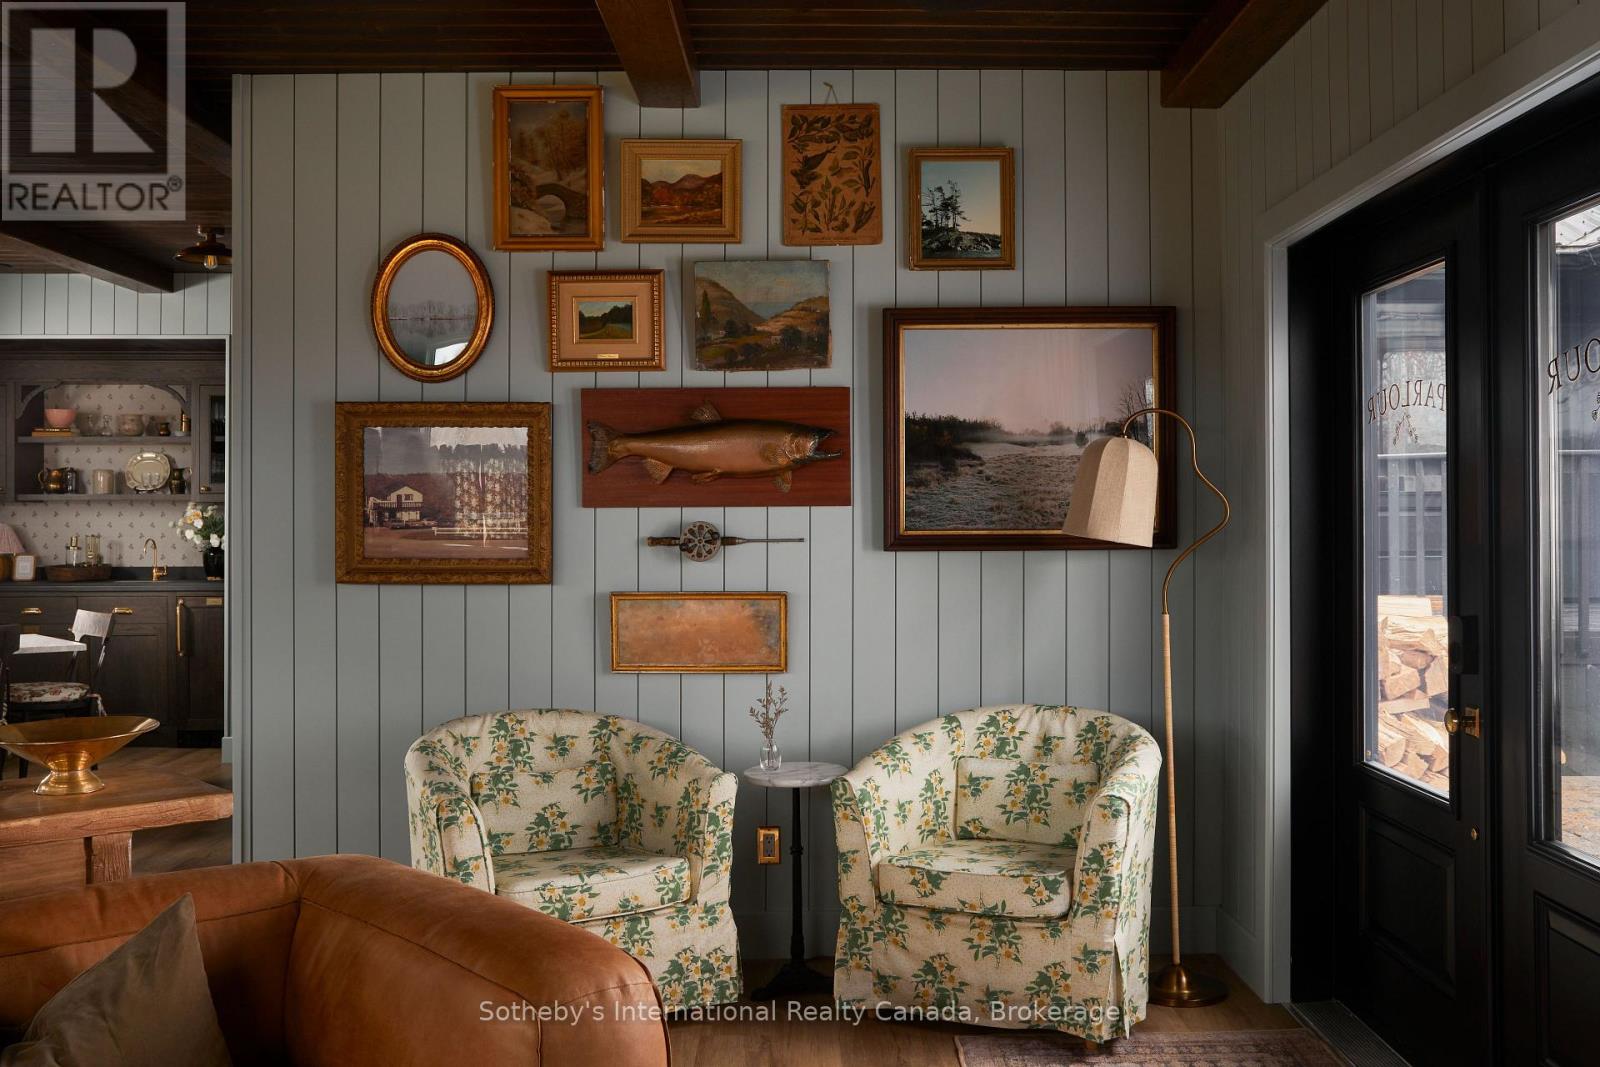
Living room with floral armchairs, a gallery wall of artwork, and a brown leather sofa.
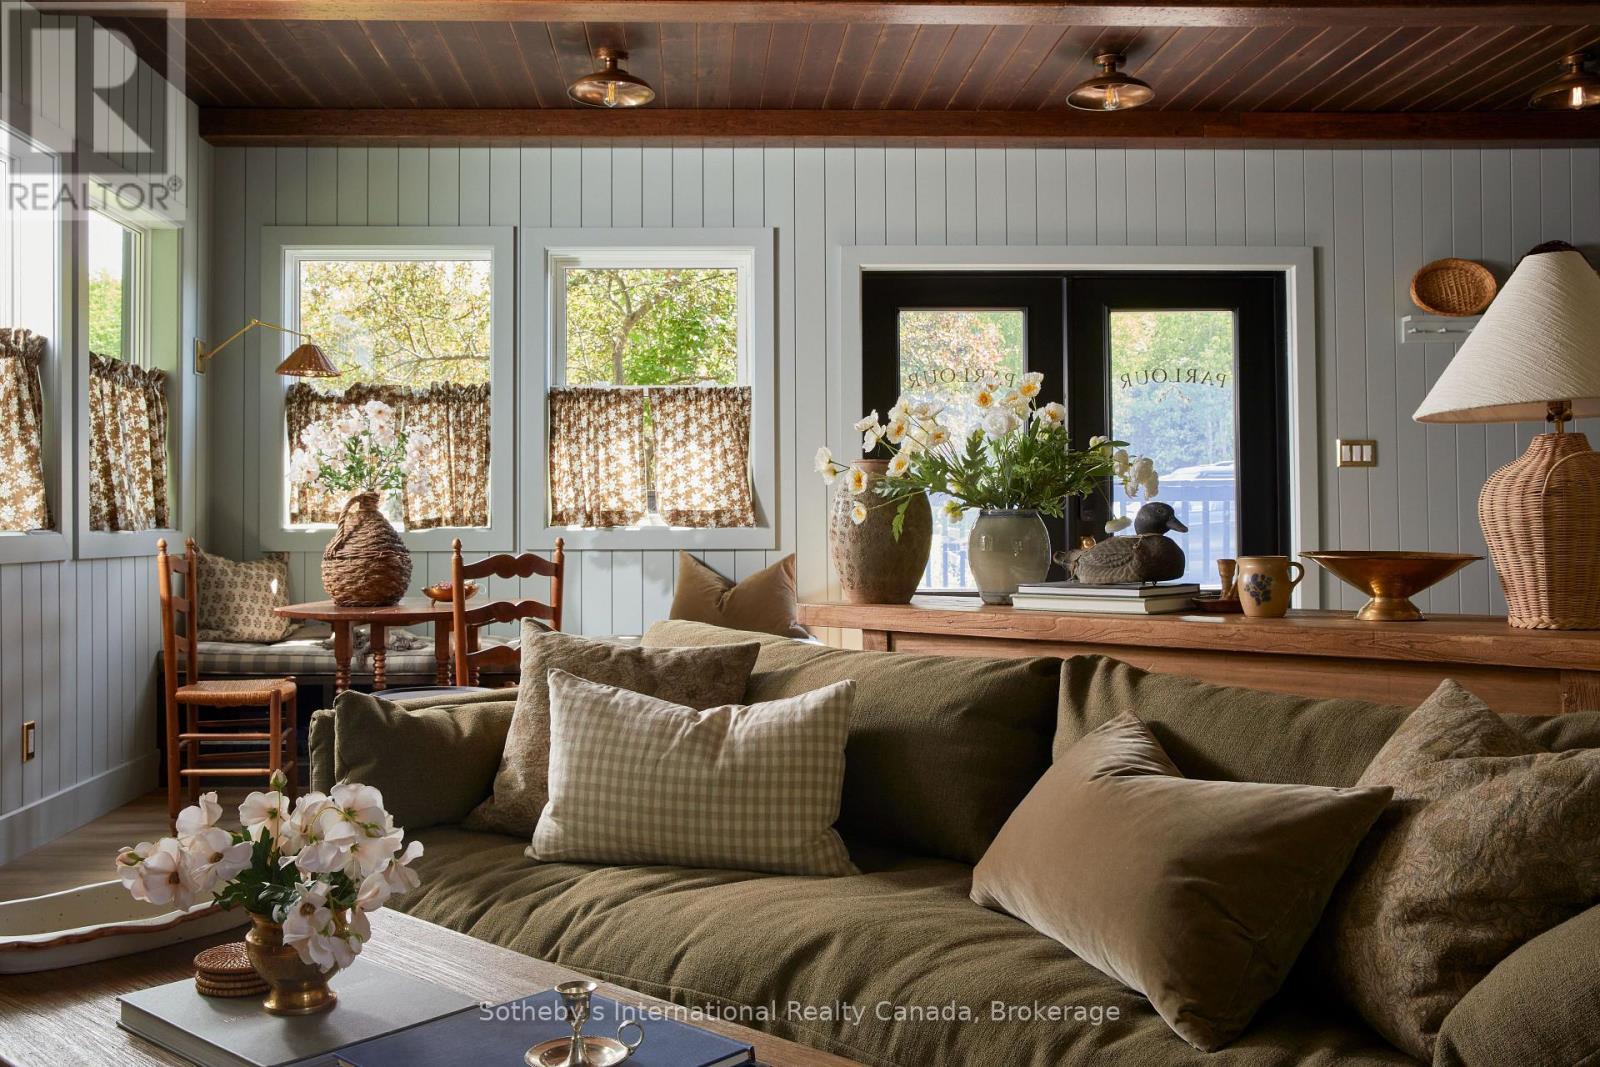
Living room with an olive-green sectional, gray paneled walls, and a dark wood ceiling.
Living room with a neutral sectional, vintage skis on the wall, and black patio doors.
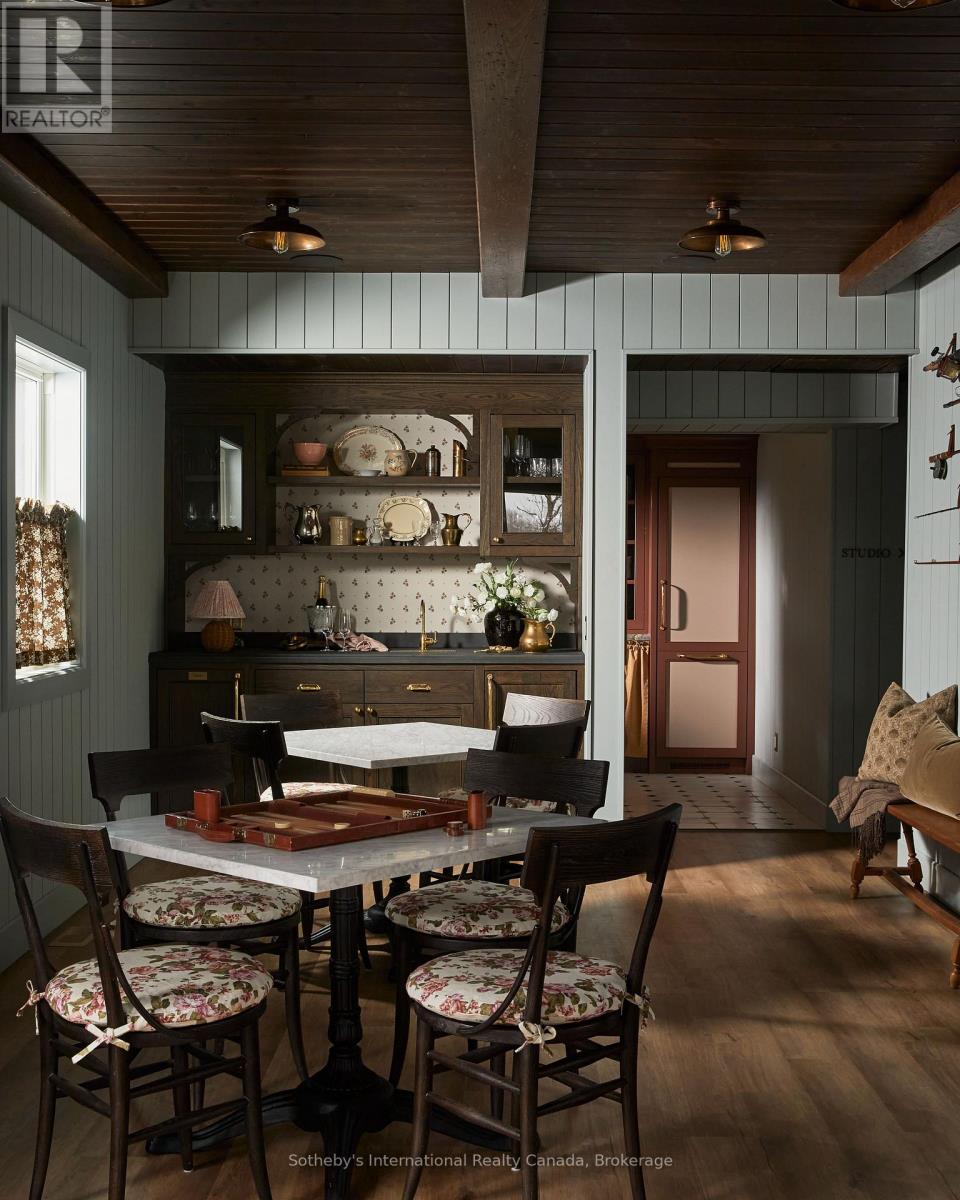
Dining room with a marble-top table, floral-cushioned chairs, and a built-in china cabinet.
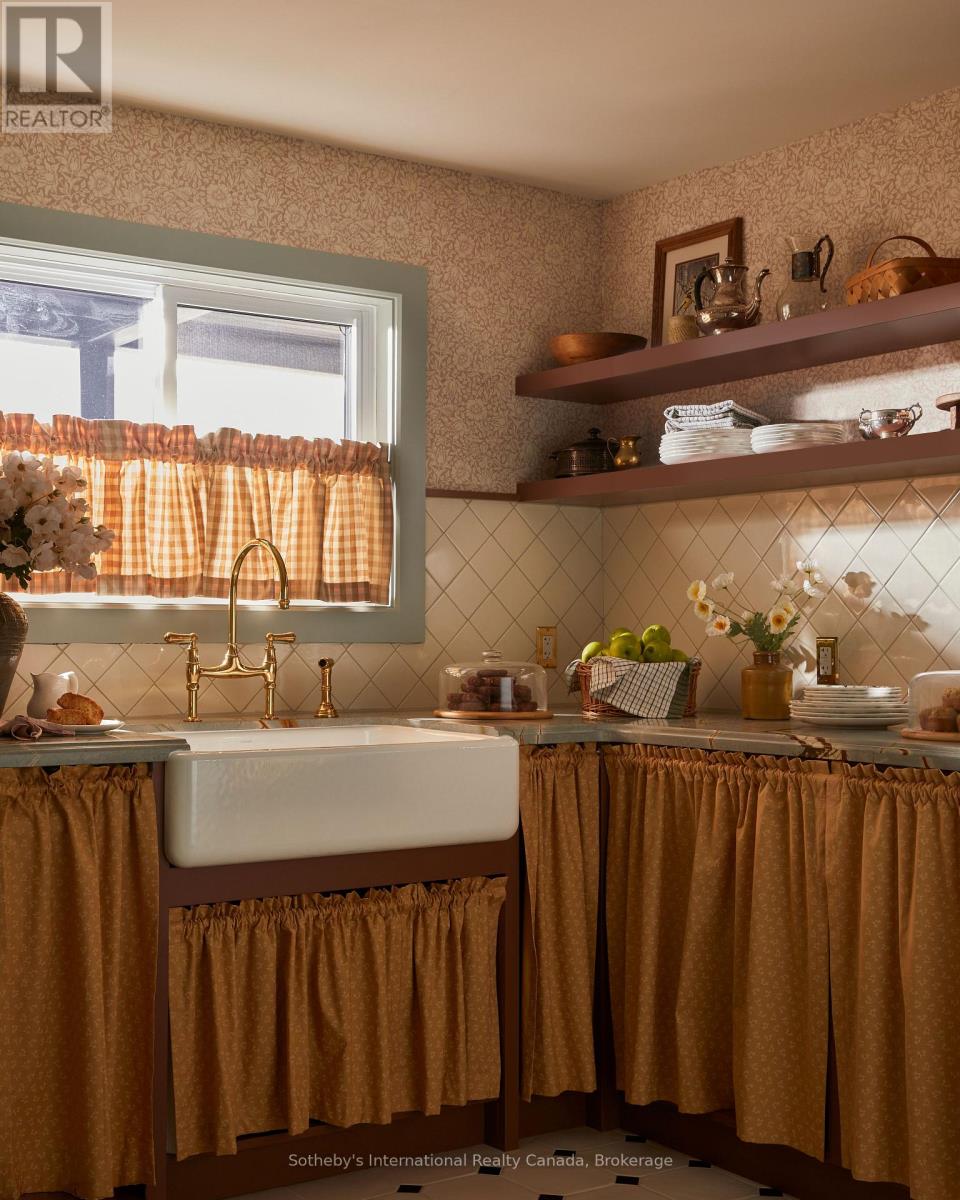
Kitchen with a farmhouse sink, brass faucet, gingham curtains, and open dish shelves.
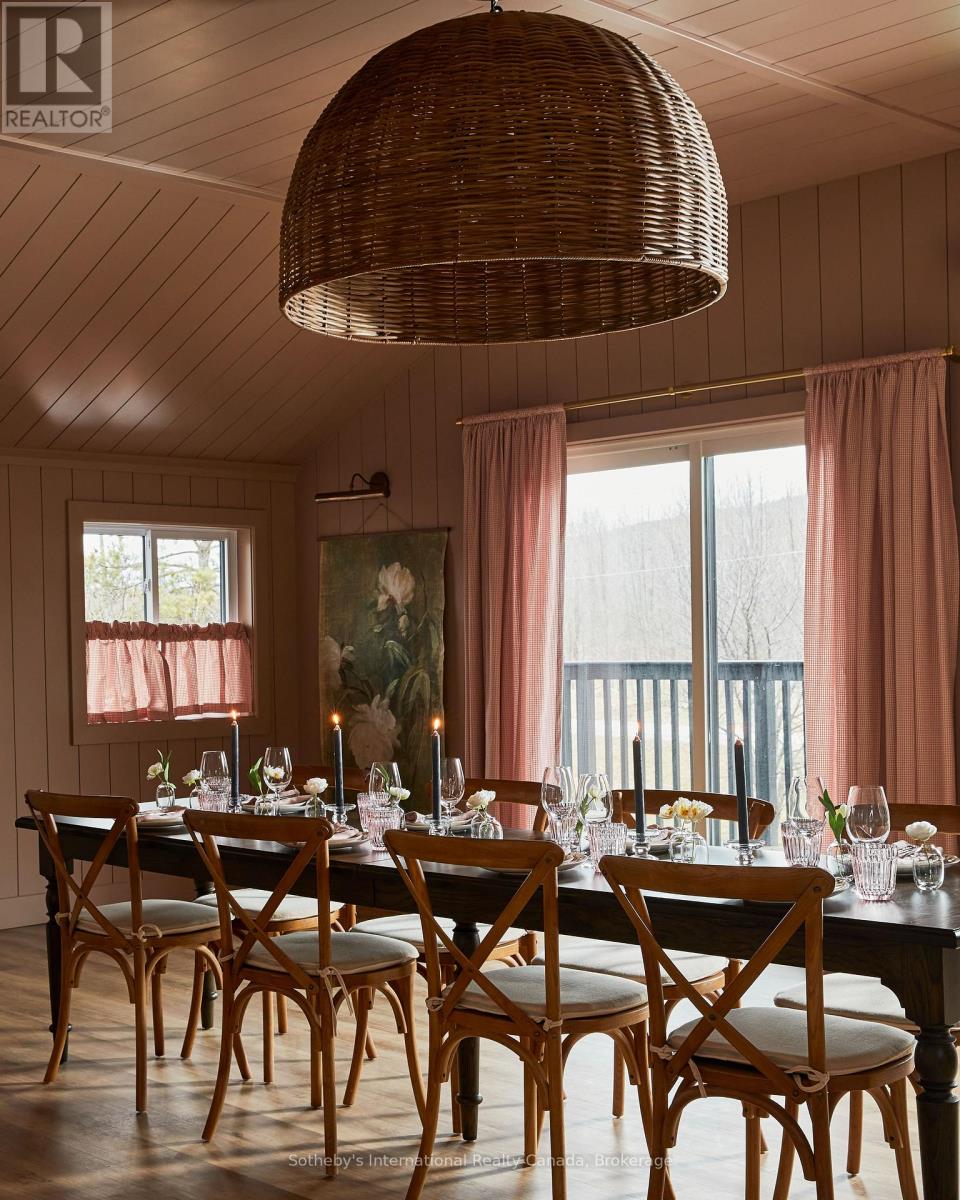
Dining room with a set table, cross-back chairs, and a large woven pendant light.
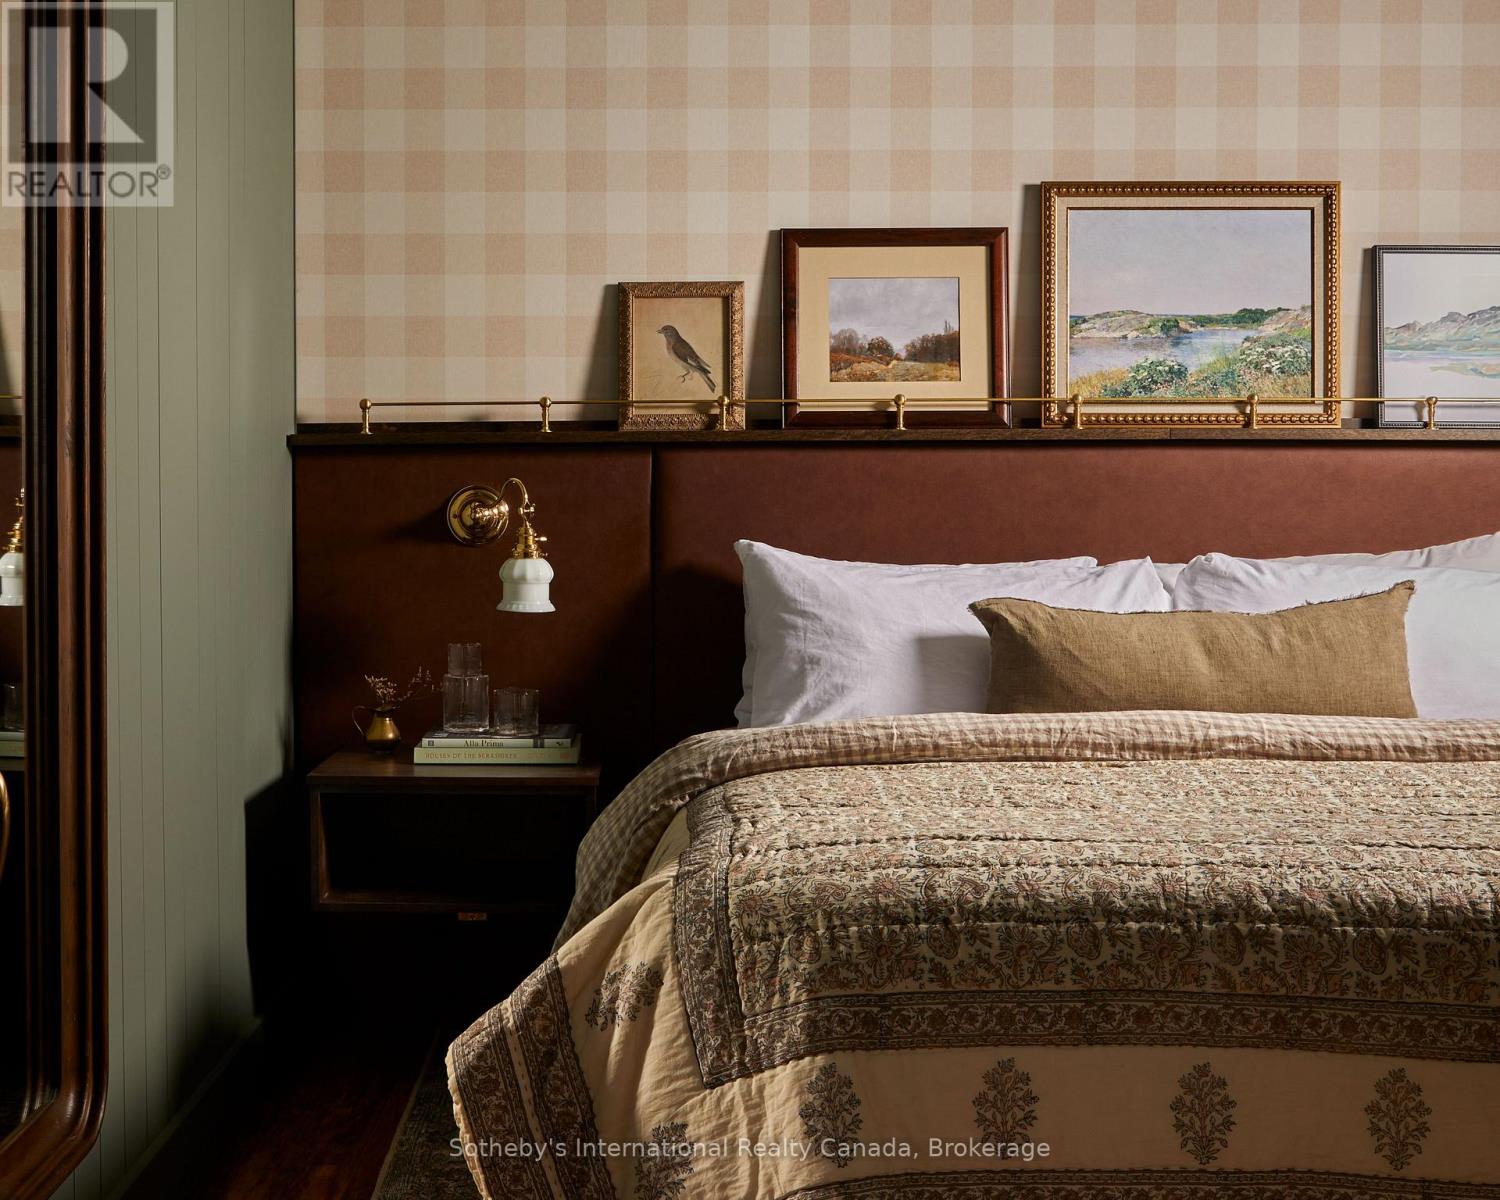
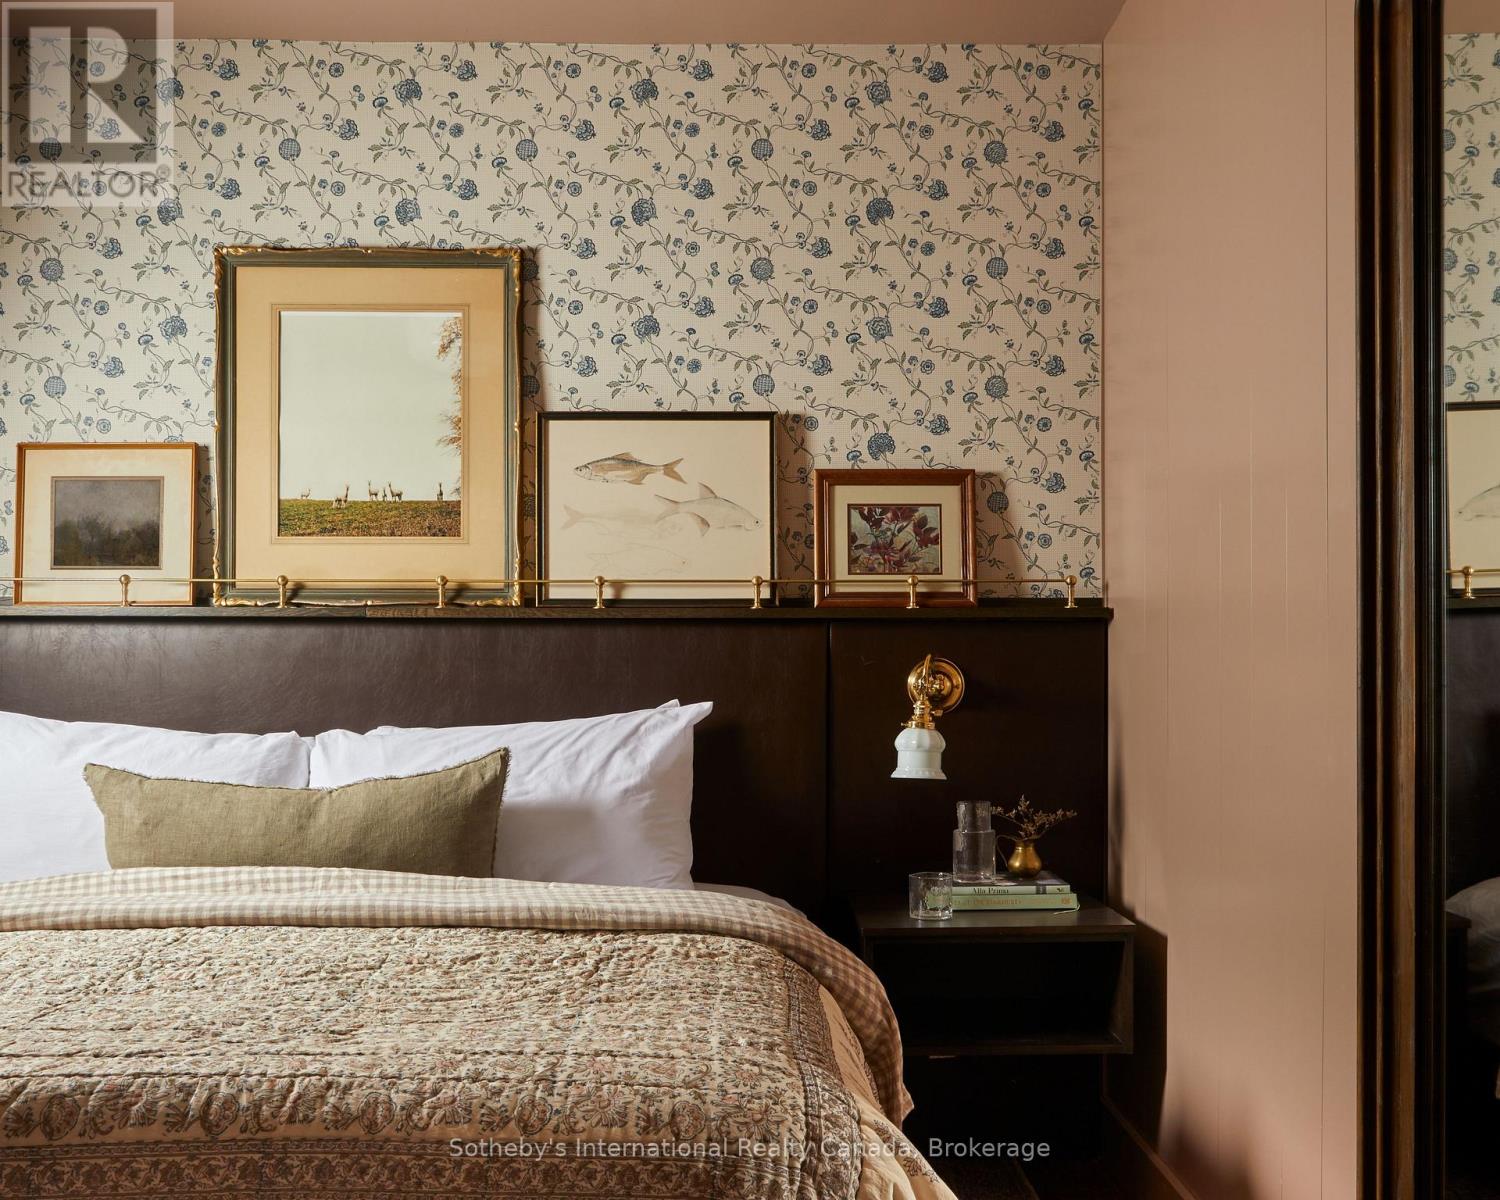
Furnished bedroom with a patterned quilt, dark paneled headboard, brass sconce, and framed artwork.
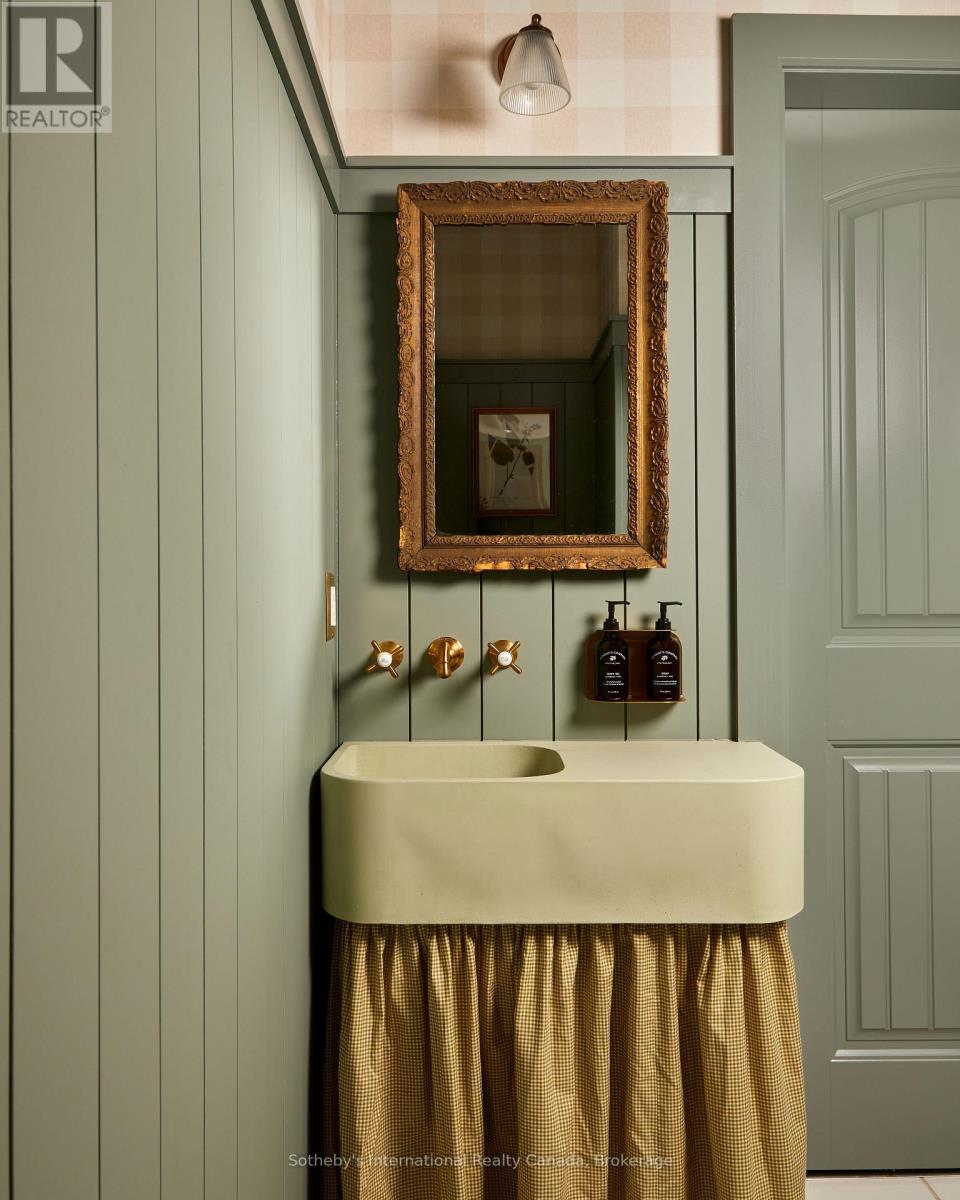
Bathroom vanity with a cream sink, brass fixtures, ornate mirror, and gingham skirt against sage-green paneling.
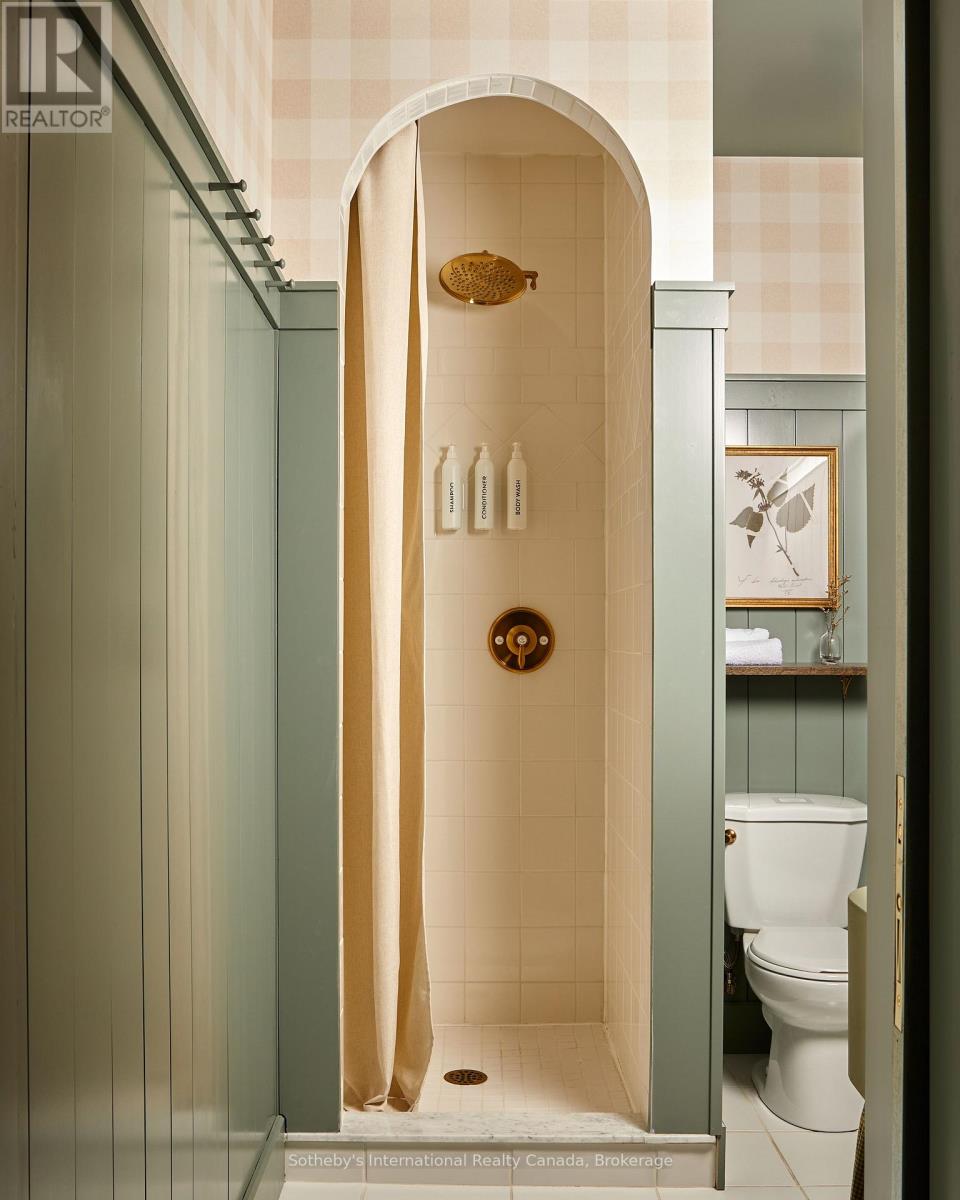
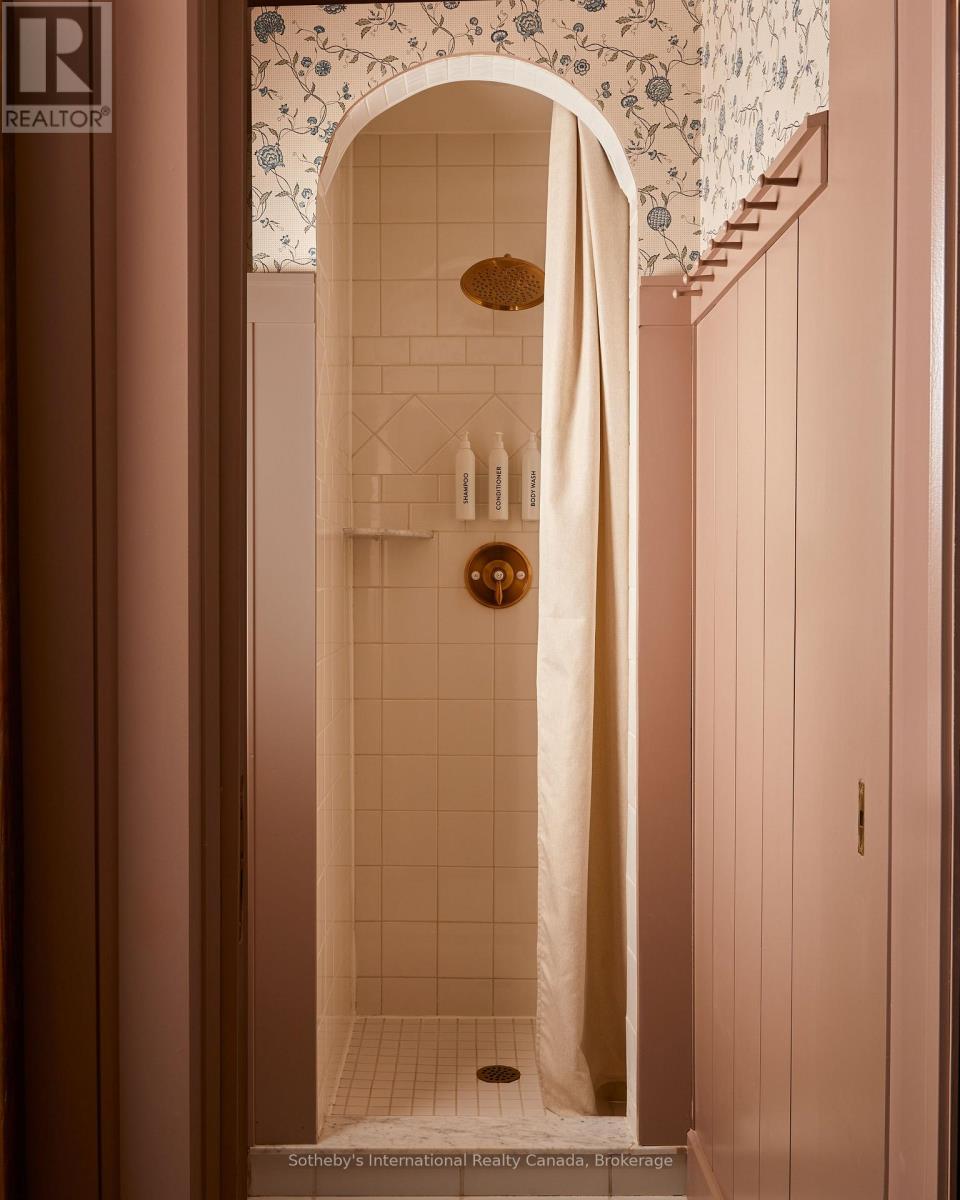
Bathroom with an arched cream-tiled shower, brass fixtures, and an adjacent toilet beneath a towel shelf.
Bedroom with floral bedding, patterned wallpaper, framed artwork, and a dark wood headboard.
Walk-in shower with an arched tiled entry, brass fixtures, and floral wallpaper.
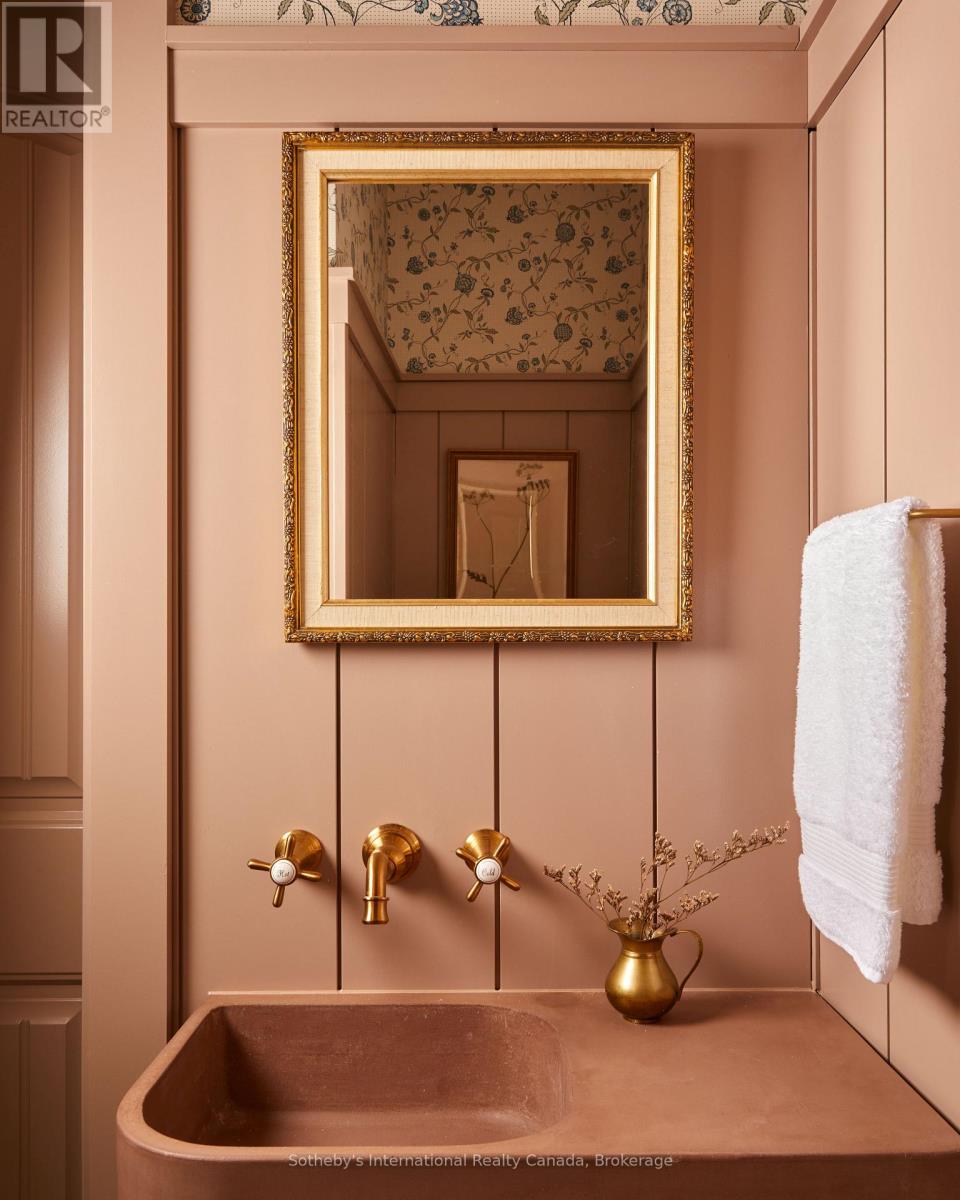
Bathroom vanity with a dusty-rose sink, brass fixtures, and an ornate gold-framed mirror.
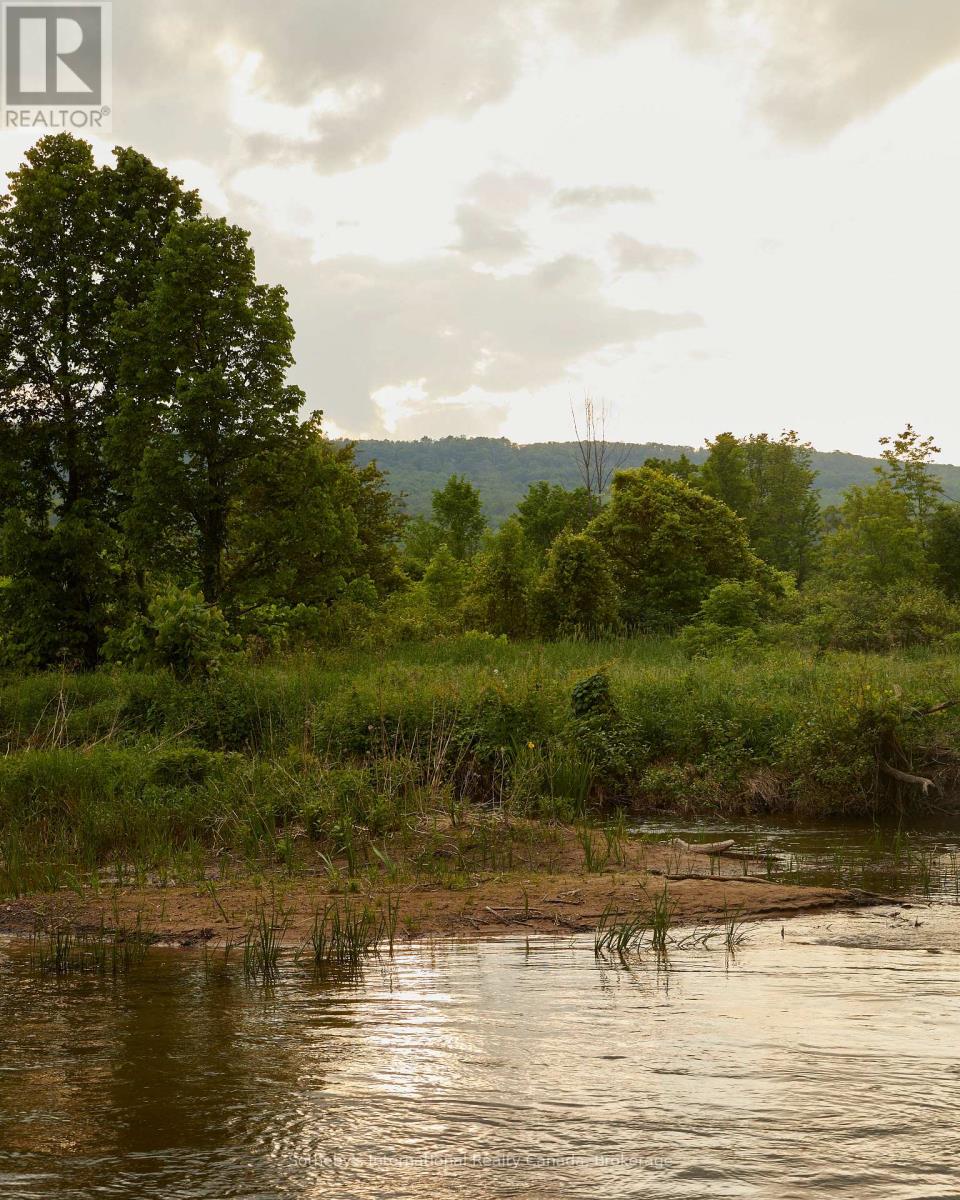
River along a grassy, wooded shoreline, with tree-covered hills in the distance.
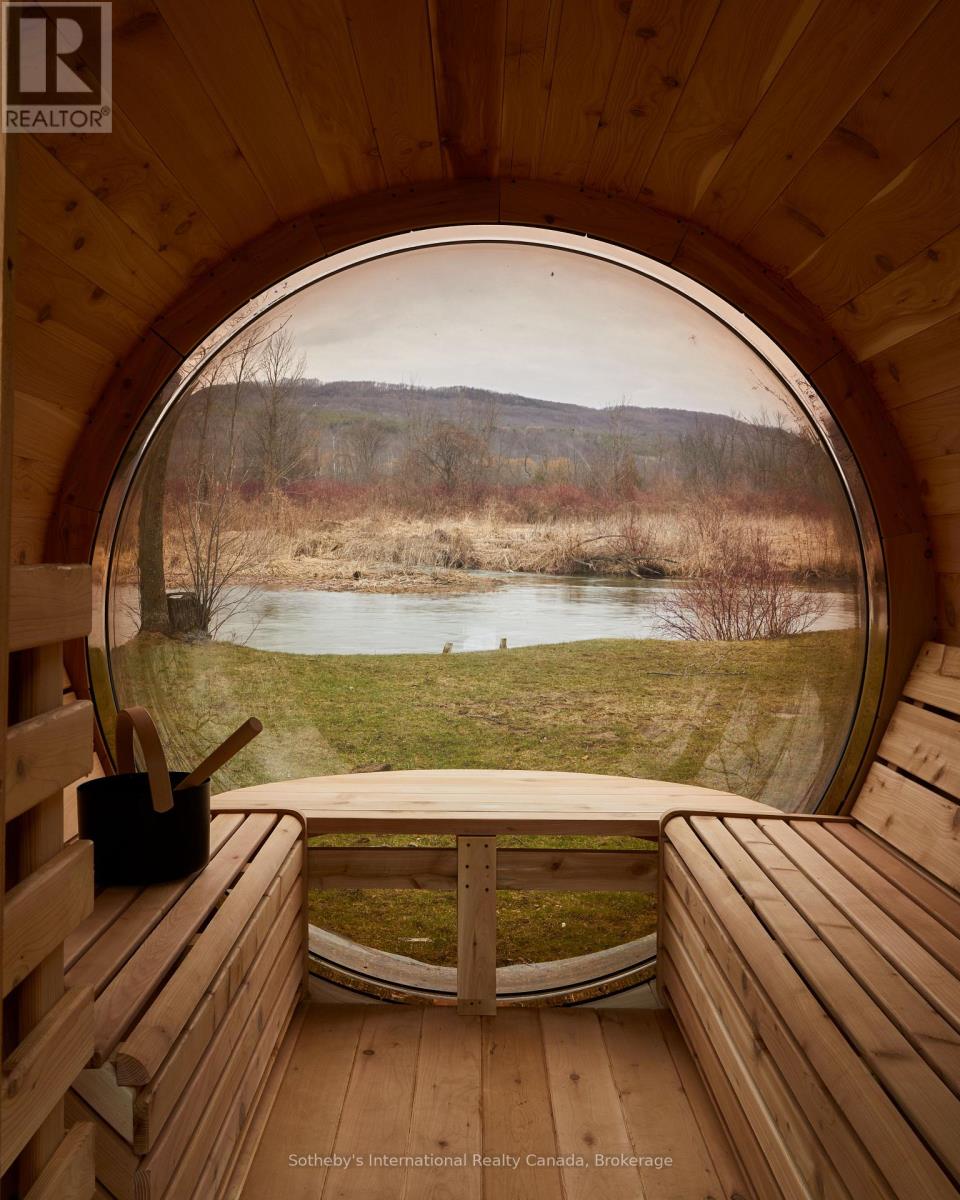
Wooden sauna with tiered benches and a circular window overlooking a river and wooded hills.
Backyard patio with lounge chairs around a fire pit, a barrel-shaped sauna, and mature trees.
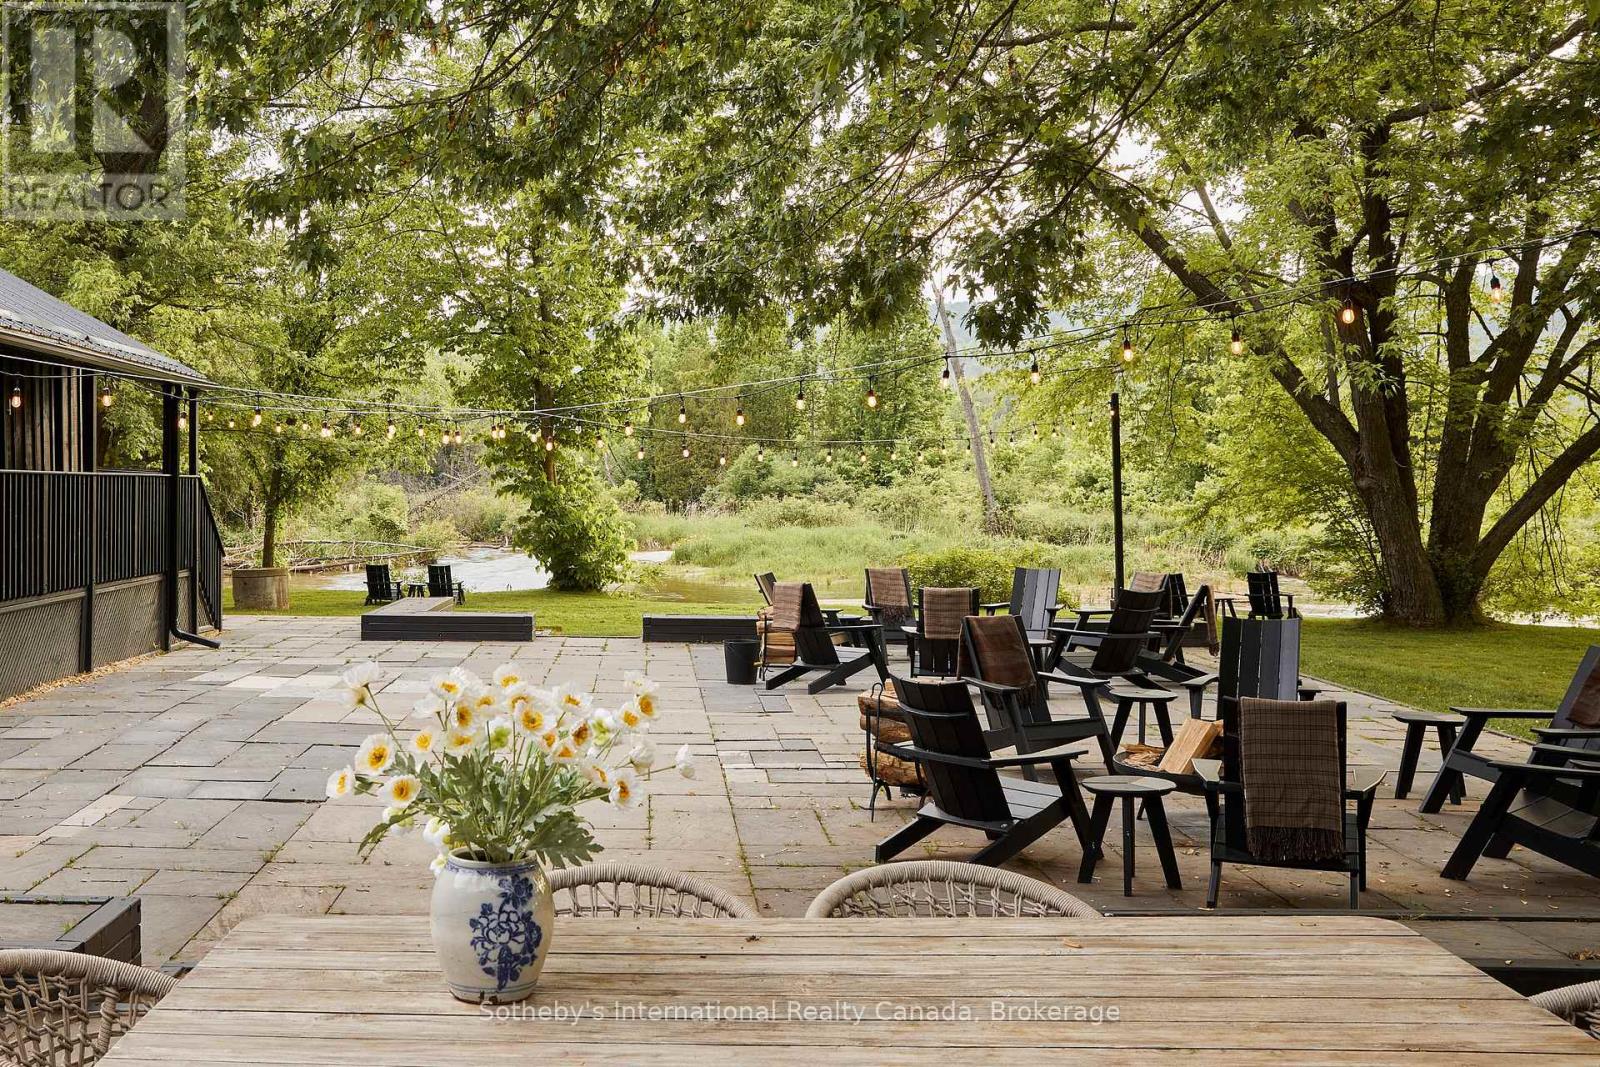
Stone patio with Adirondack chairs and string lights beside a tree-lined creek.
VIEW PHOTOS
 Courtesy of SHAWN WOOF with Sotheby's International Realty Canada 
$2,495,000 CAD

235474 GREY 13 ROAD

8 Beds 8 Baths

Description

A unique live/work opportunity in the heart of Beaver Valley, this thoughtfully reimagined eight-room boutique property offers exceptional flexibility for those looking to combine home, lifestyle and business in one remarkable setting. Set along the Beaver River and just two hours from Toronto, the property can function as a single dwelling, private family compound, corporate or leisure retreat, while also offering potential for a motel, Airbnb, event space or inn with a guest restaurant. The property includes eight guest suites, each with its own three-piece bathroom, plus an additional suite designed for live-in staff, complete with a three-piece bathroom and kitchenette. Currently used for storage, this space offers added flexibility depending on the next owner's needs. Two powder rooms are also located within the Parlour. Minutes from the village of Kimberley, the property is surrounded by rolling farmland, dramatic escarpment views and some of the area's best year-round recreation. The Bruce Trail, paddling, cycling, hiking, snowshoeing, skiing and cross-country adventures are all close at hand, creating an ideal balance between quiet country living and an active outdoor lifestyle. Kimberley also offers the charm and convenience of a welcoming local general store, neighbourhood coffee shop and celebrated dining, including Heart's Tavern and Bar, adding to the appeal of this vibrant Beaver Valley community. An exciting opportunity for an owner-operator, entrepreneur or buyer seeking a property where residential living and commercial possibilities can come together under one roof.Also listed as Commercial under MLS #X13780664. The property is located within the Niagara Escarpment Plan Area and forms part of the Escarpment Natural Area. Additional information, including the Confidential Information Memorandum and access to the data room, is available upon execution of a Confidentiality Agreement. (id:41202)

Share Property

Location

235474 GREY 13 ROAD, Grey Highlands, Ontario N0C1G0, CA

Status

For Sale
Shawn Woof

Shawn Woof

TITLE

Senior Vice President, Sales | Sales Representative

PHONE

705.774.0029

Property Amenities

Interior
Appliances Water Heater
Total Bedrooms: 8
Area & Lot
MLS® ID X13780566
View Description River view,View of water,Direct Water View
Architecture Styles Chalet
Type Residential
Status For Sale
Exterior
Air conditioning Wall unit
Heat type Forced air, Heat Pump, Other, Other, Propane
Sewer Septic System
Finance
Sales Price $2,495,000 CAD
Wooded backyard with a covered deck, outdoor lounge chairs, barrel sauna, and fire pits.

Schedule a Showing

I would love to show you this beautiful property. Please select your preferred date and time below. I will be in touch shortly to confirm your appointment.

Schedule a Showing

I would love to show you this beautiful property. Please select your preferred date and time below. I will be in touch shortly to confirm your appointment.

Thank you for your interest in 235474 GREY 13 ROAD, Grey Highlands, Ontario N0C1G0, CA. We are reviewing your request and will be in touch shortly!

Mortgage Calculator

Estimate your monthly mortgage payment, including the principal and interest, property taxes, and HOA. Adjust the values to generate a more accurate rate.

All estimates are provided for informational purposes only. Actual amounts may vary.
$0,000 Your Payment 20 15 65
$0,000 Your Payment

Dream It. Find It. Live It. Your Muskoka Escape is Waiting

Ready to buy or sell your dream cottage? We’re here to make it seamless. Whether it’s determining market value, tailoring competitive strategies, or negotiating with expertise, our team is dedicated to delivering exceptional results every time.