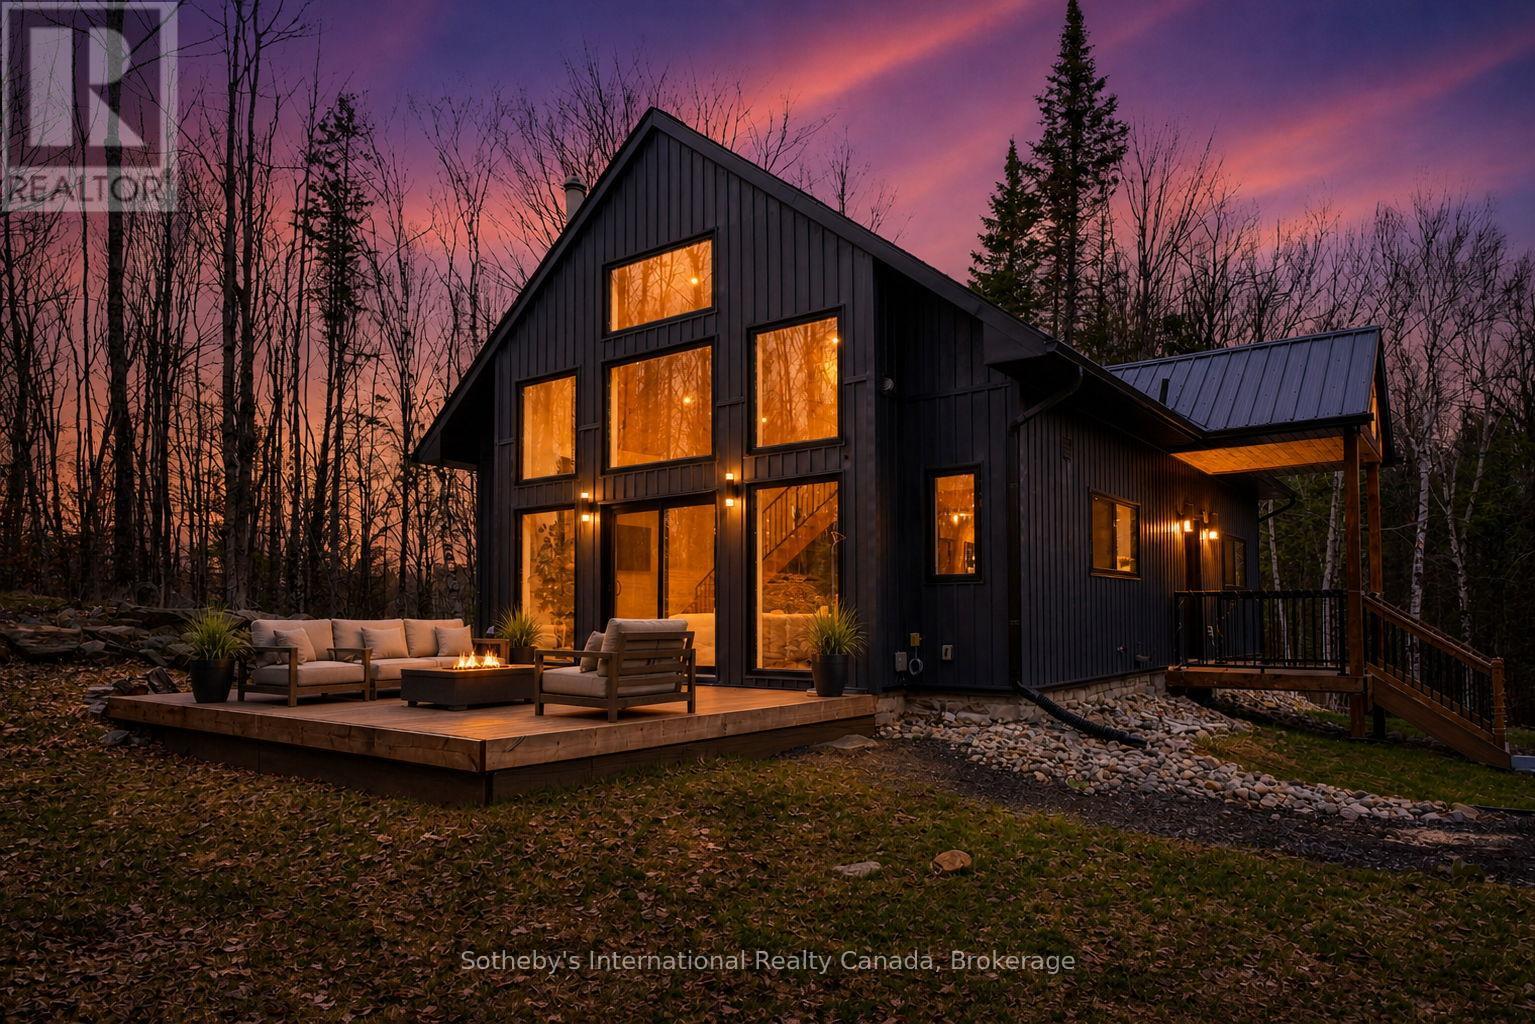
Modern dark-sided cabin with glowing floor-to-ceiling windows, a furnished patio, and a sunset sky.
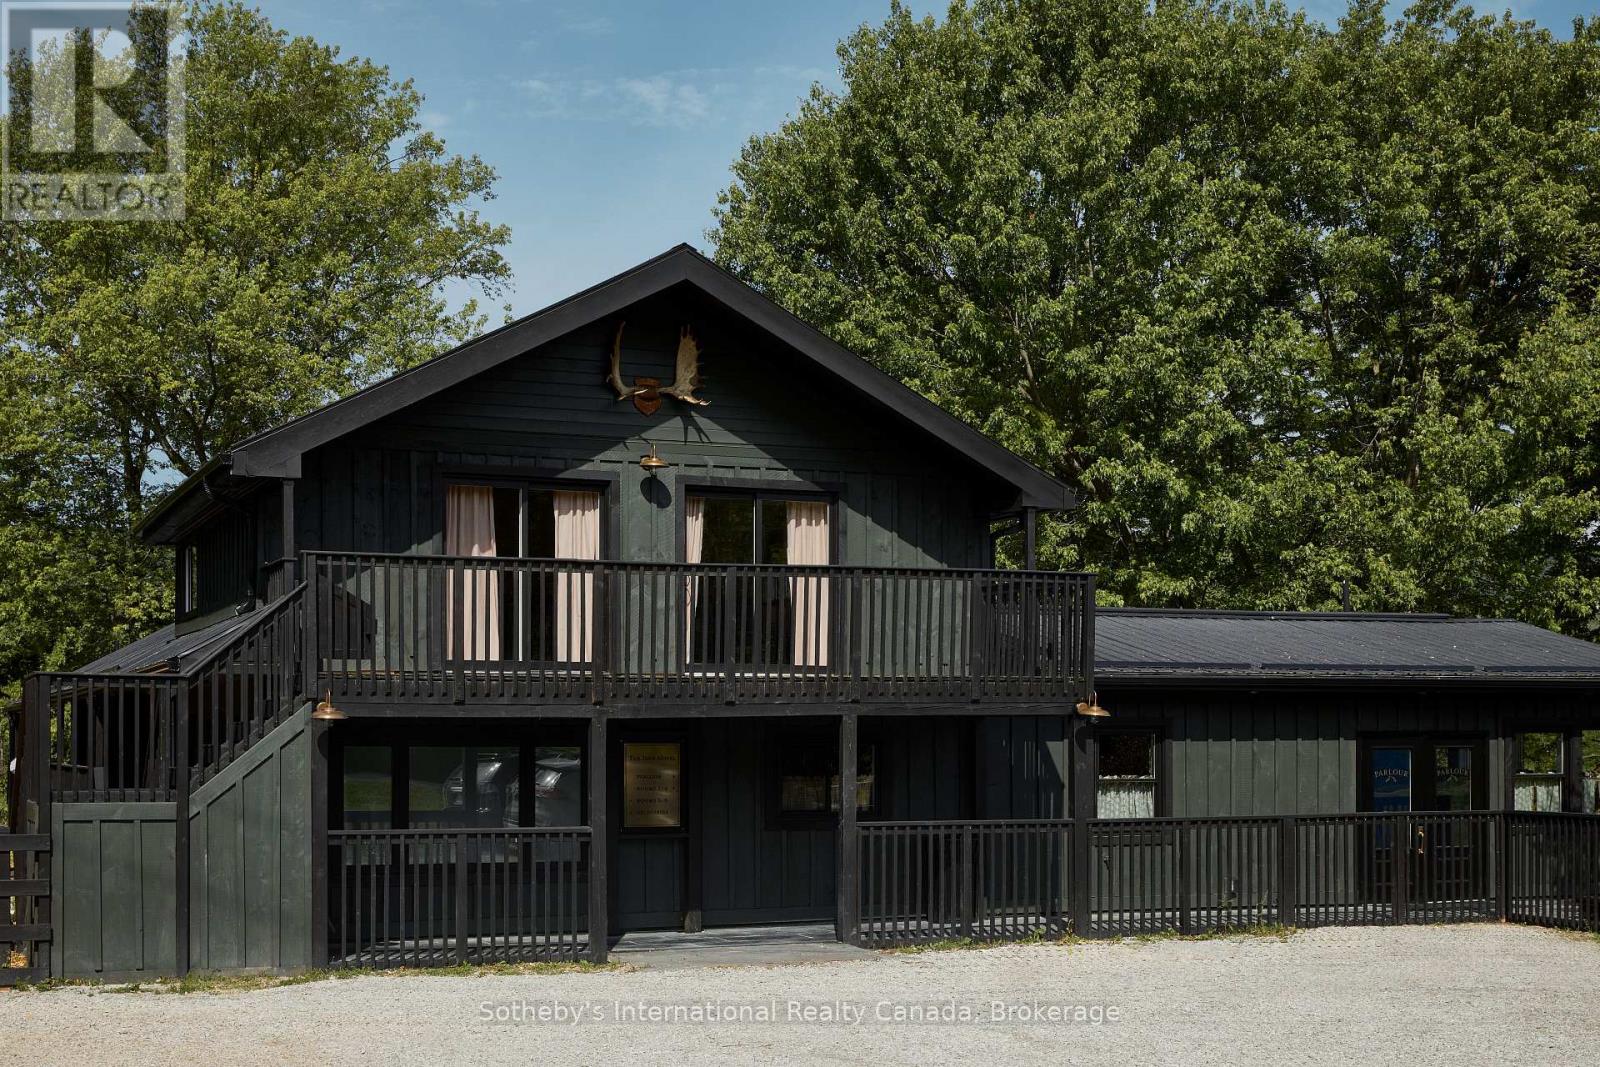
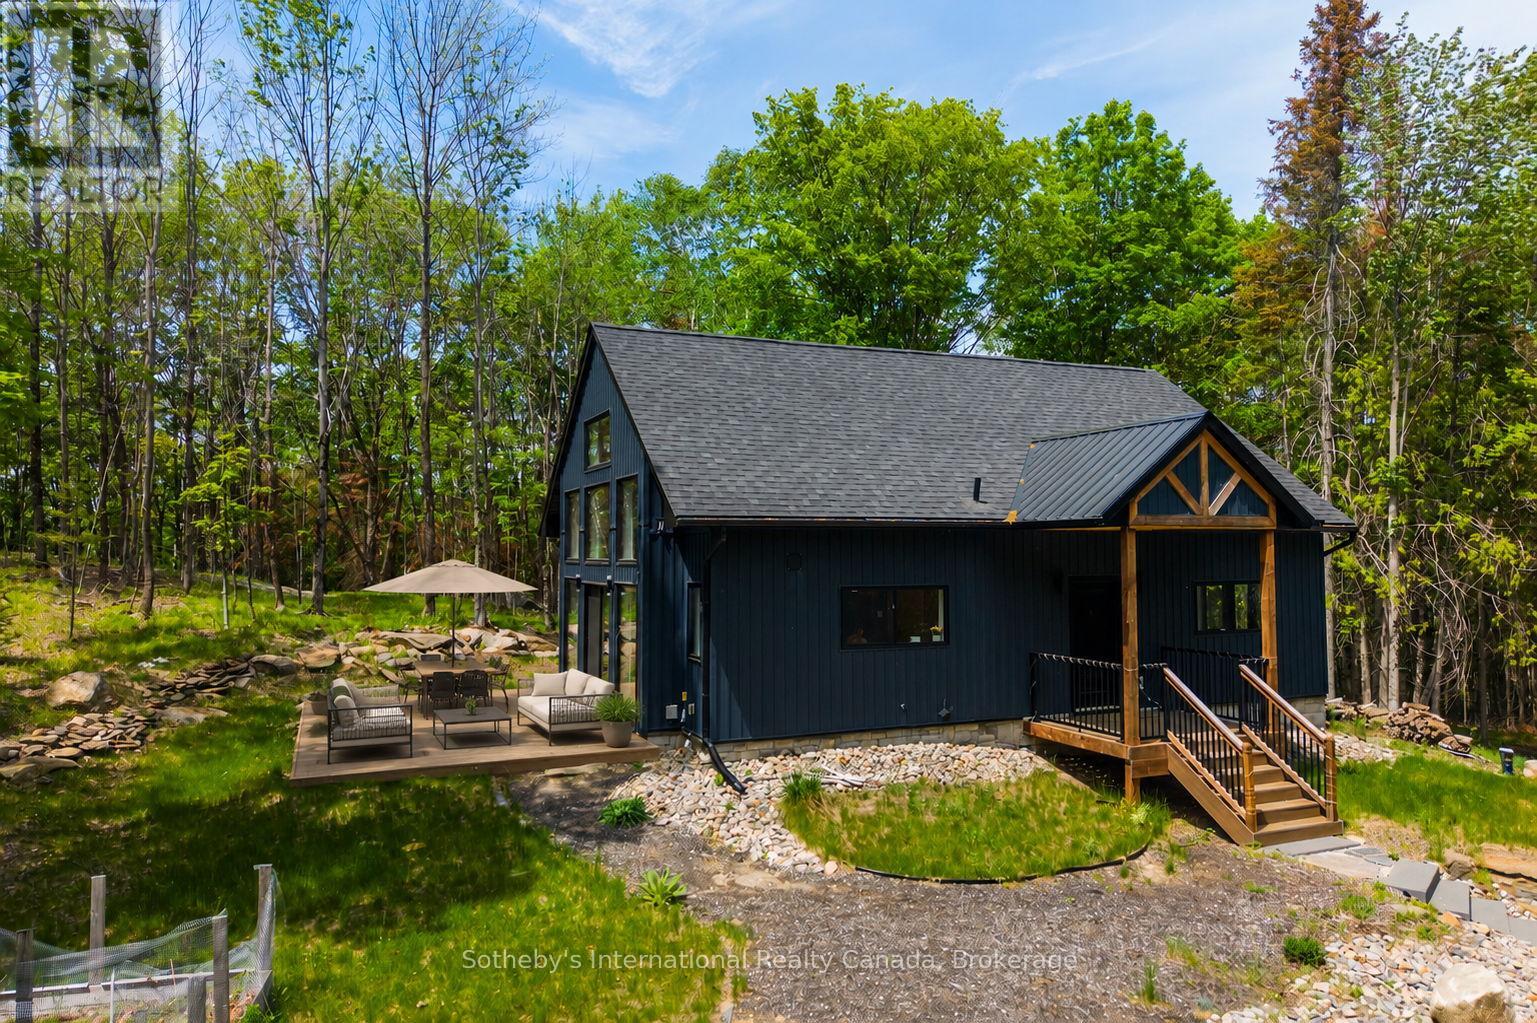
Dark modern cottage with a steep gabled roof, raised deck, and furnished patio in a wooded setting.
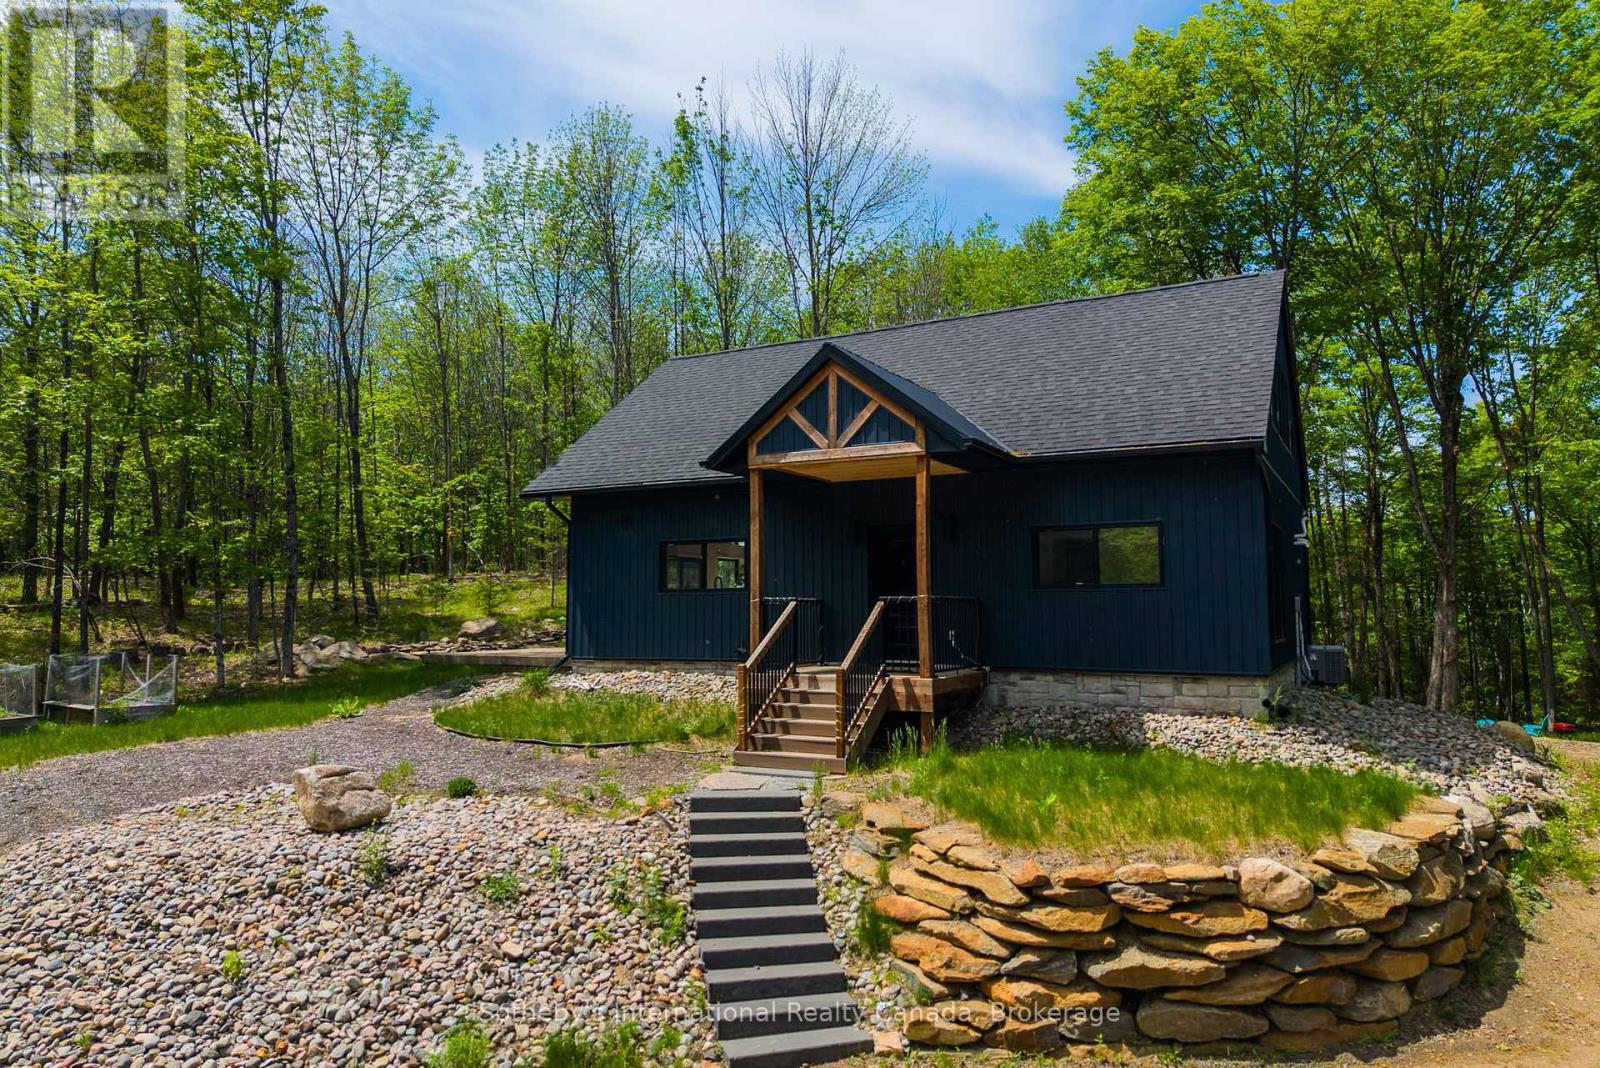
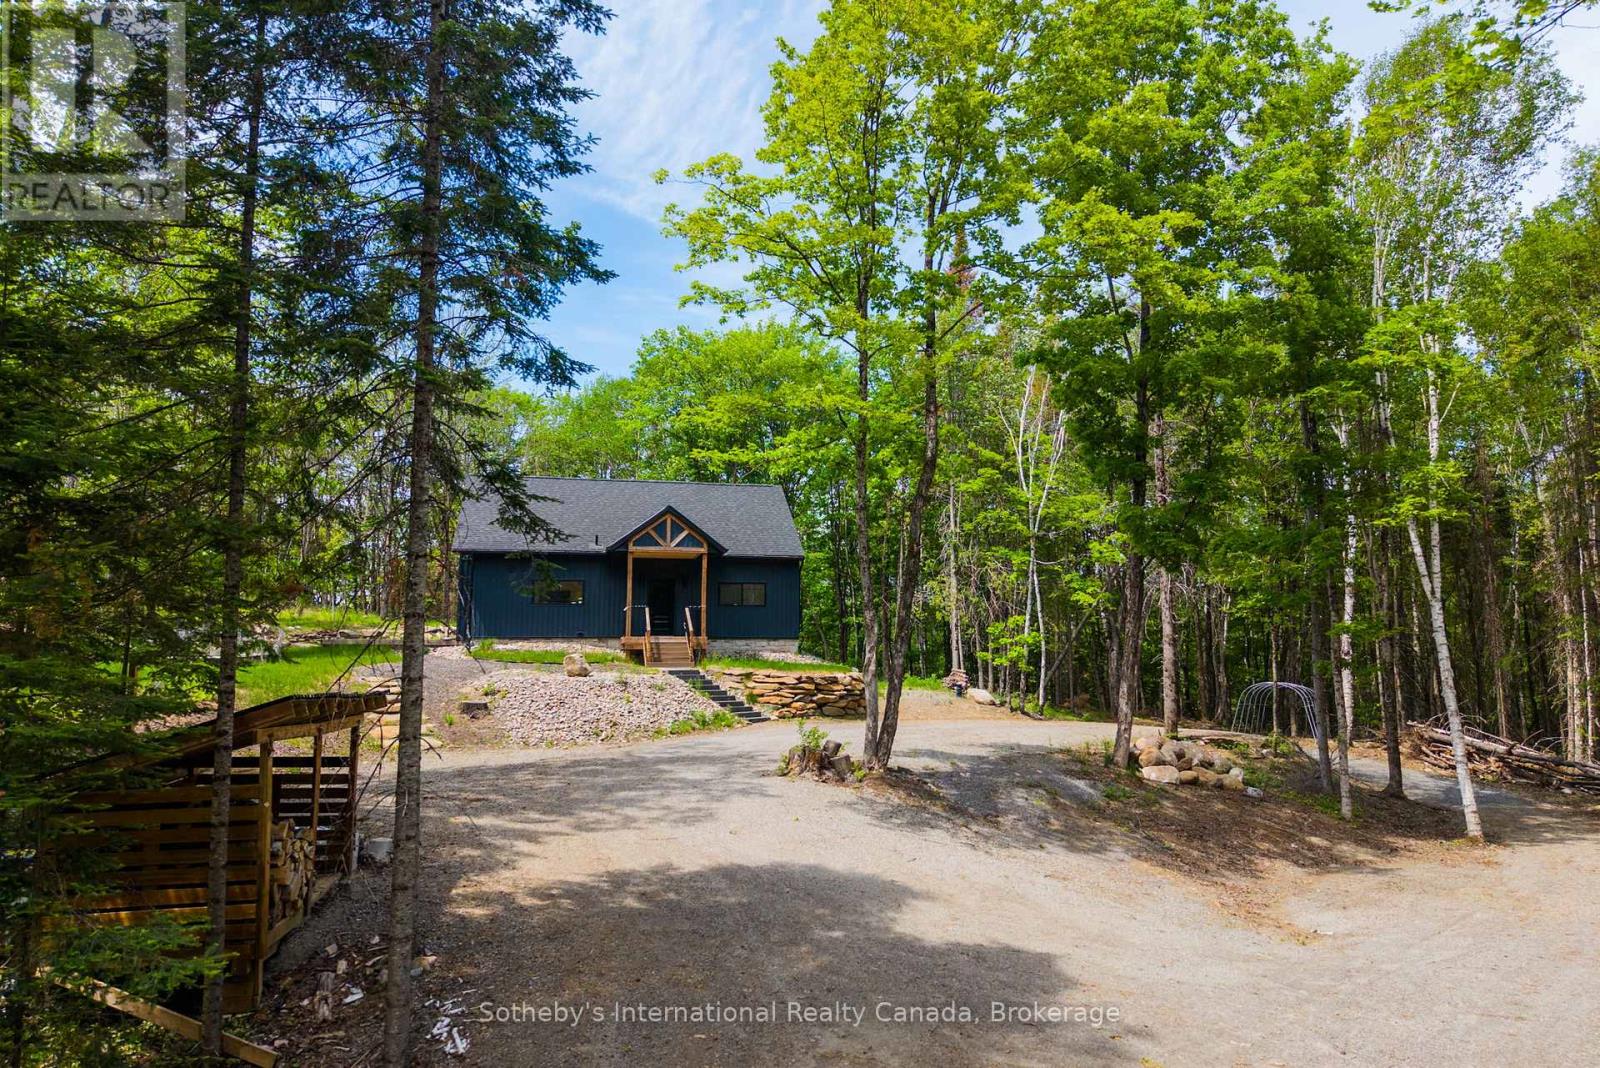
Dark blue house with a timber-framed porch, stone retaining wall, and wooded surroundings.
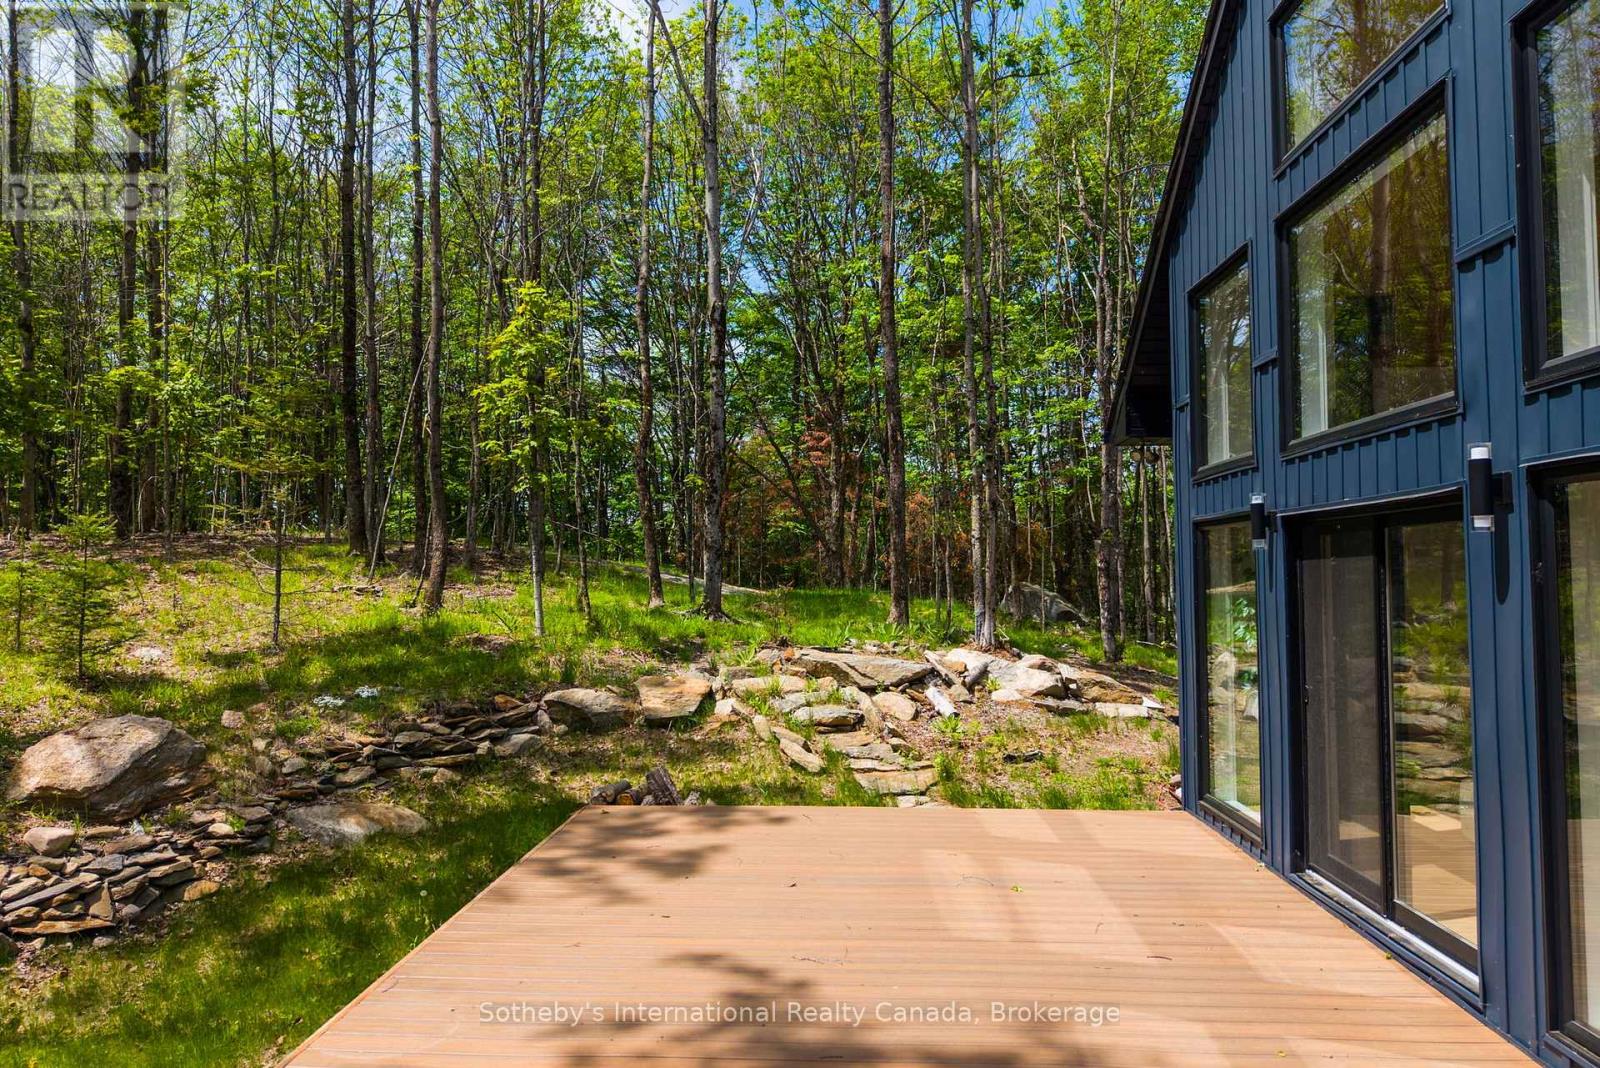
Modern blue-sided home beside a spacious wooden deck and rocky, wooded yard.
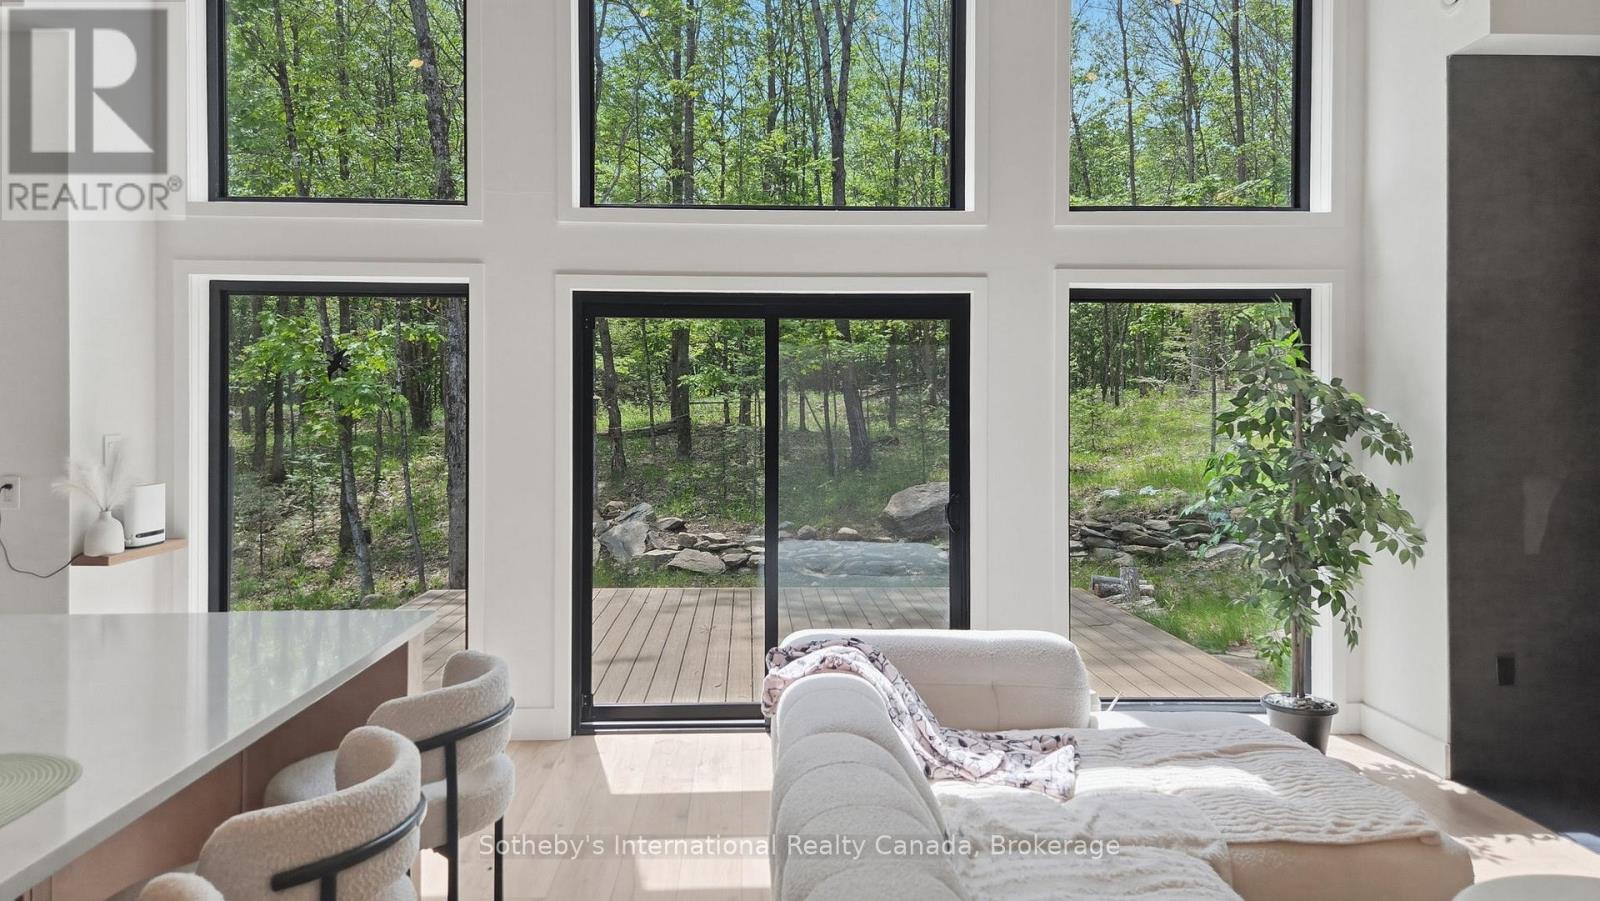
Bright living room with floor-to-ceiling windows overlooking a wooded deck, furnished with a sofa and kitchen island.
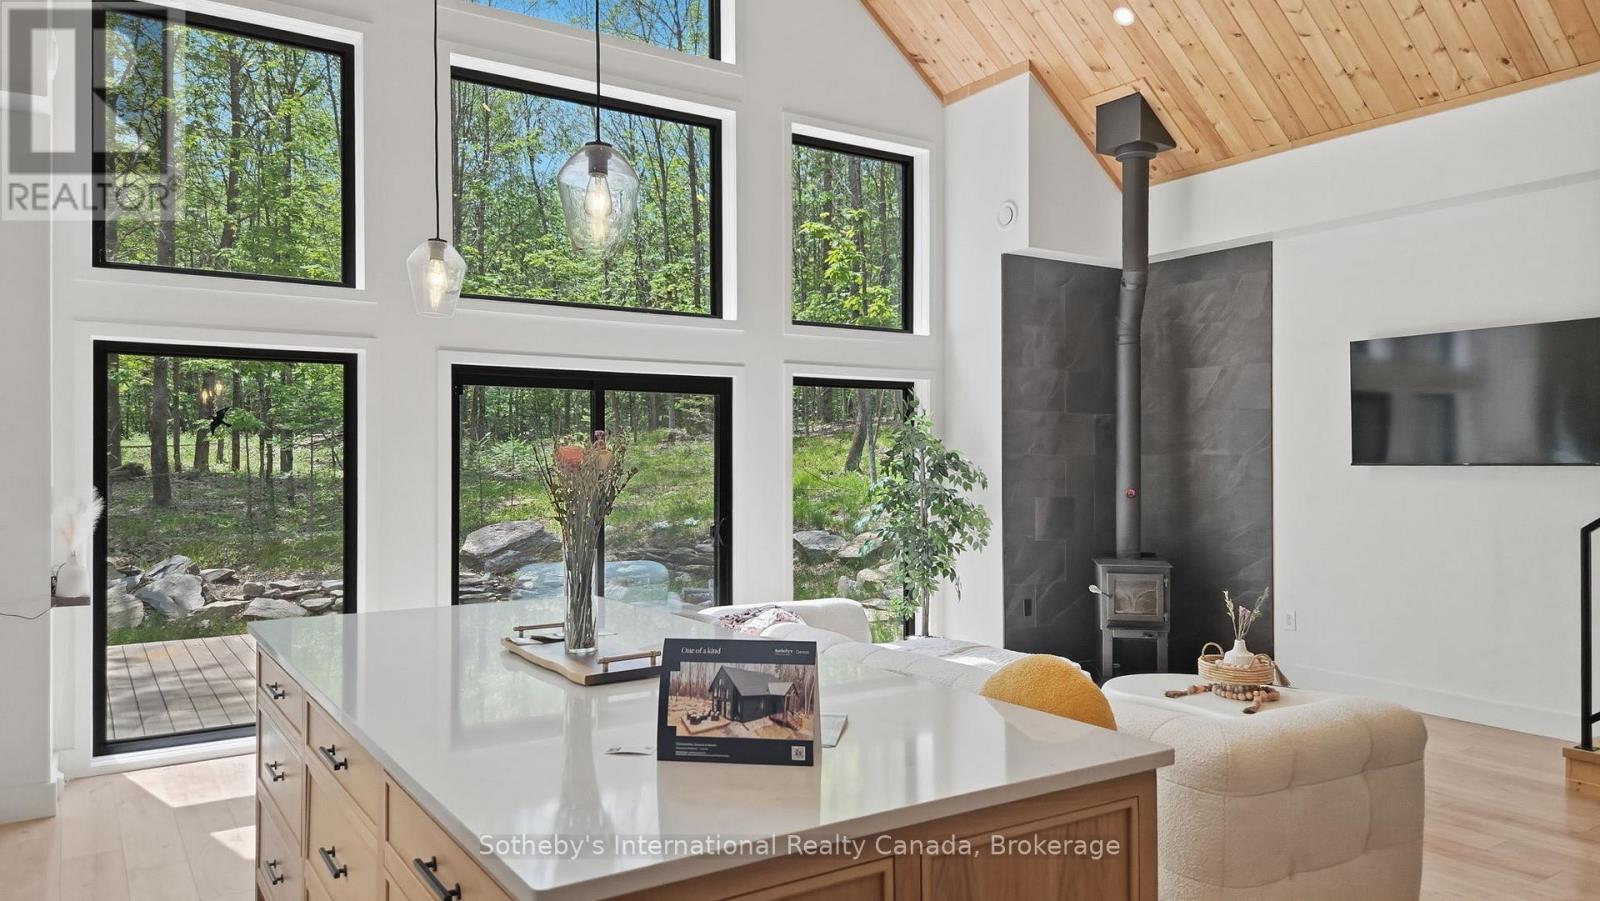
Open-plan kitchen and living area with vaulted wood ceiling, forest-view windows, and a freestanding wood stove.
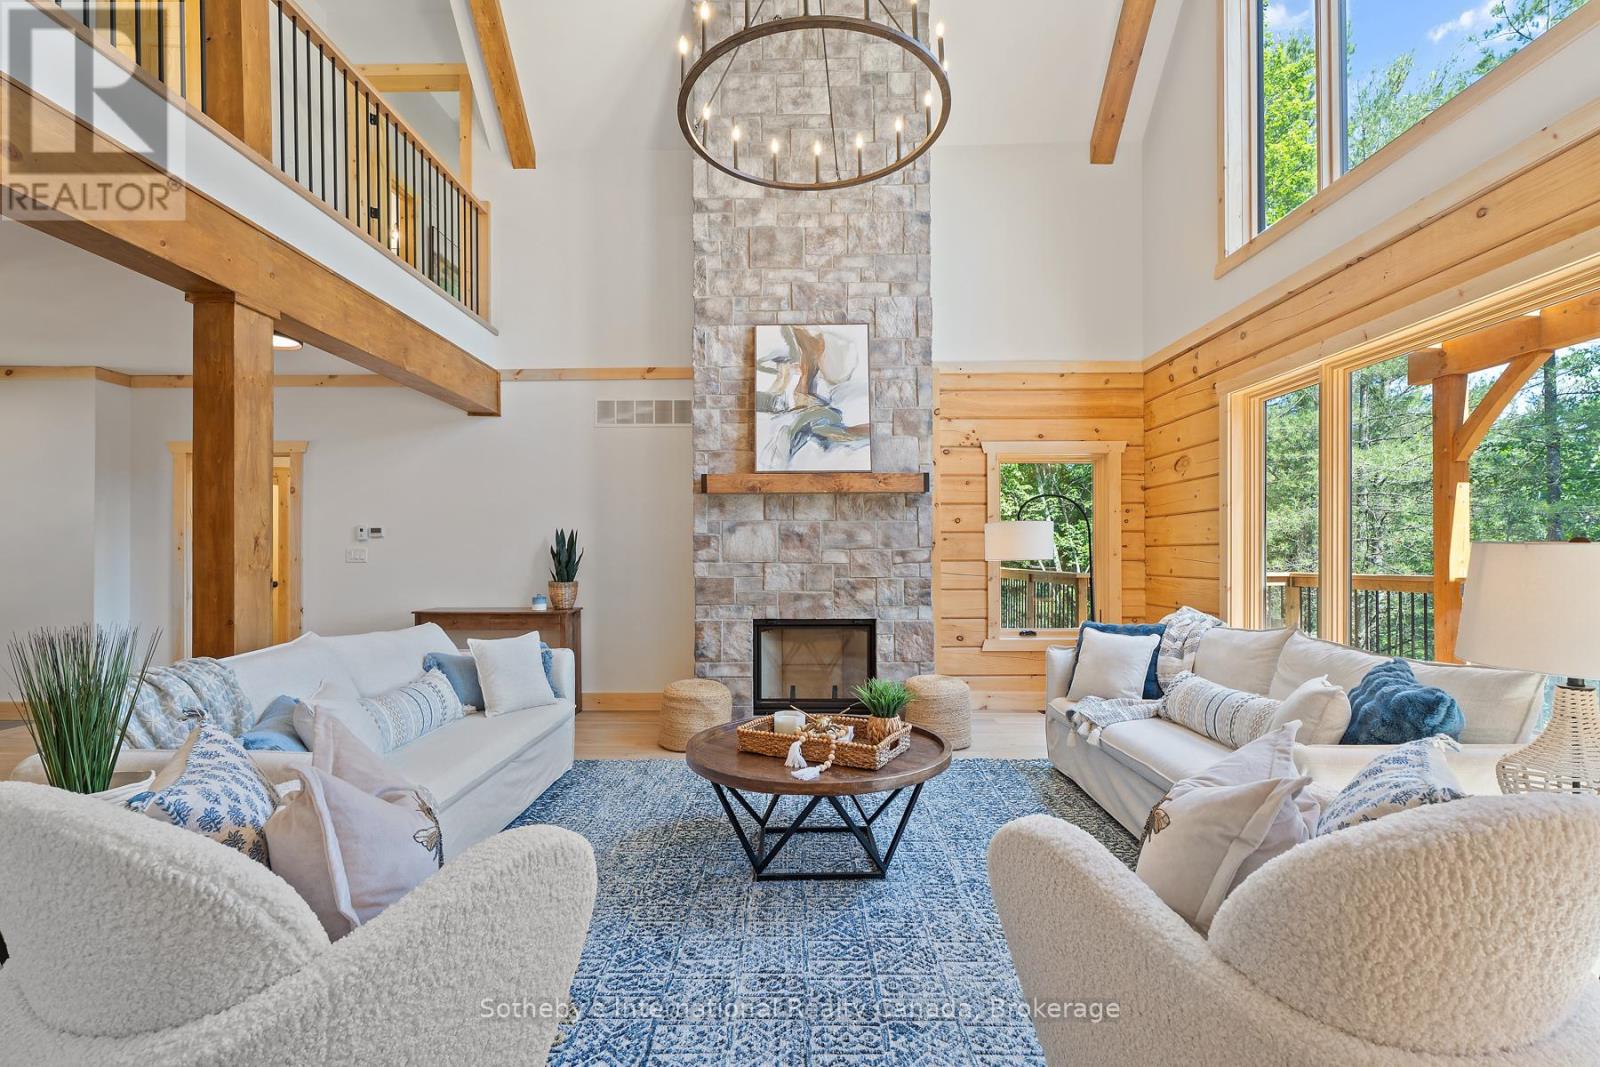
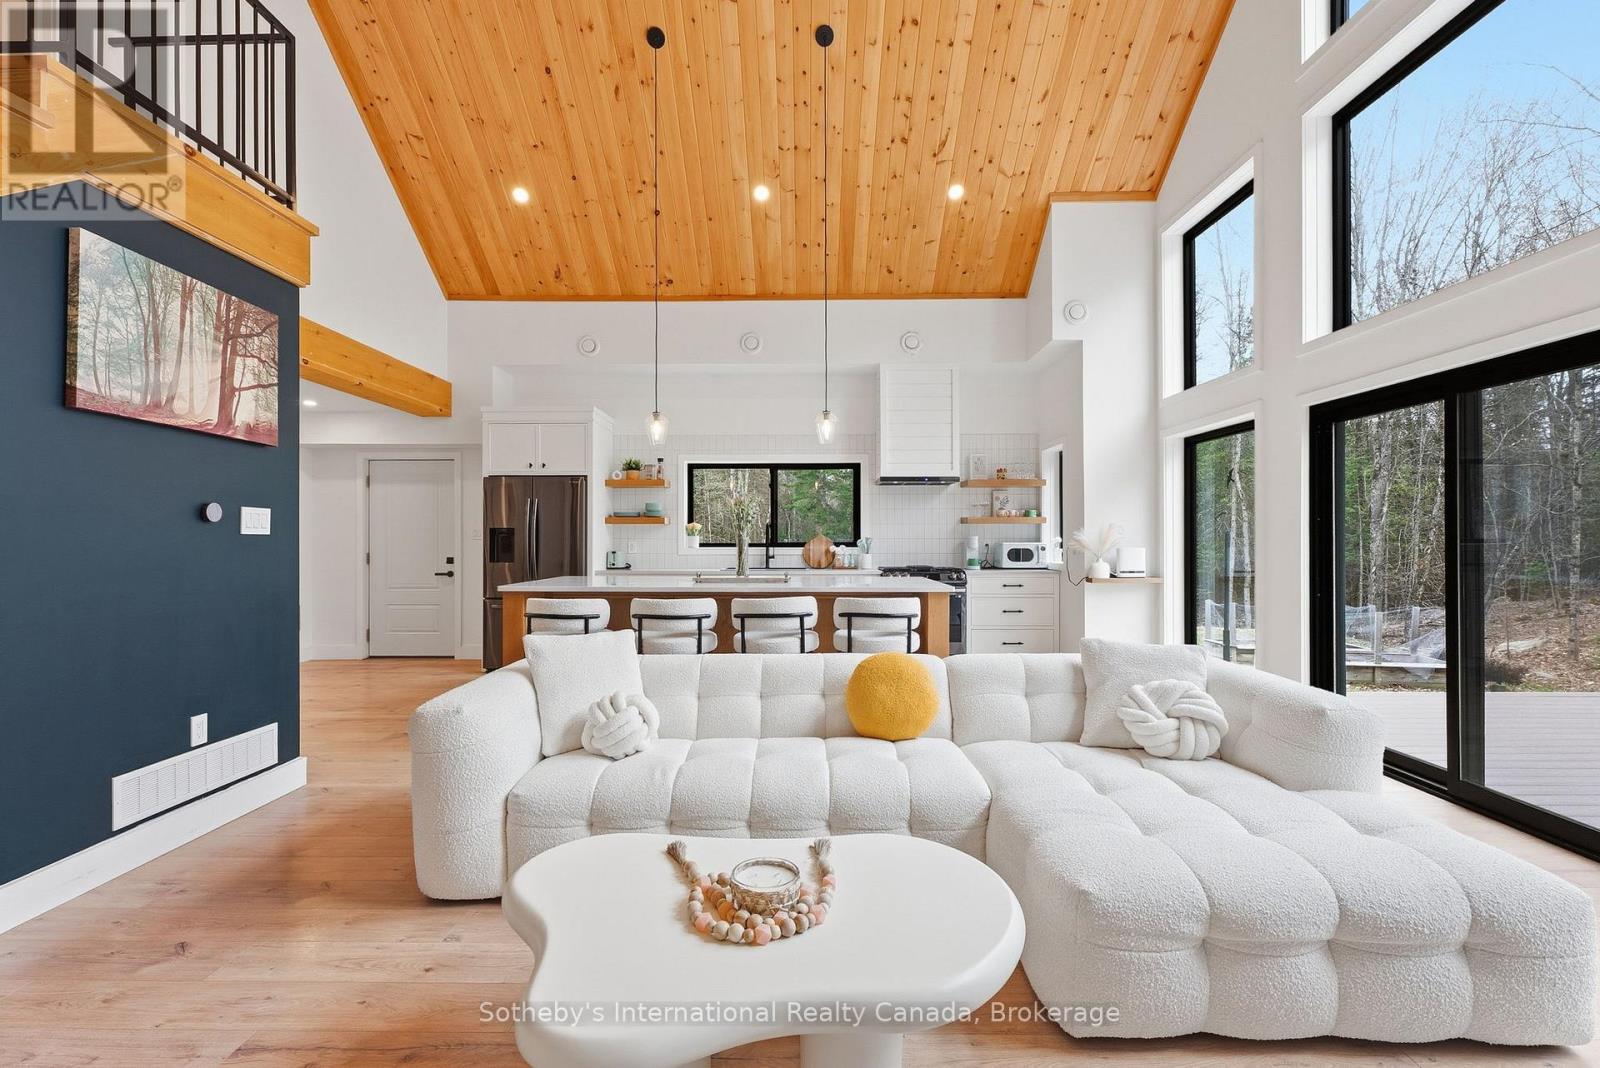
Open-plan living room and kitchen with a vaulted wood ceiling, white sectional, and tall forest-facing windows.
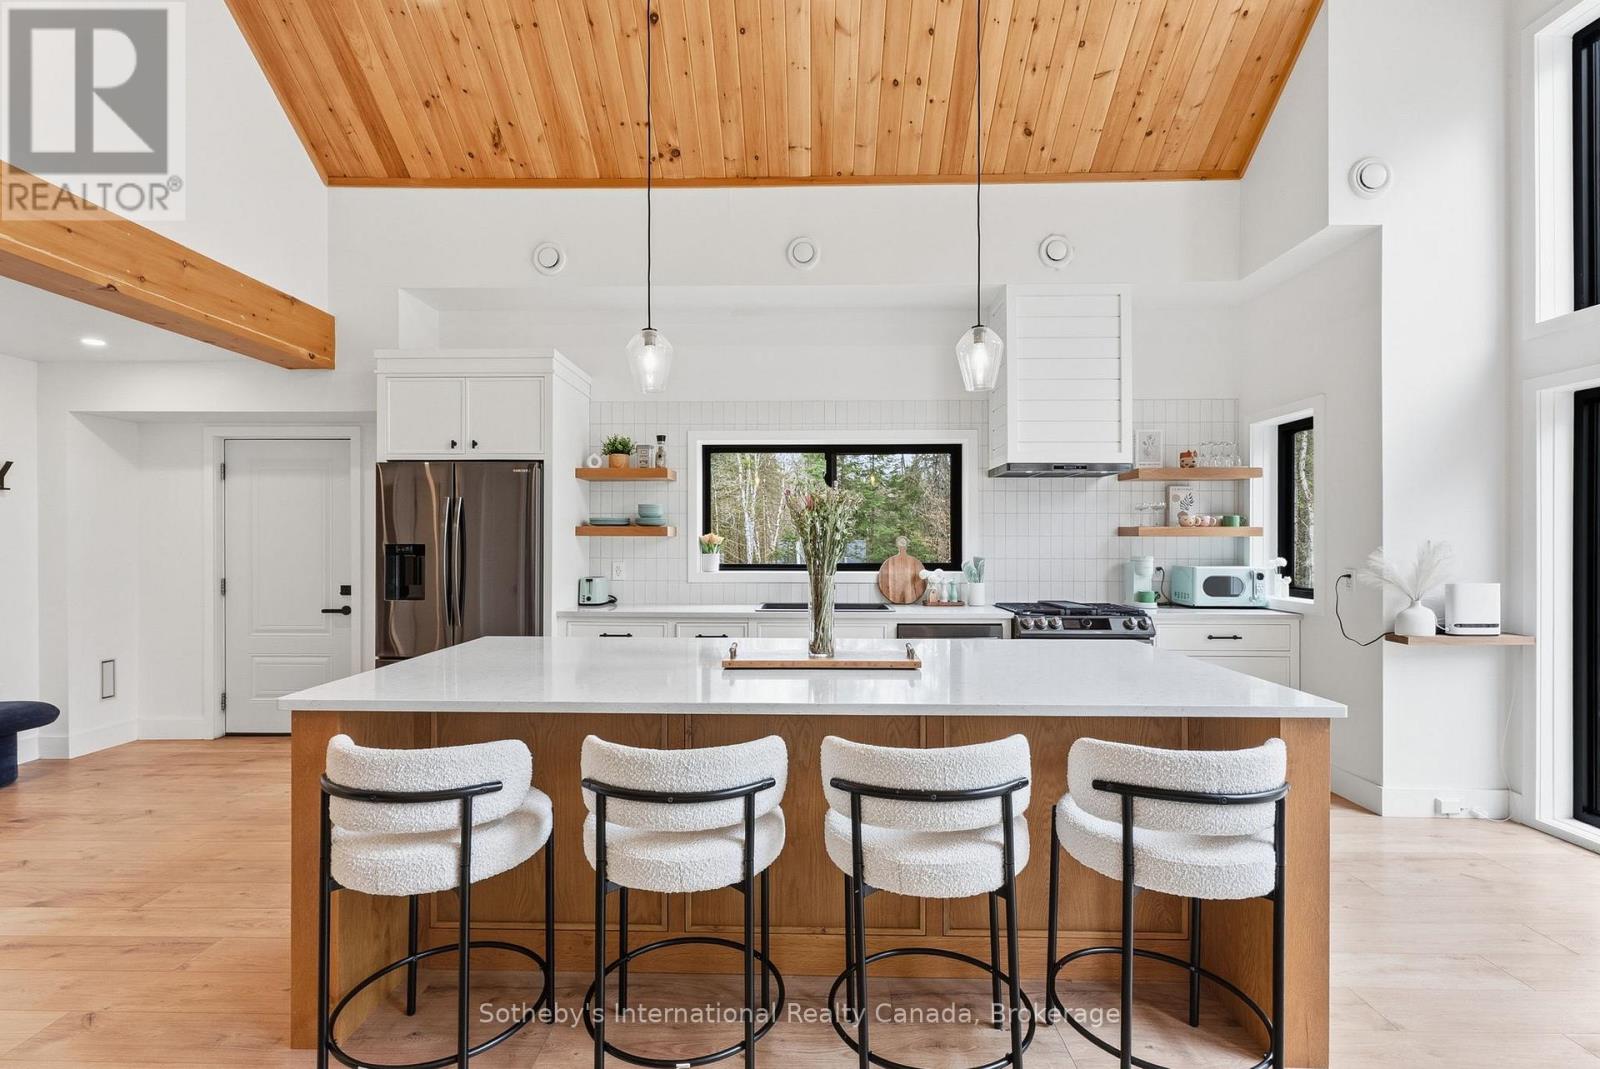
Bright kitchen with a large wood island, four stools, and a vaulted wood ceiling.
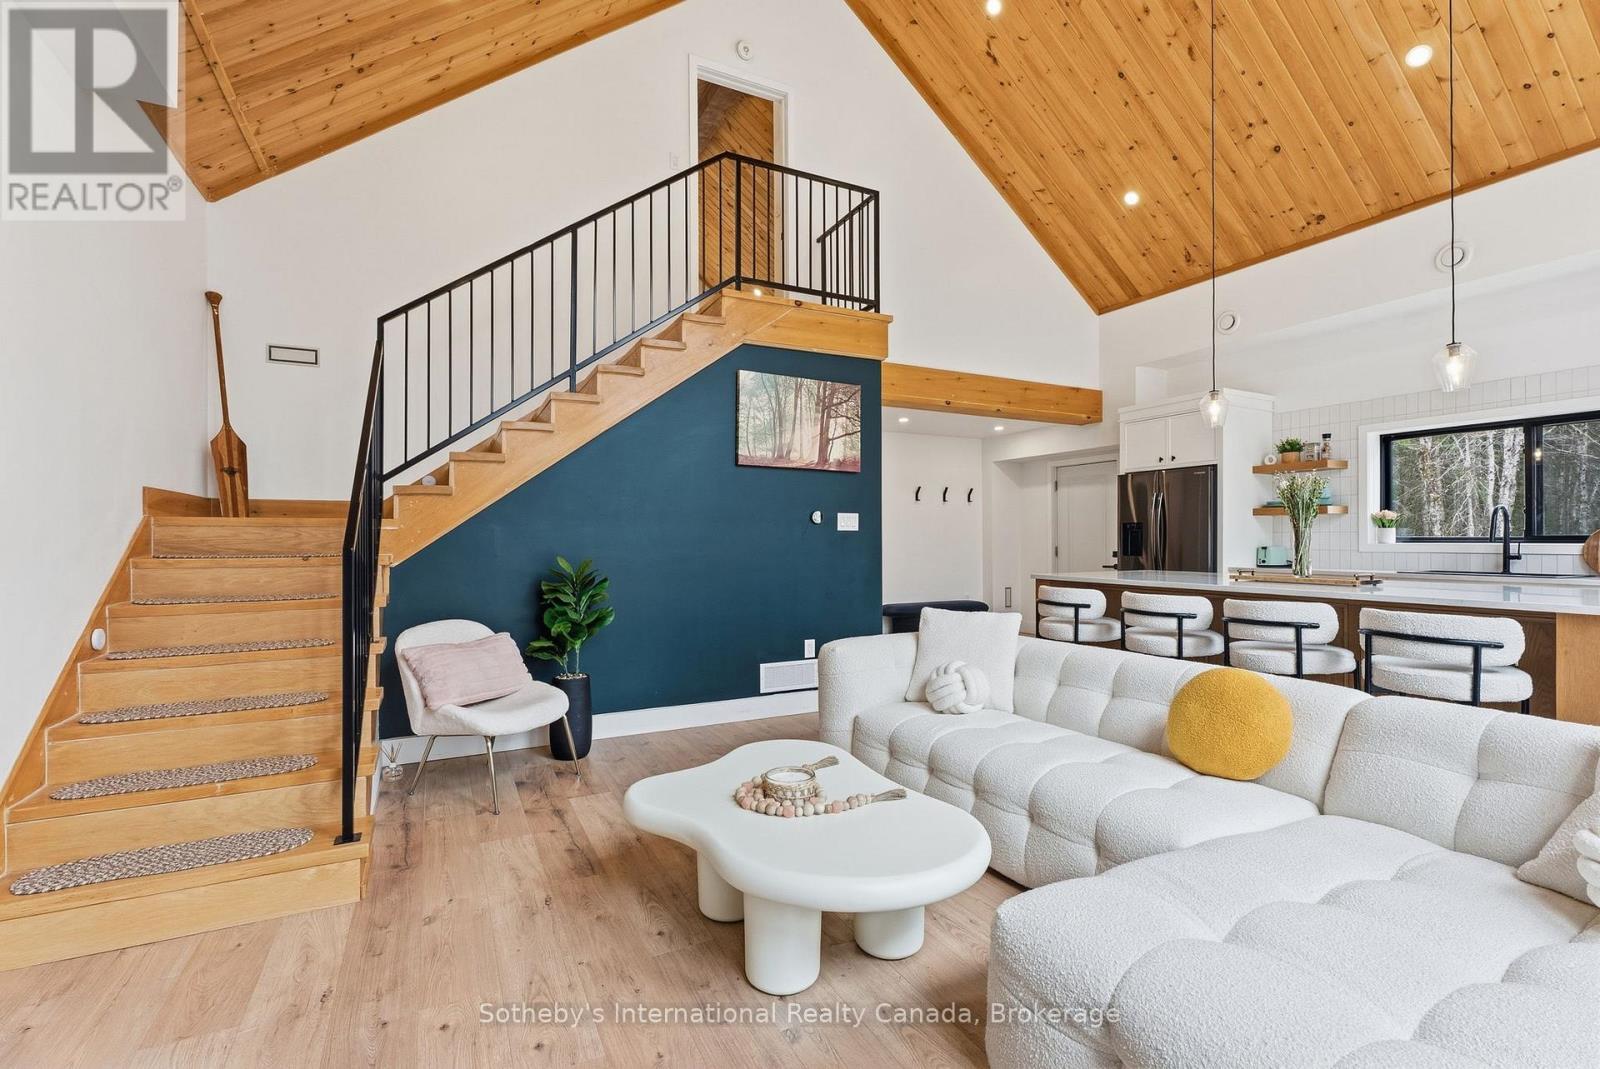
Open-concept living room with a wood staircase, vaulted ceiling, and kitchen island.
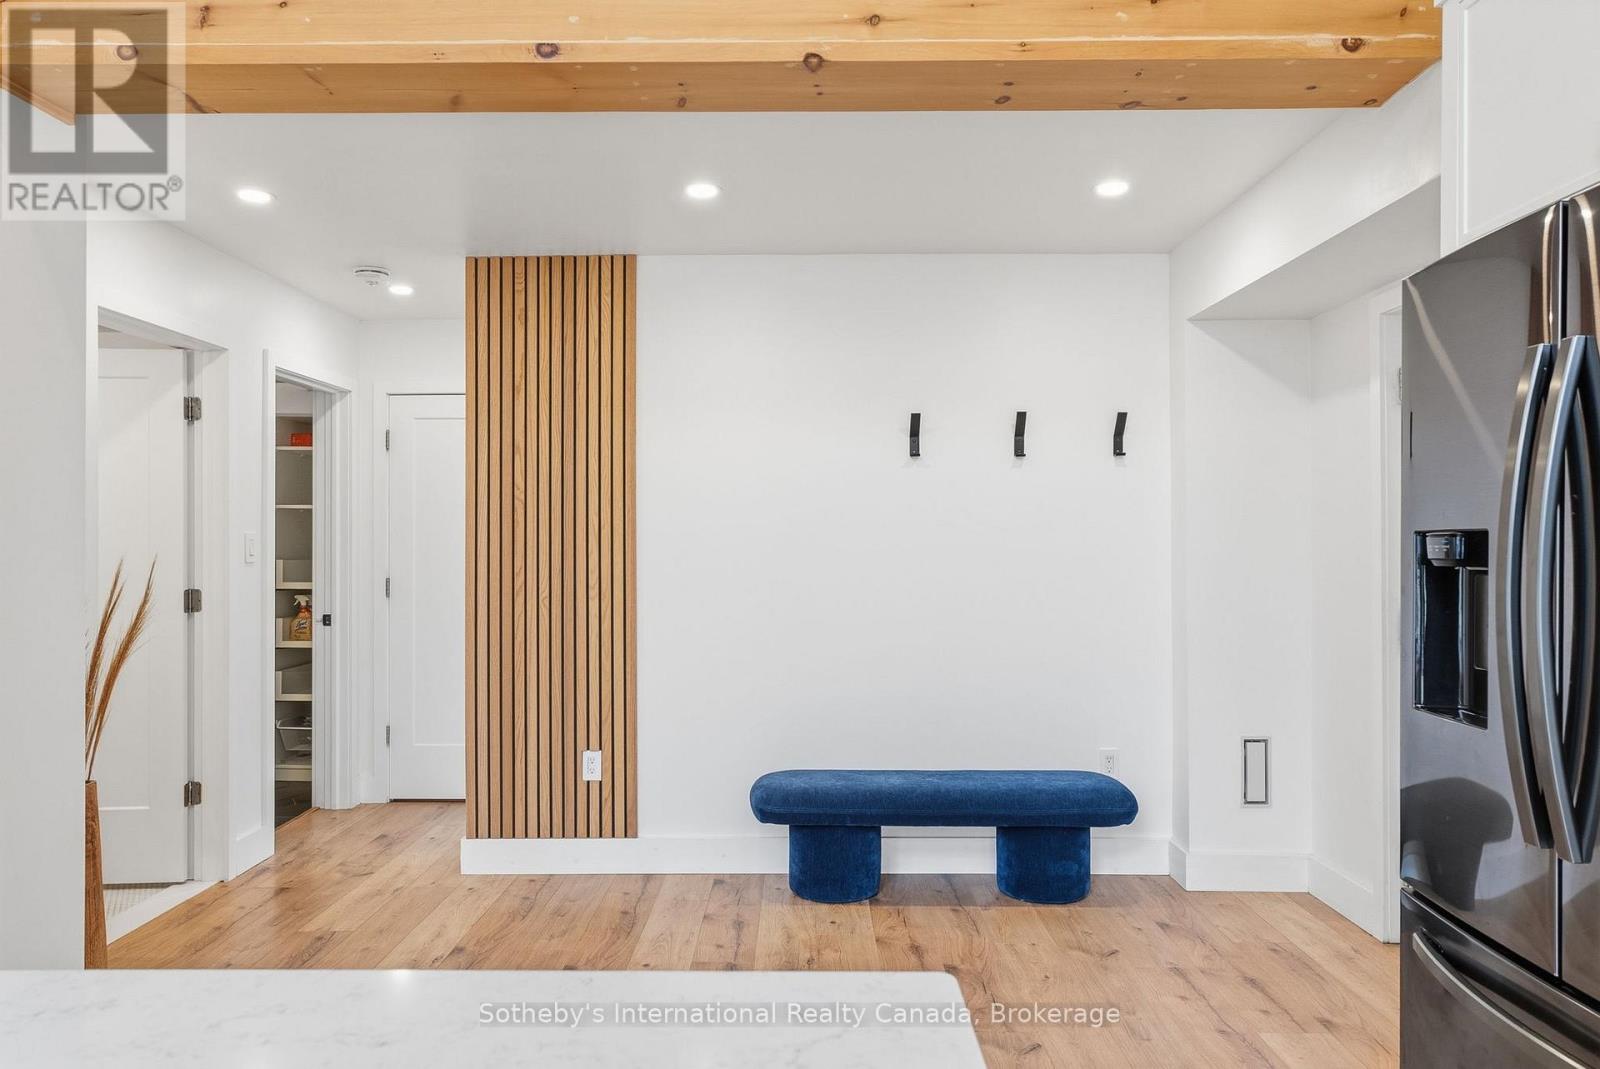
Kitchen with a blue upholstered bench beneath a wood-slat accent wall and a stainless steel refrigerator.
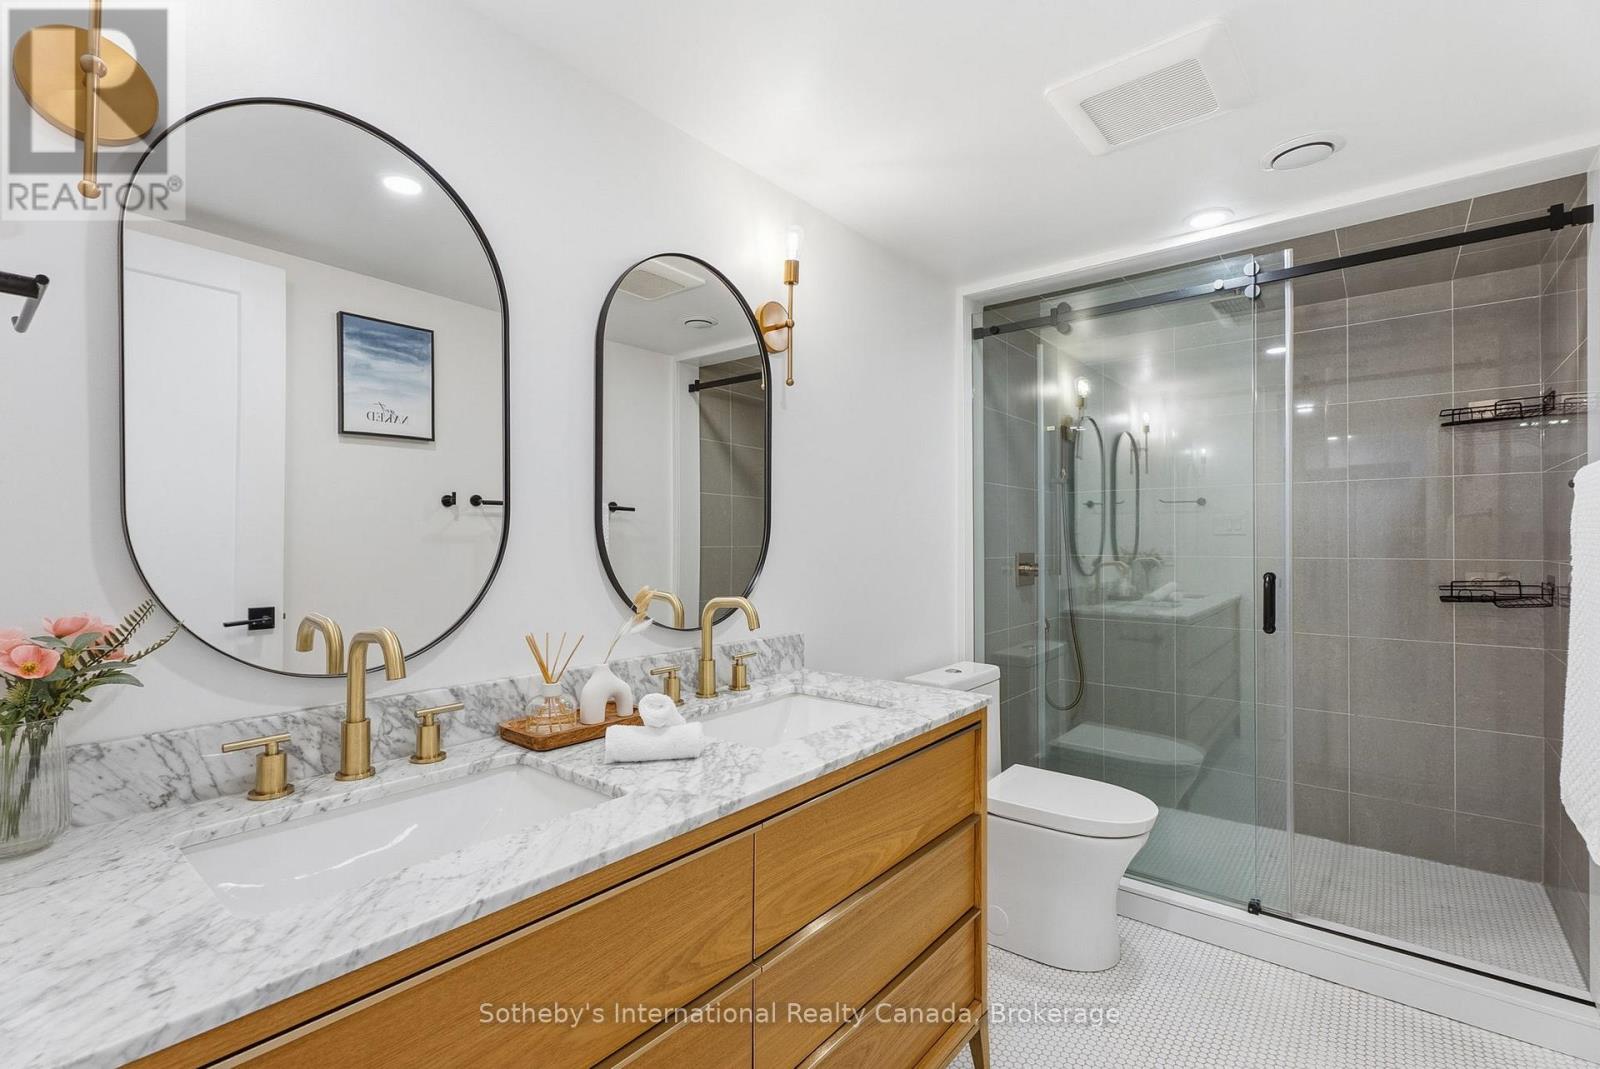
Bathroom with a double-sink wood vanity, arched mirrors, and a glass-enclosed tiled shower.
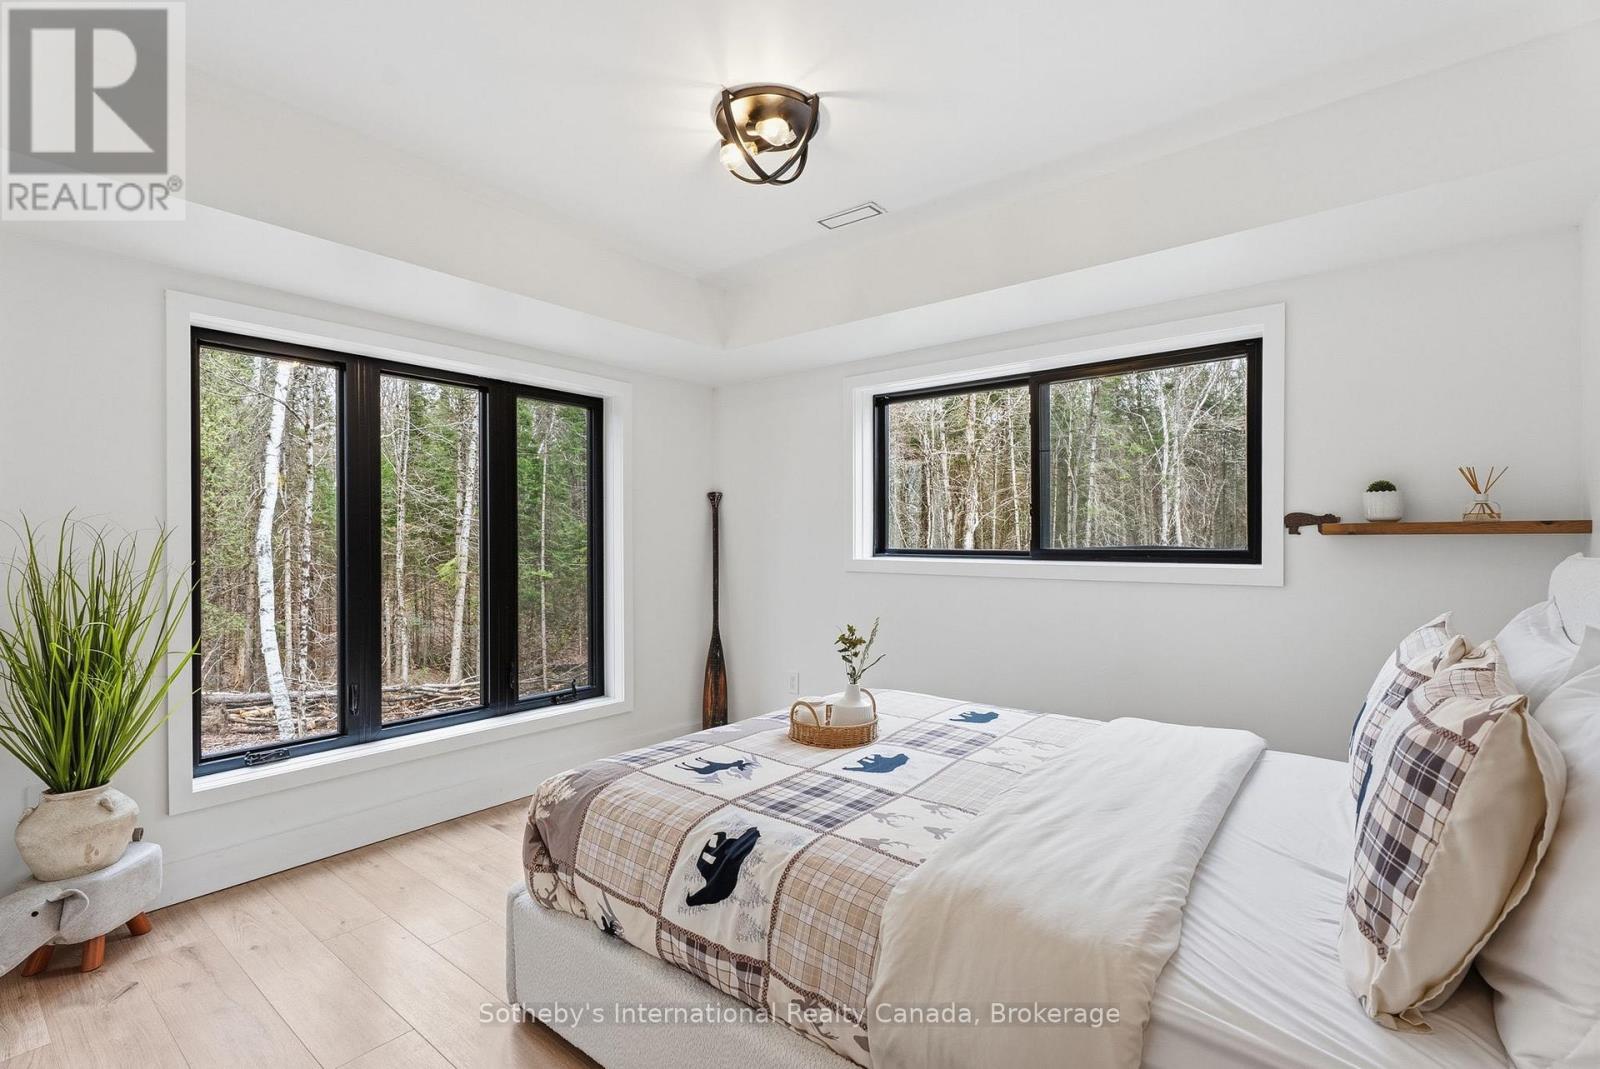
Bright staged bedroom with a large bed and black-framed windows overlooking woods.
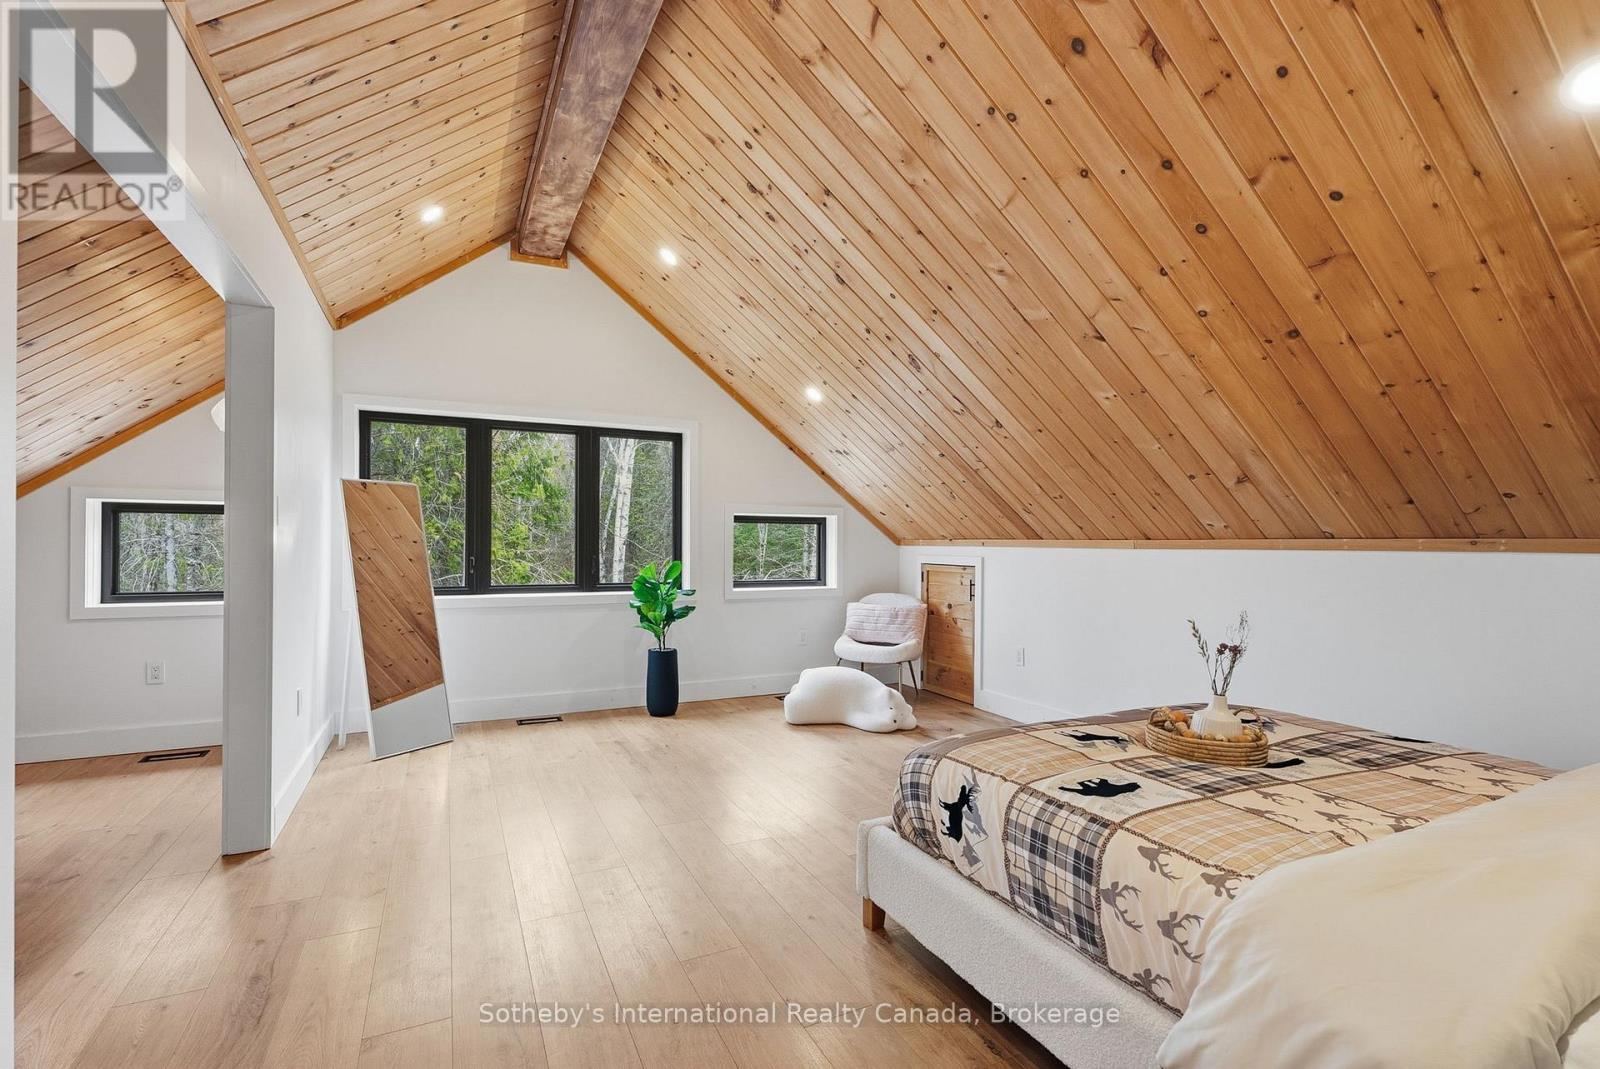
Attic bedroom with a vaulted wood-plank ceiling, large windows, and a bed.
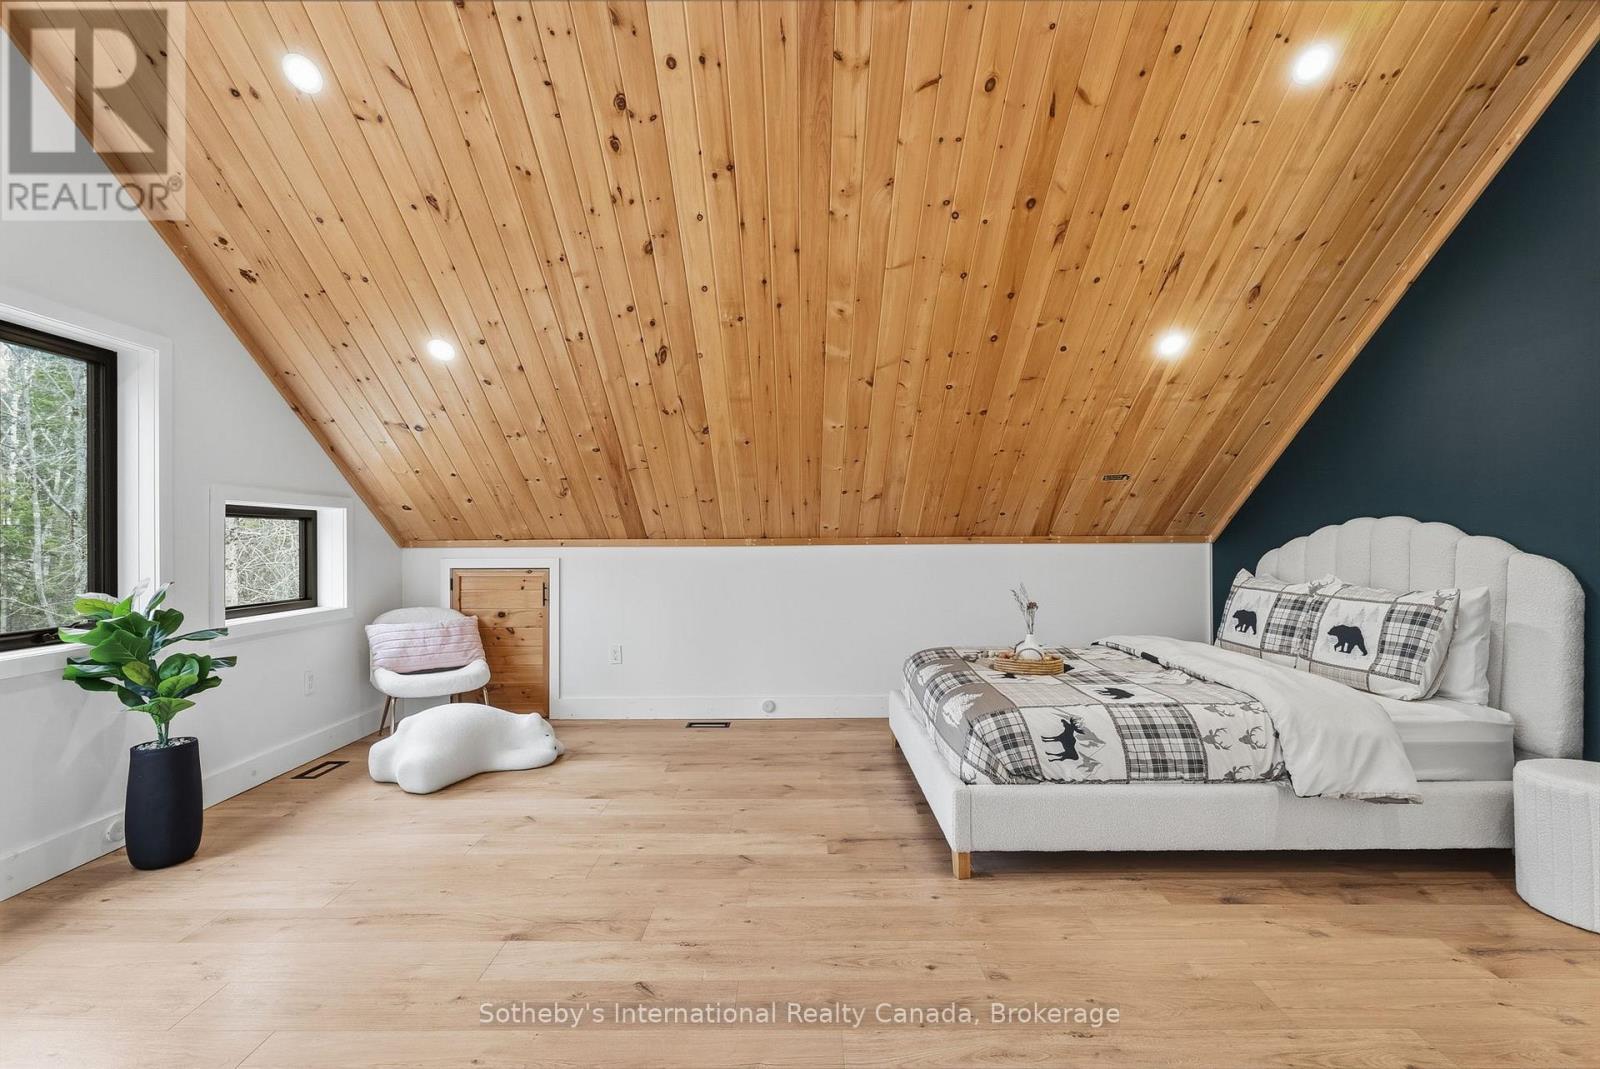
Bedroom with a sloped pine ceiling, white bed, and woodland visible through the windows.
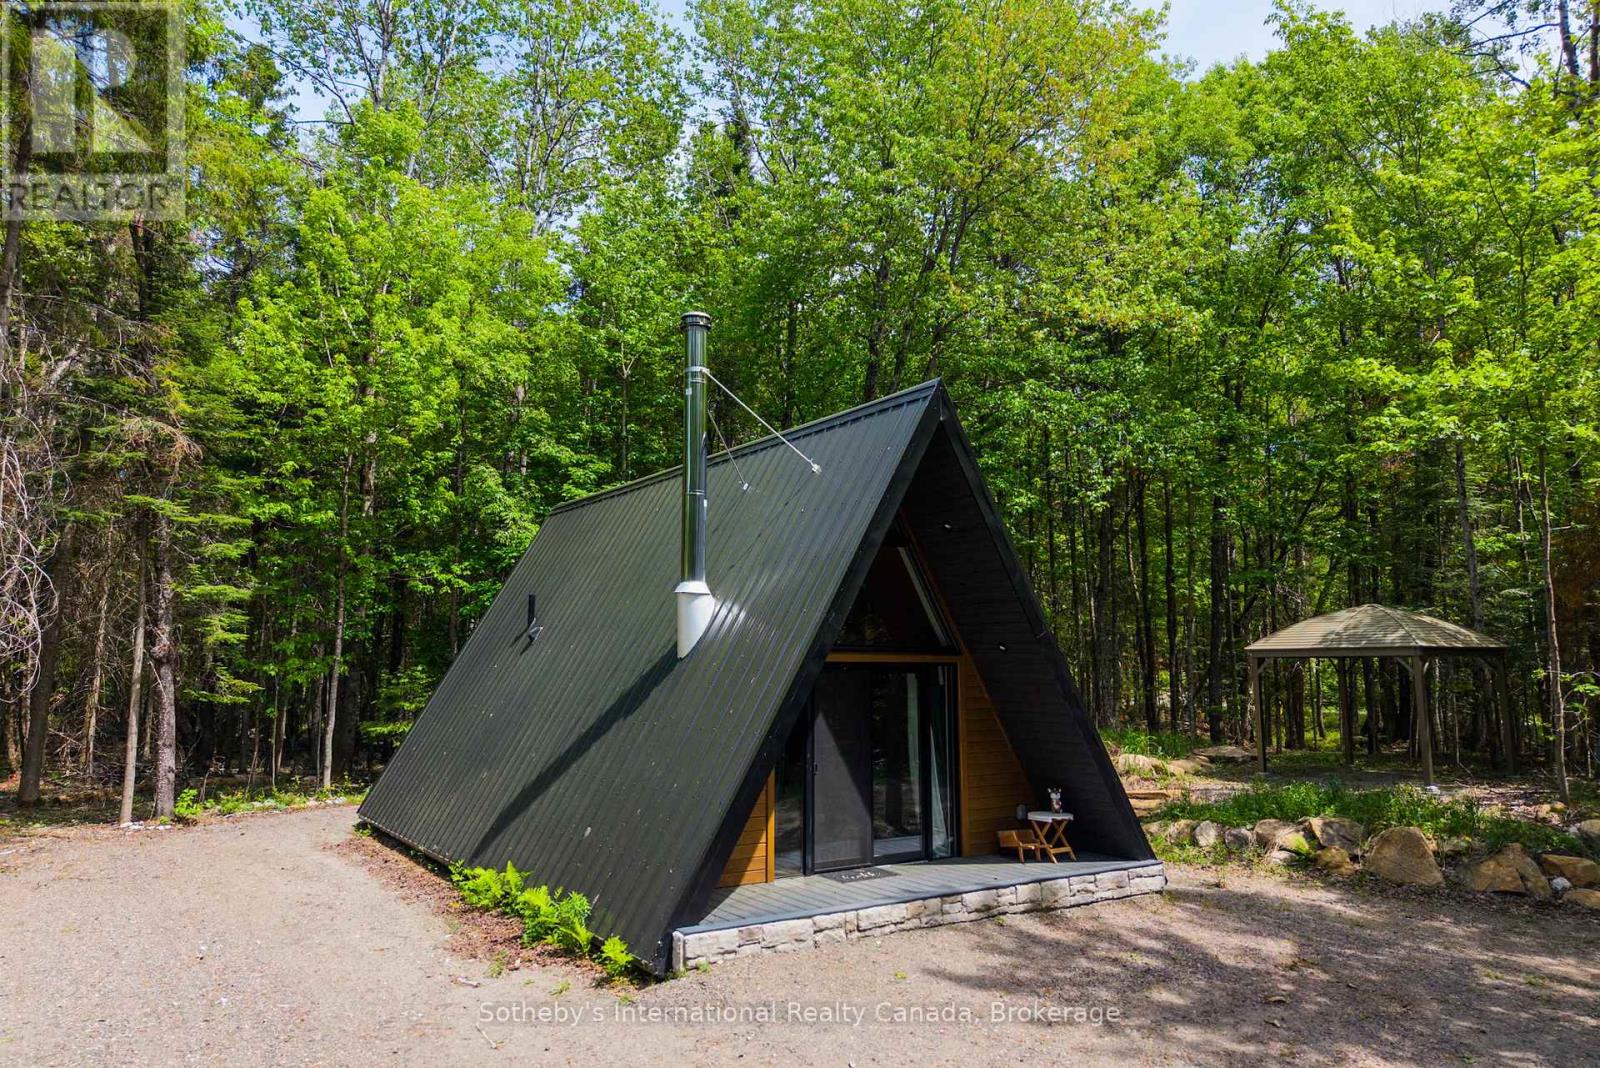
A-frame cabin with a dark metal roof in a leafy woodland setting, beside a gravel drive and gazebo.
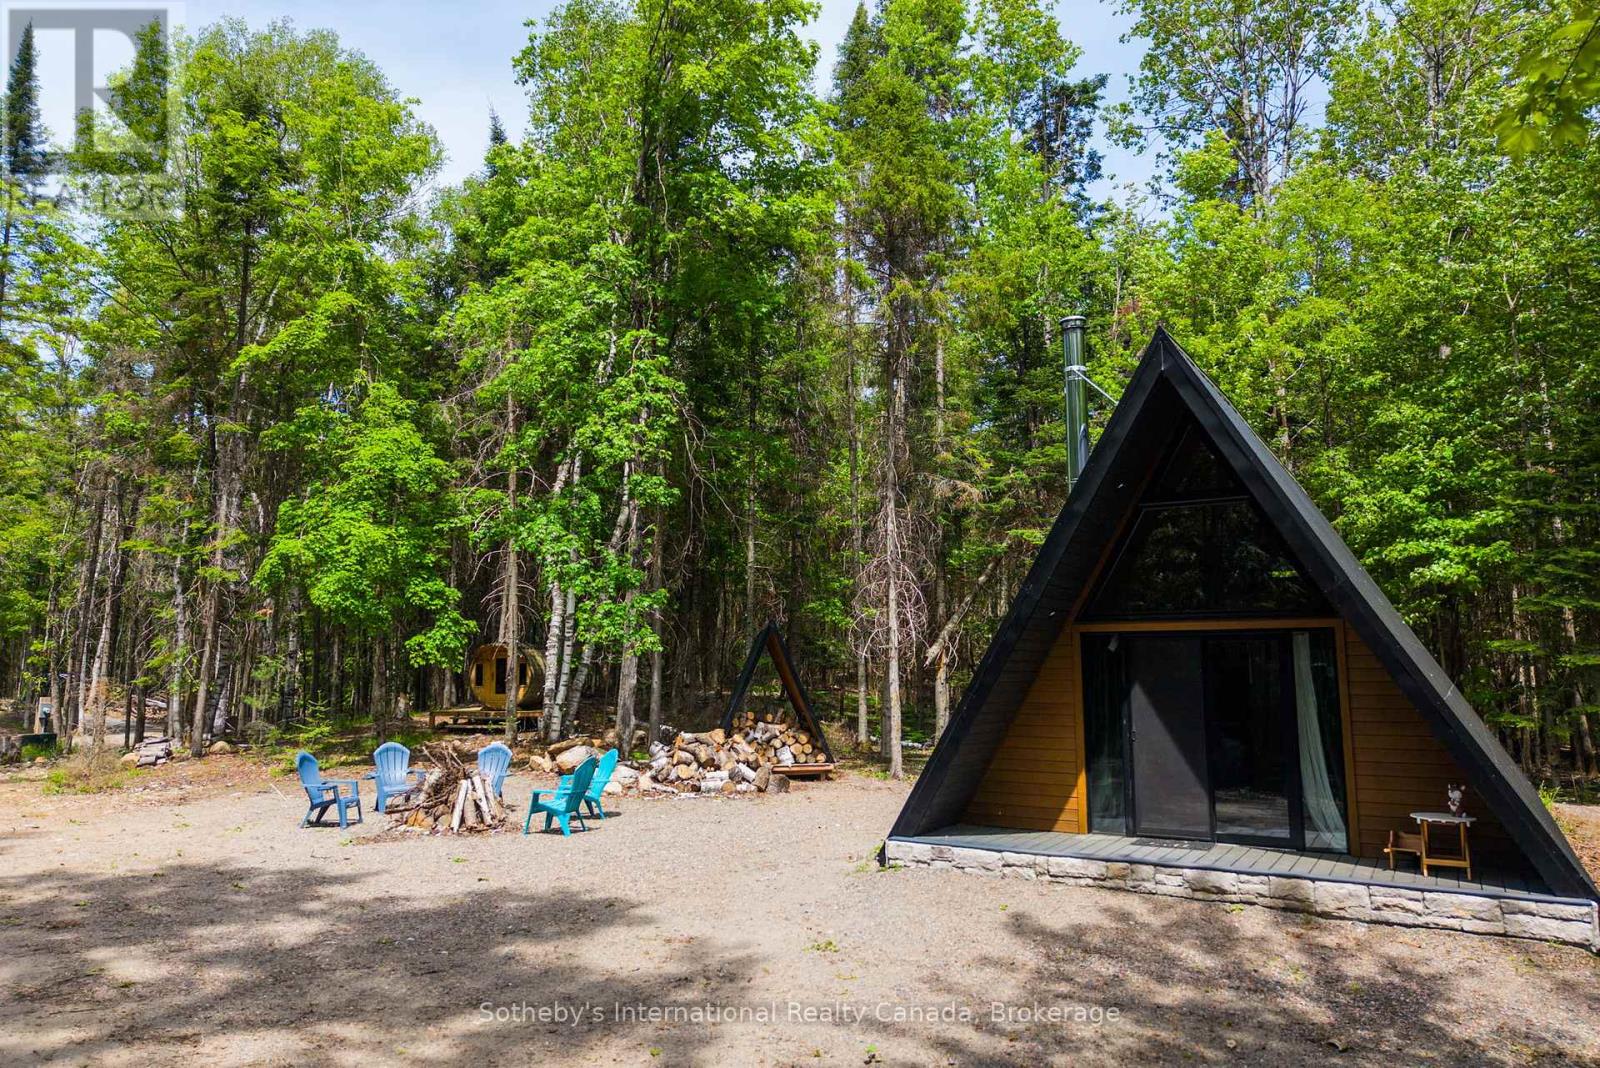
A-frame cabin in a wooded clearing, with outdoor chairs, firewood, and a fire pit.
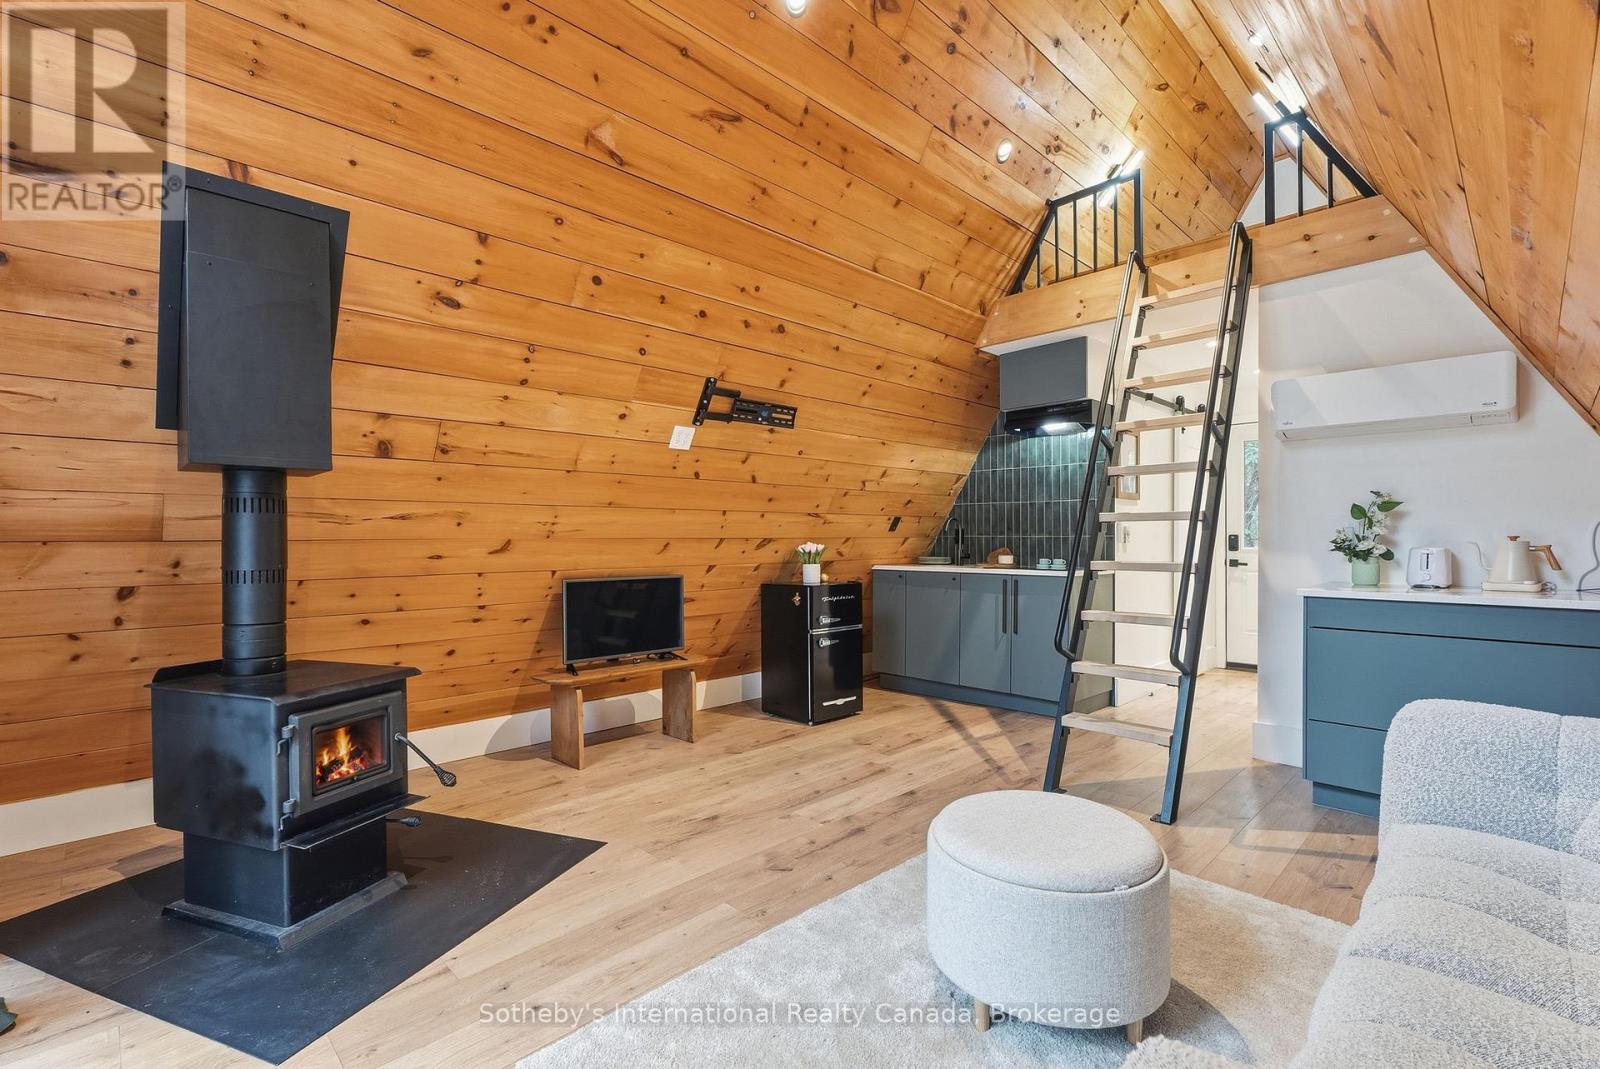
Wood-paneled cabin living area with a wood stove, compact kitchen, and loft ladder.
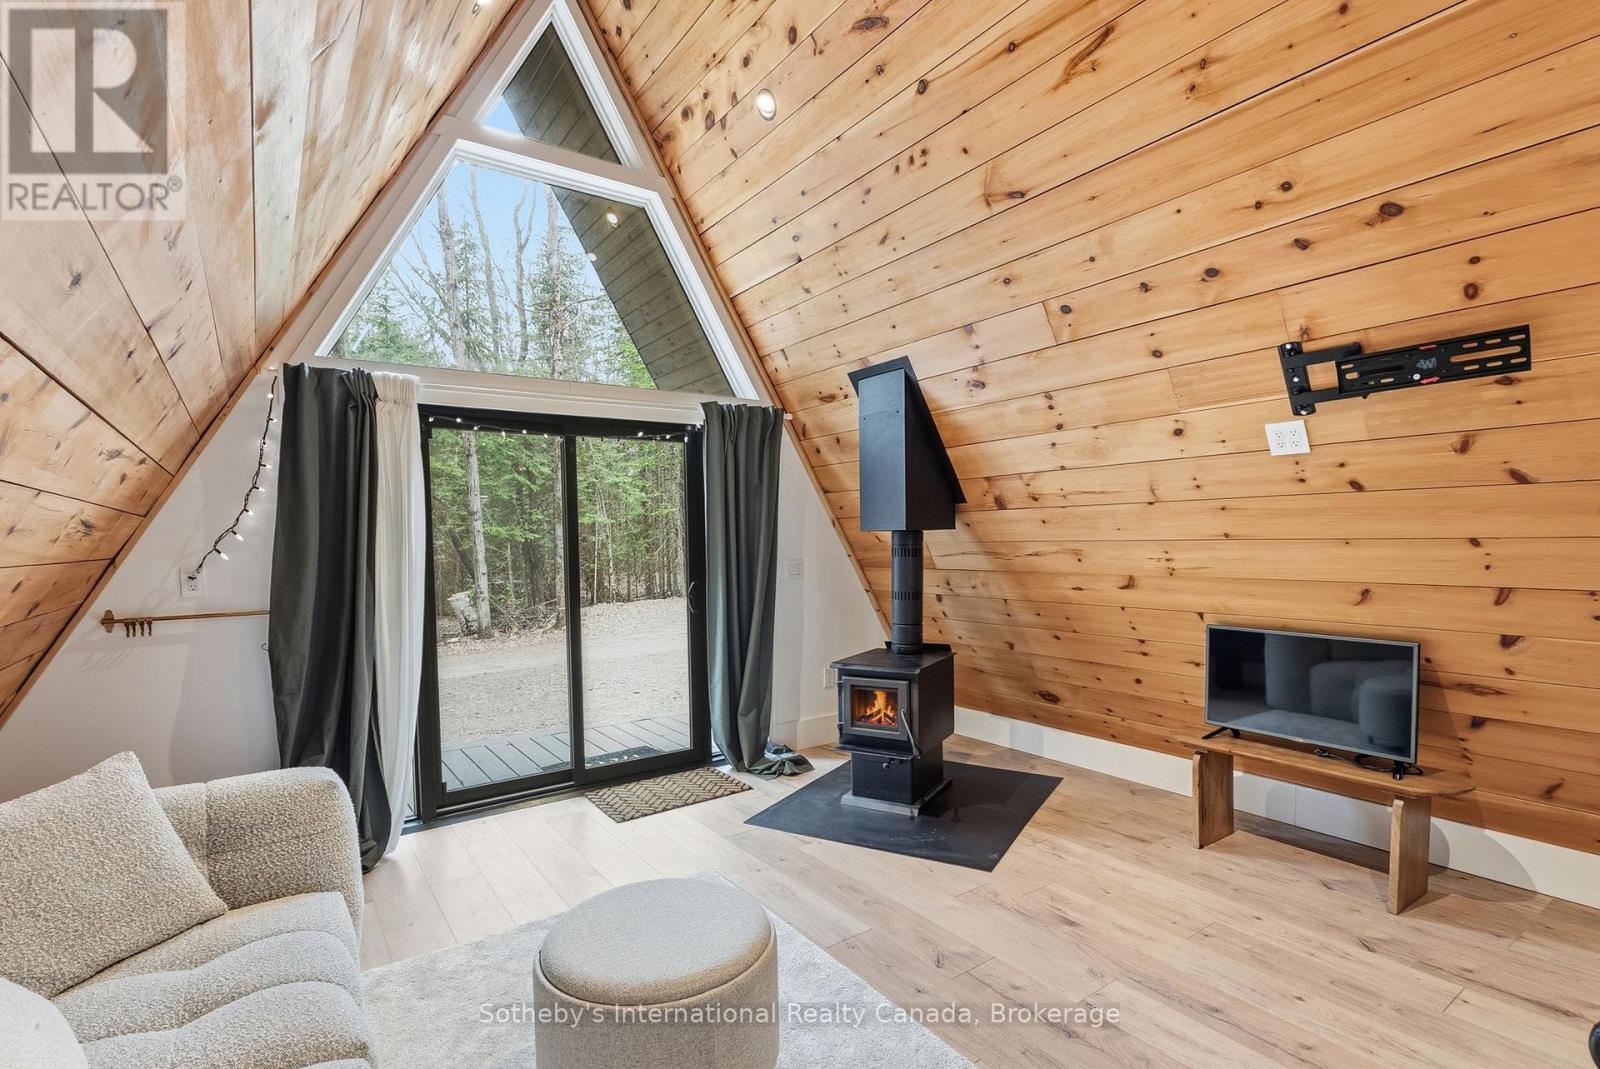
A-frame living room with a wood-burning stove, pine walls, and sliding doors overlooking the forest.
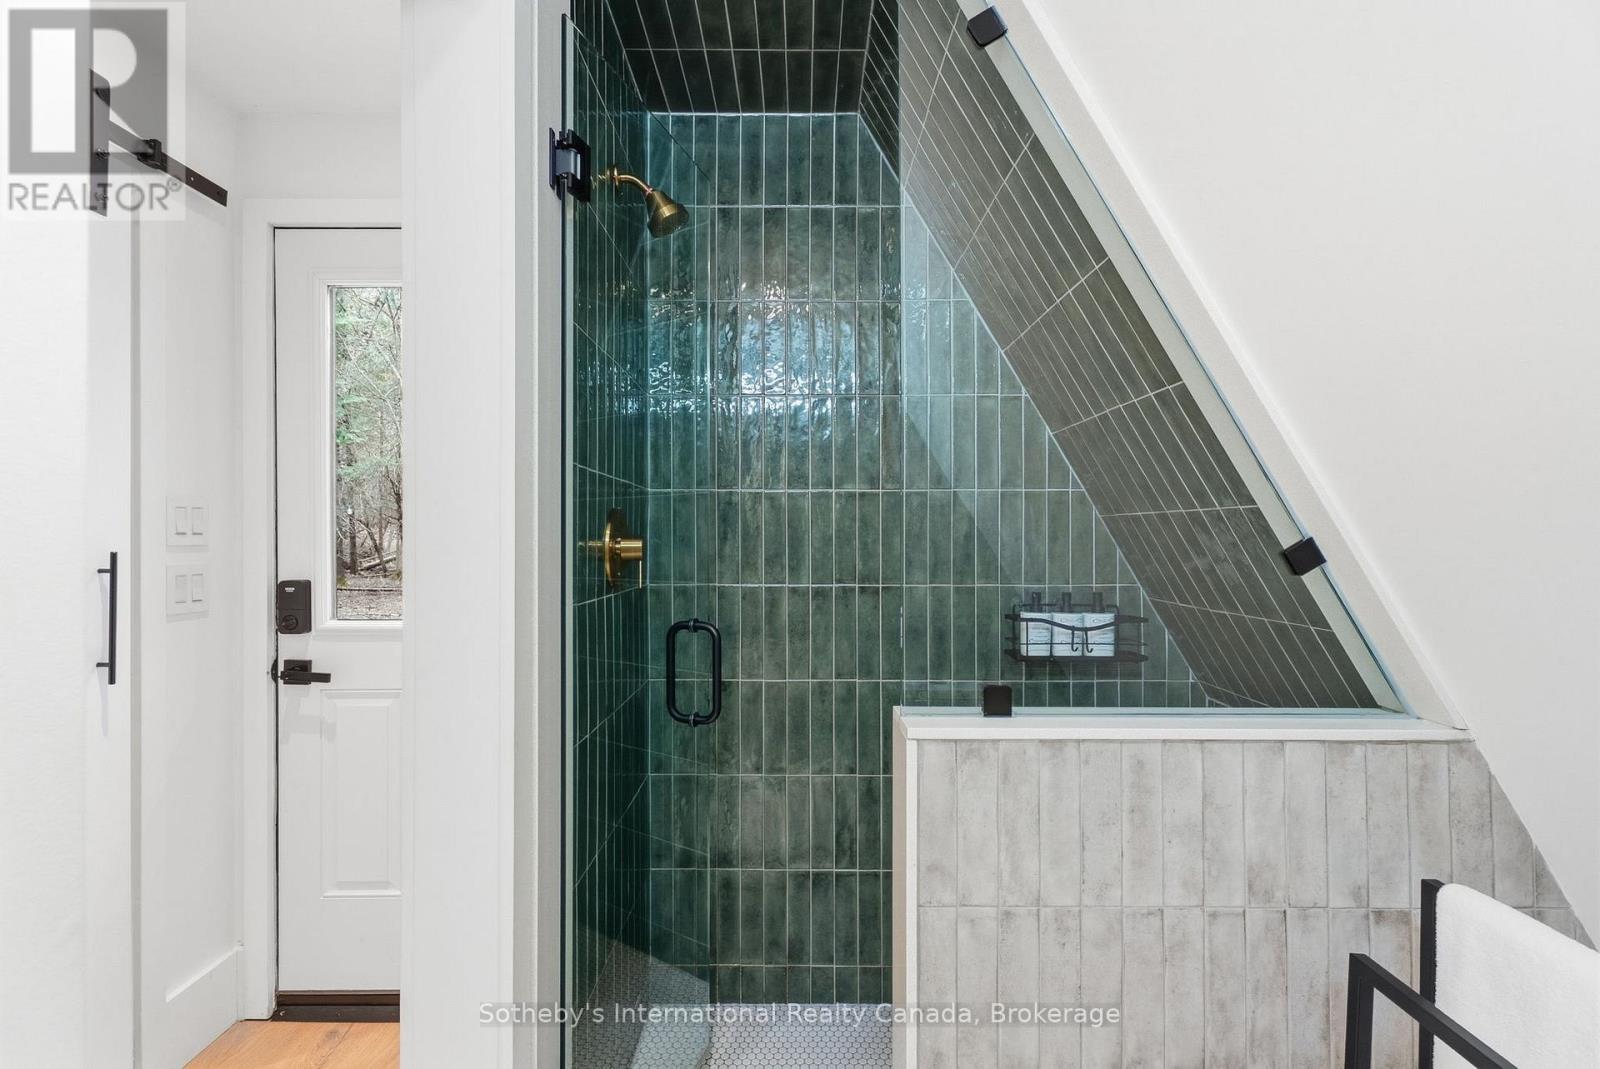
Bathroom with a dark green tiled glass shower beneath a sloped ceiling.
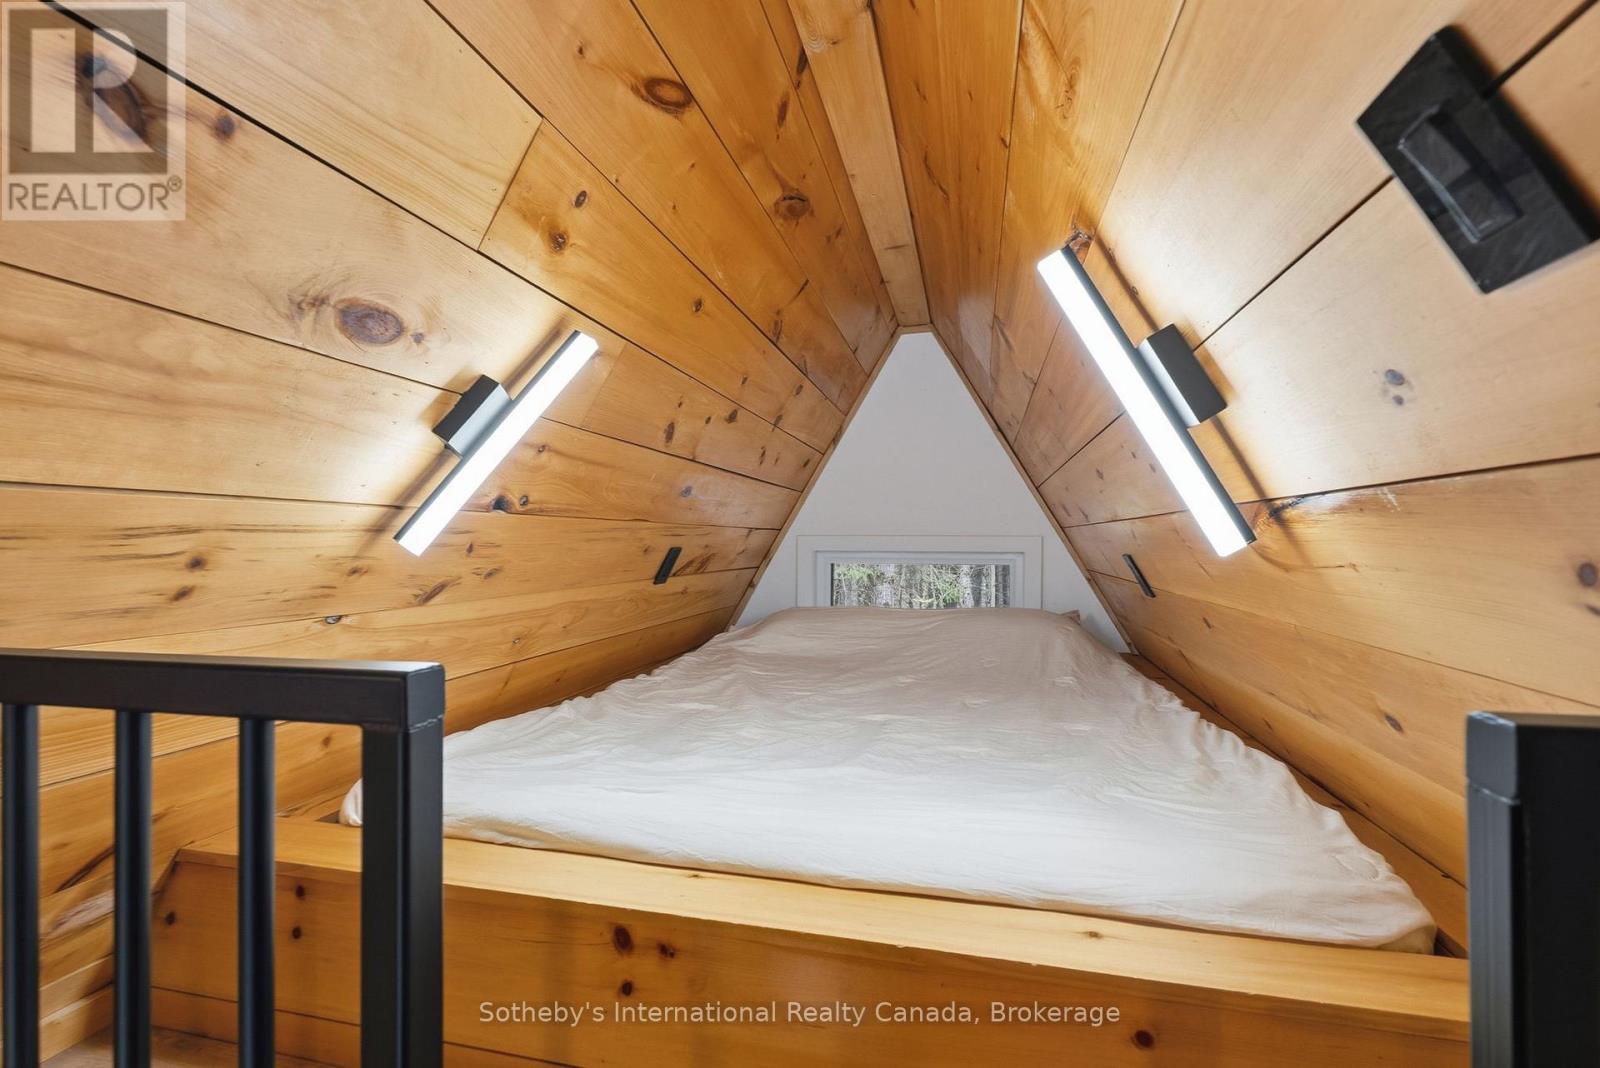
Loft bedroom with a mattress beneath a wood-paneled A-frame ceiling and wall-mounted lights.
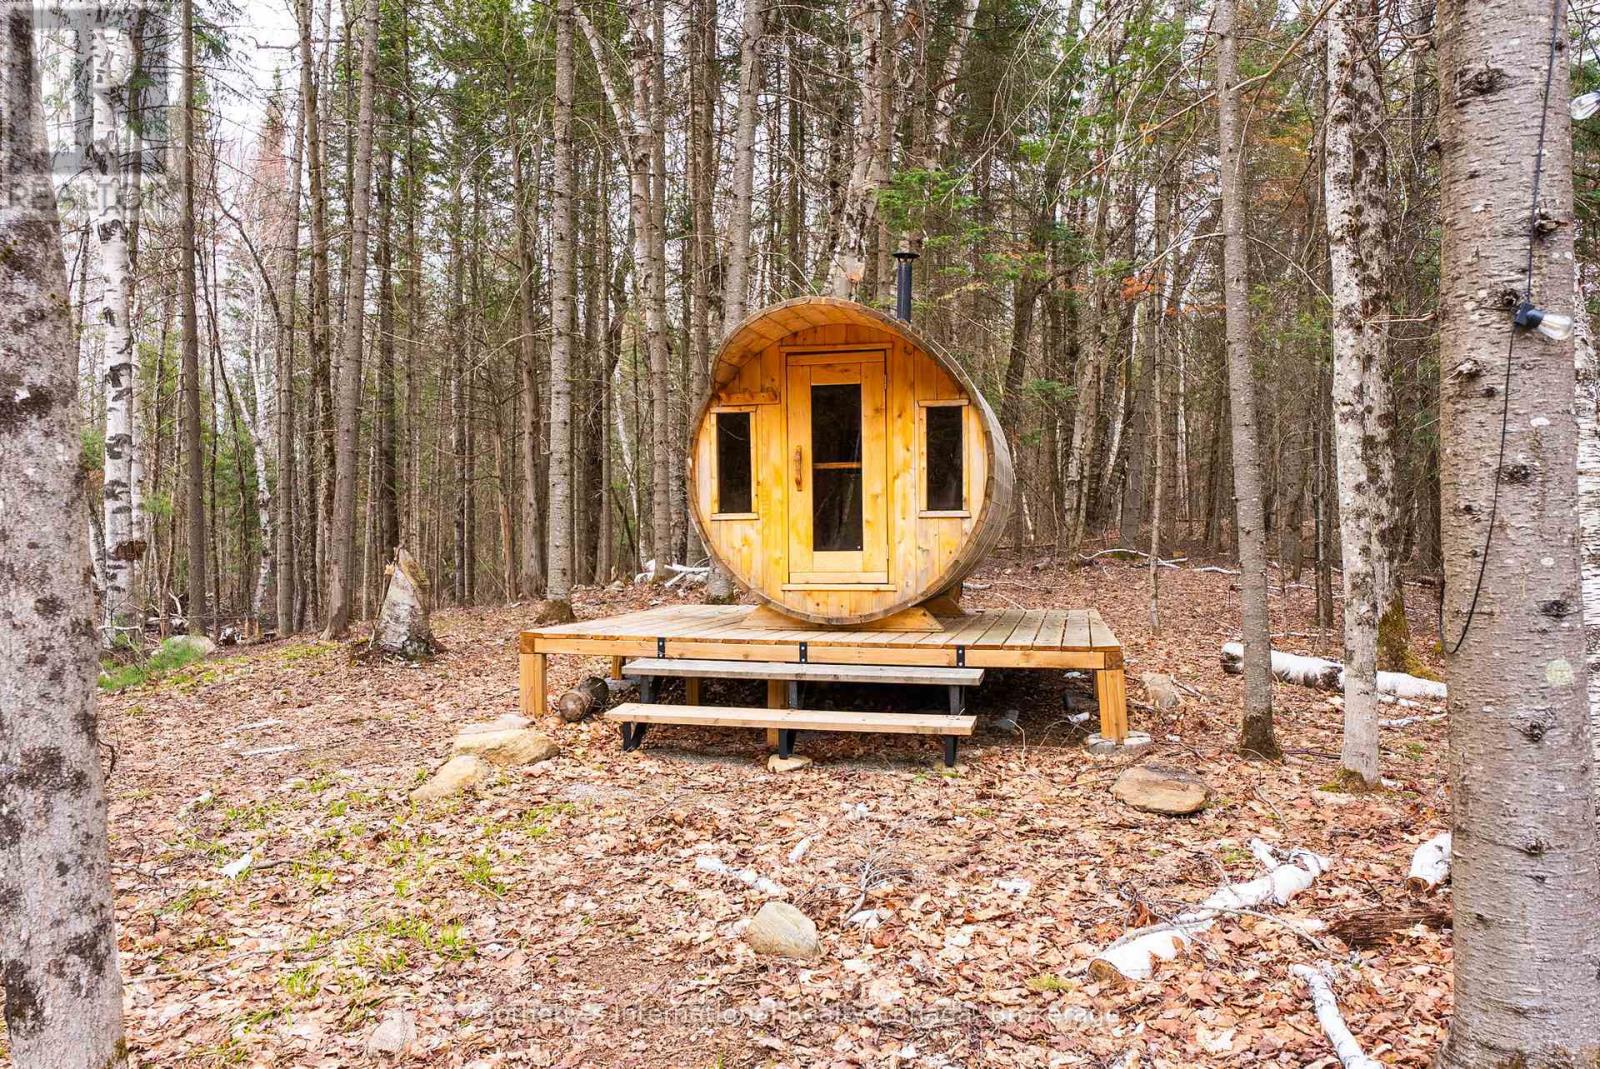
Barrel sauna on a raised wooden deck in a leaf-covered forest.
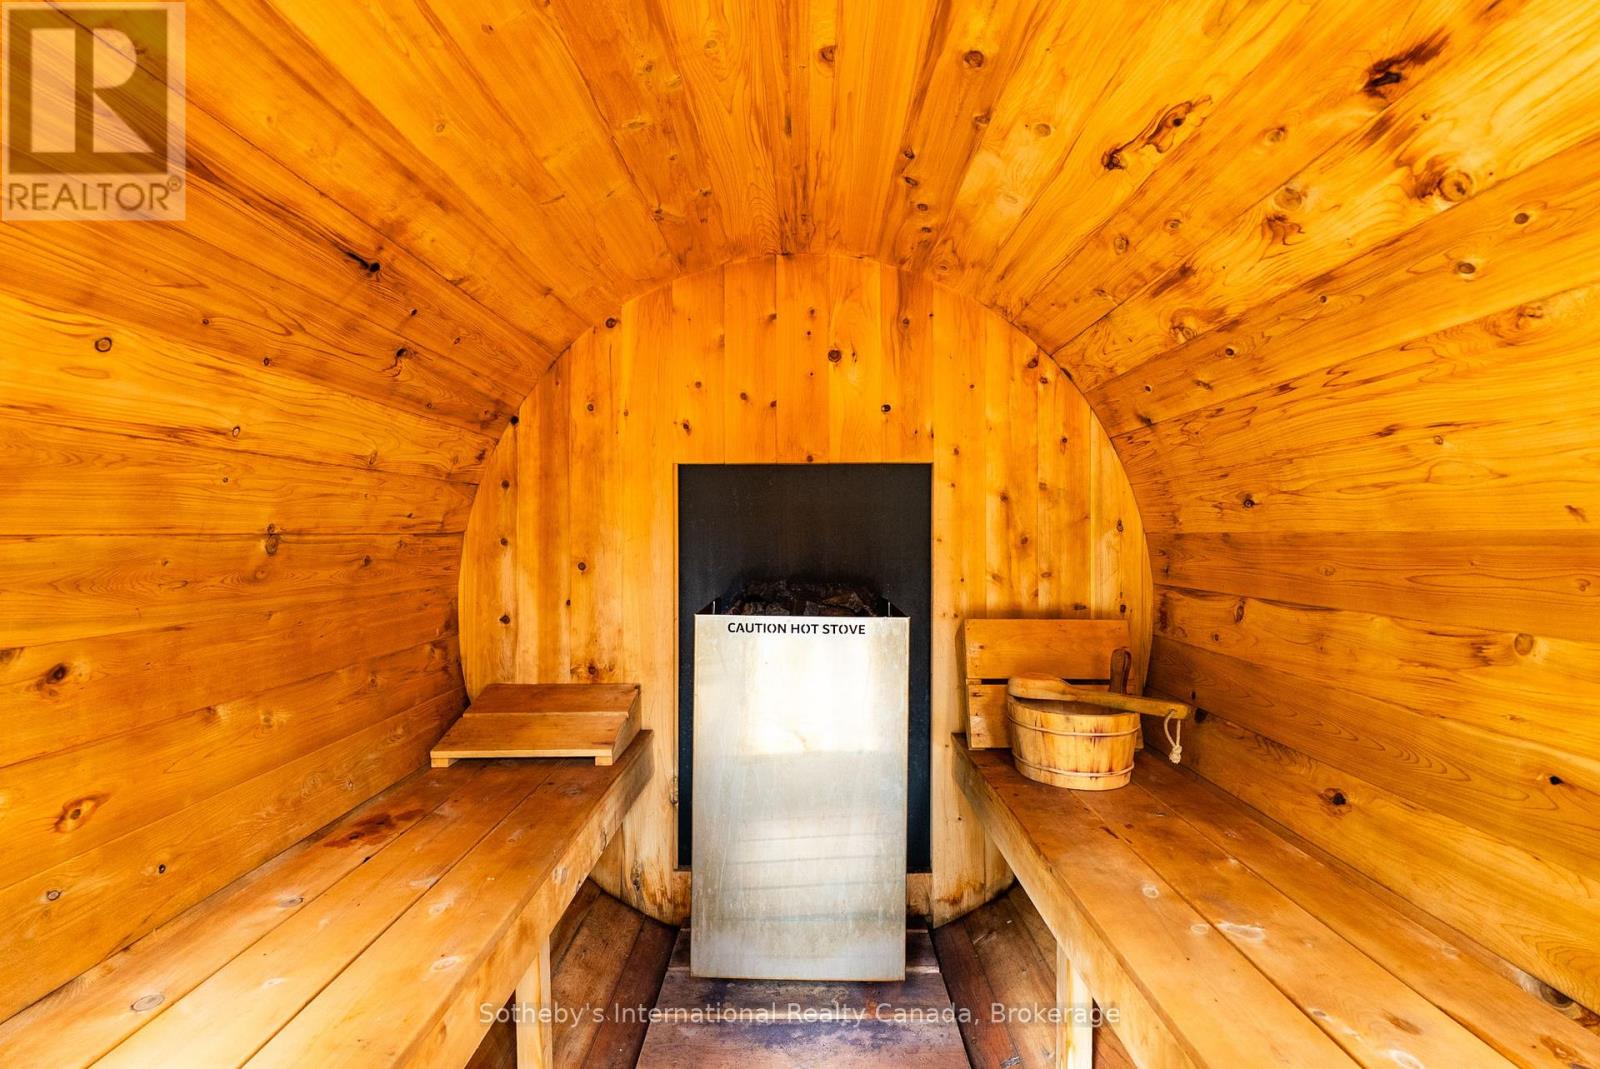
Wood-lined sauna with long benches, a central stove and a wooden bucket.
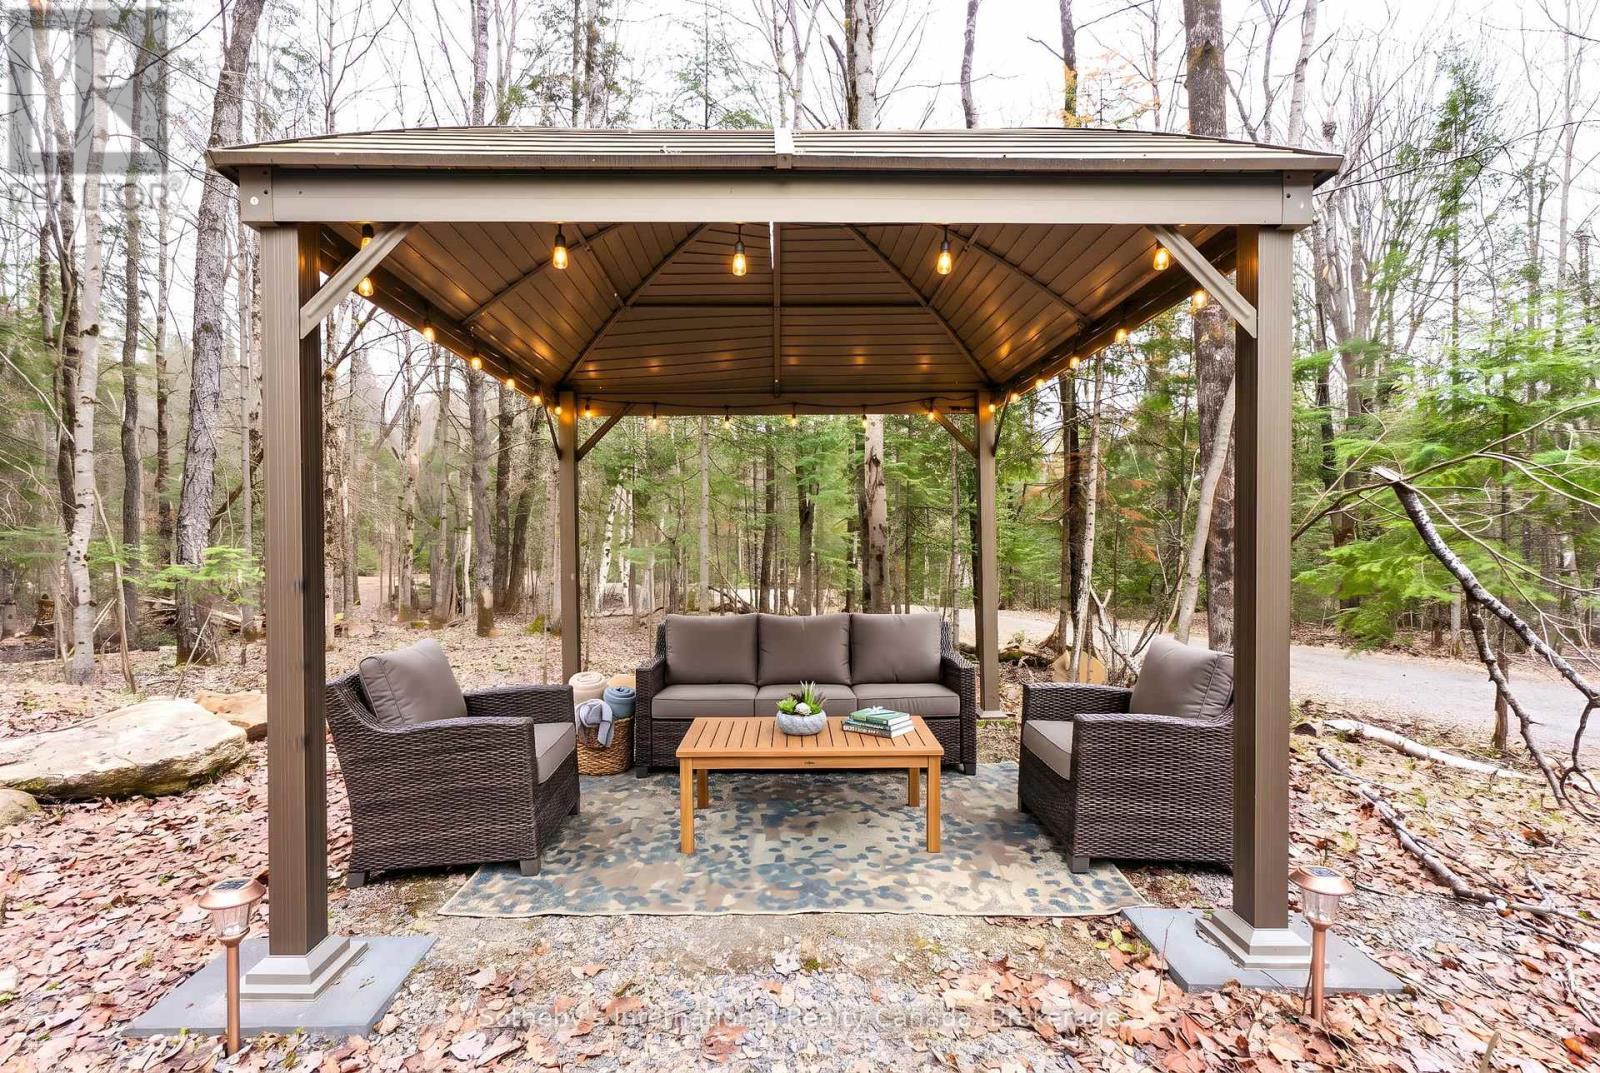
Covered gazebo with cushioned wicker seating and string lights in a wooded yard.
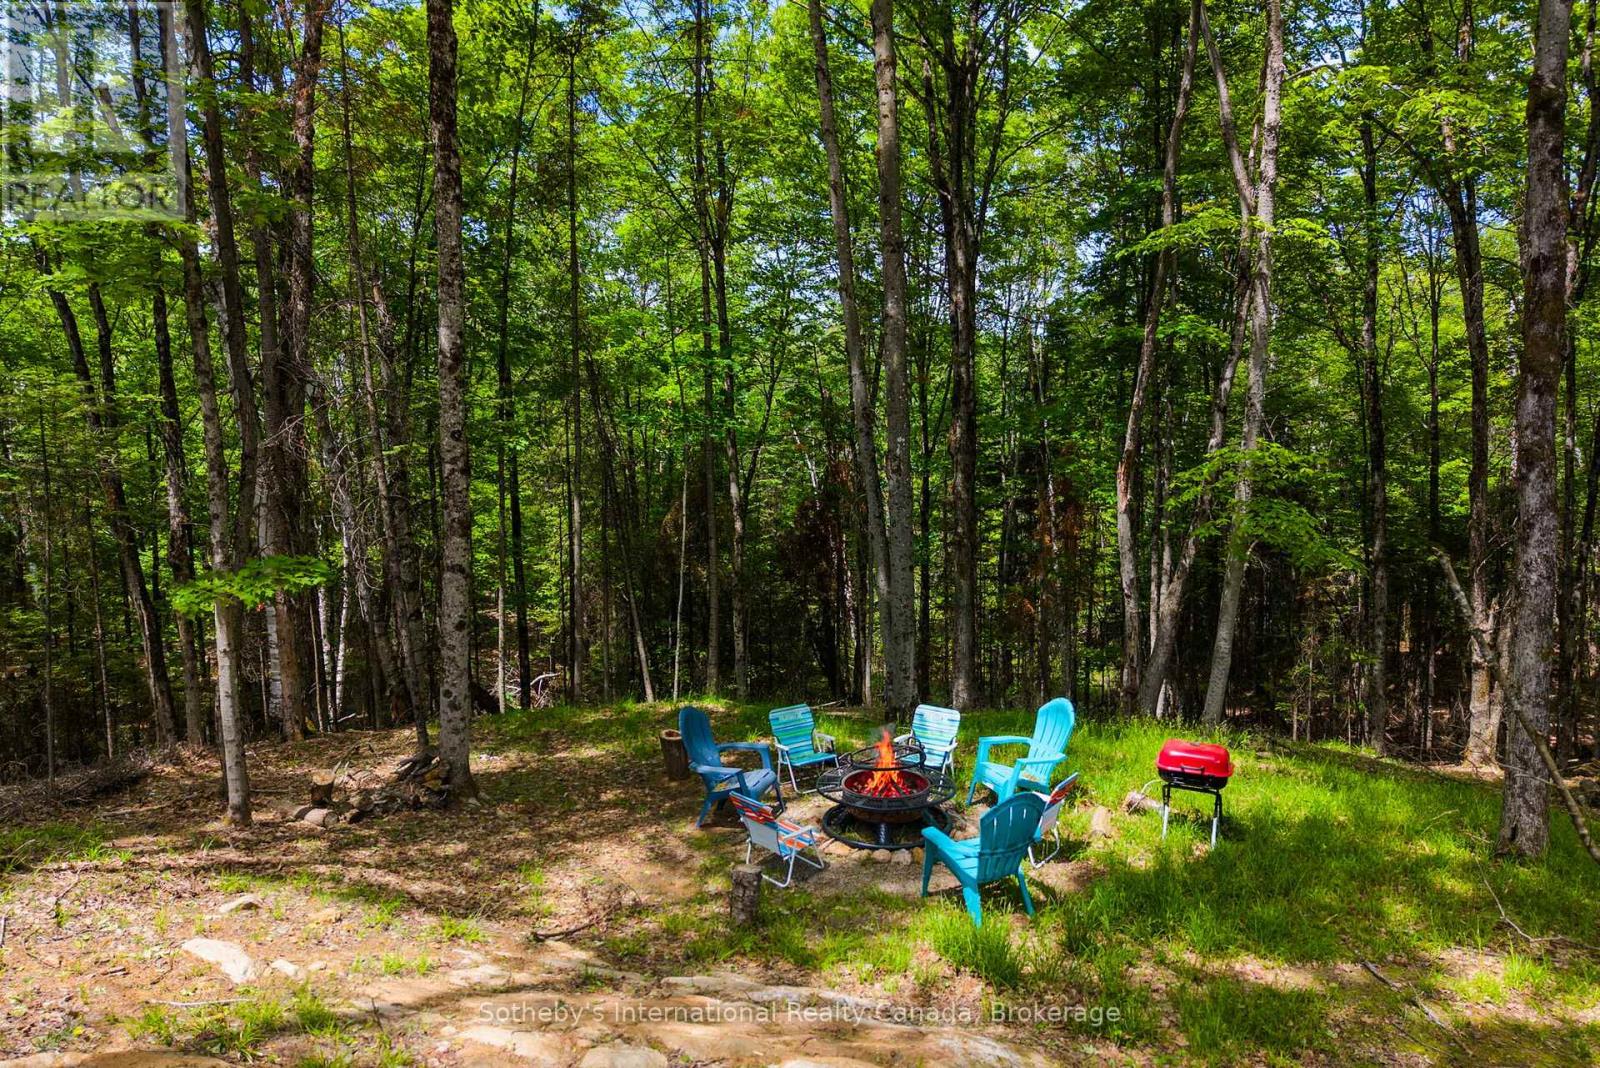
Wooded yard with a fire pit, turquoise Adirondack chairs, and a red barbecue grill.
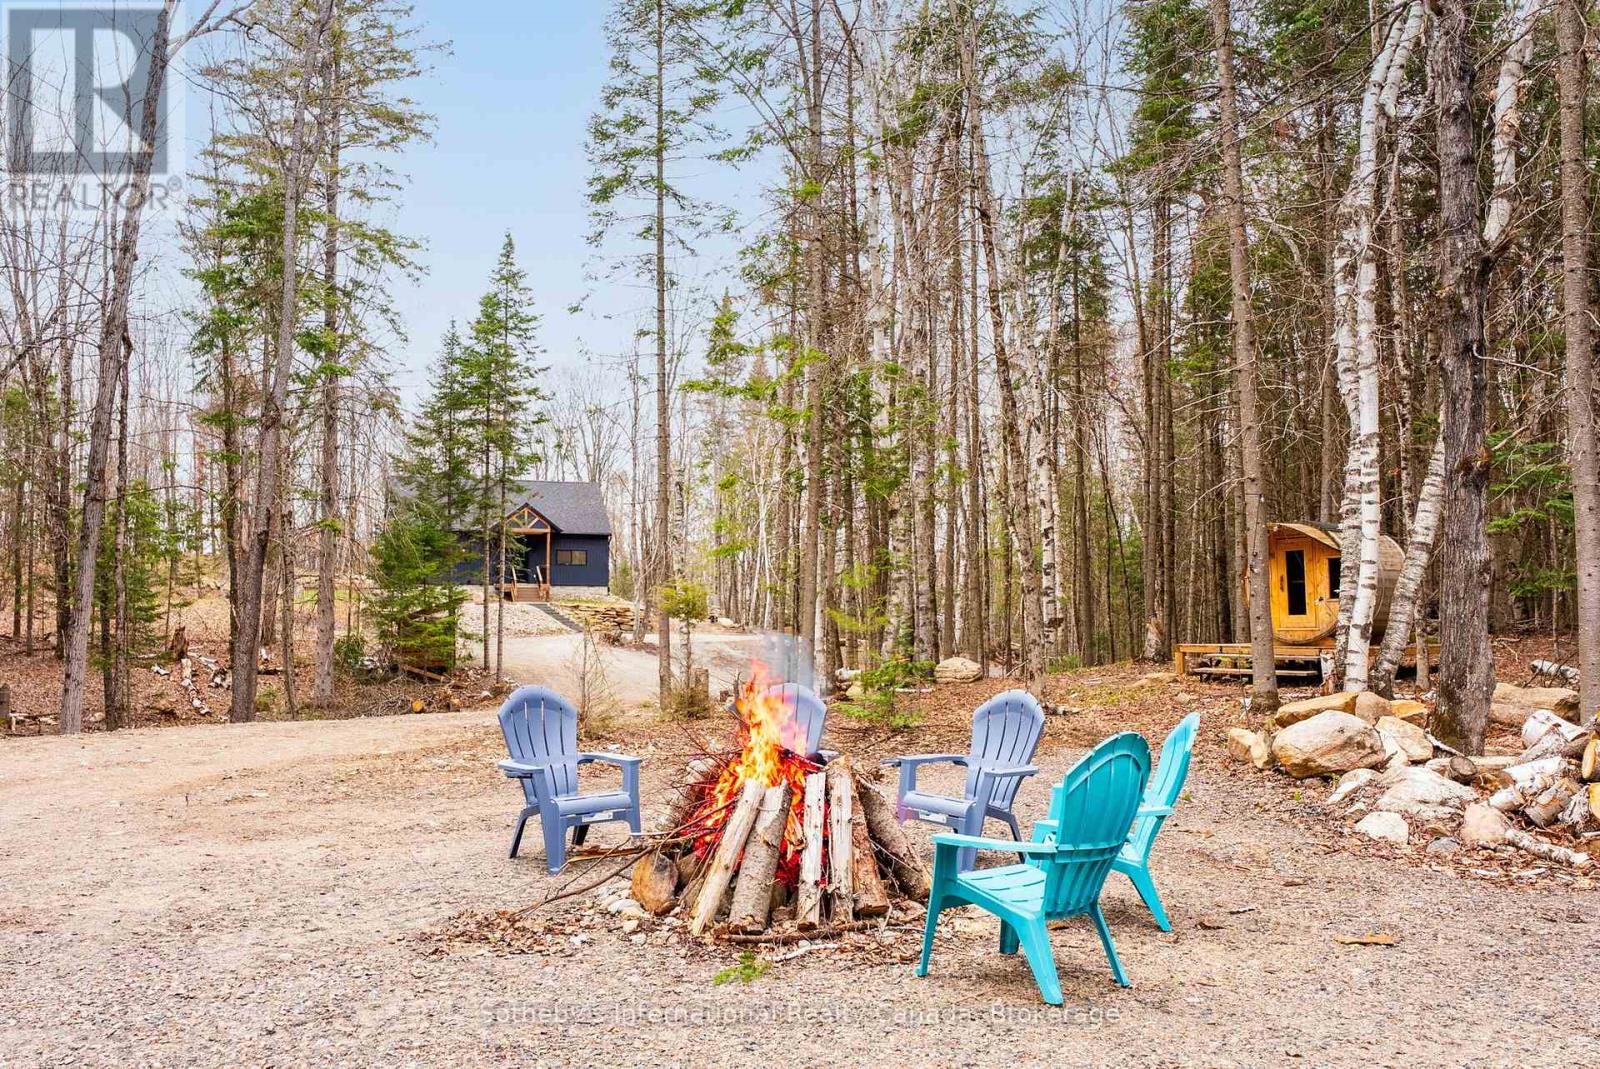
Woodland cabin property with a gravel fire-pit area, Adirondack chairs, and a small sauna.
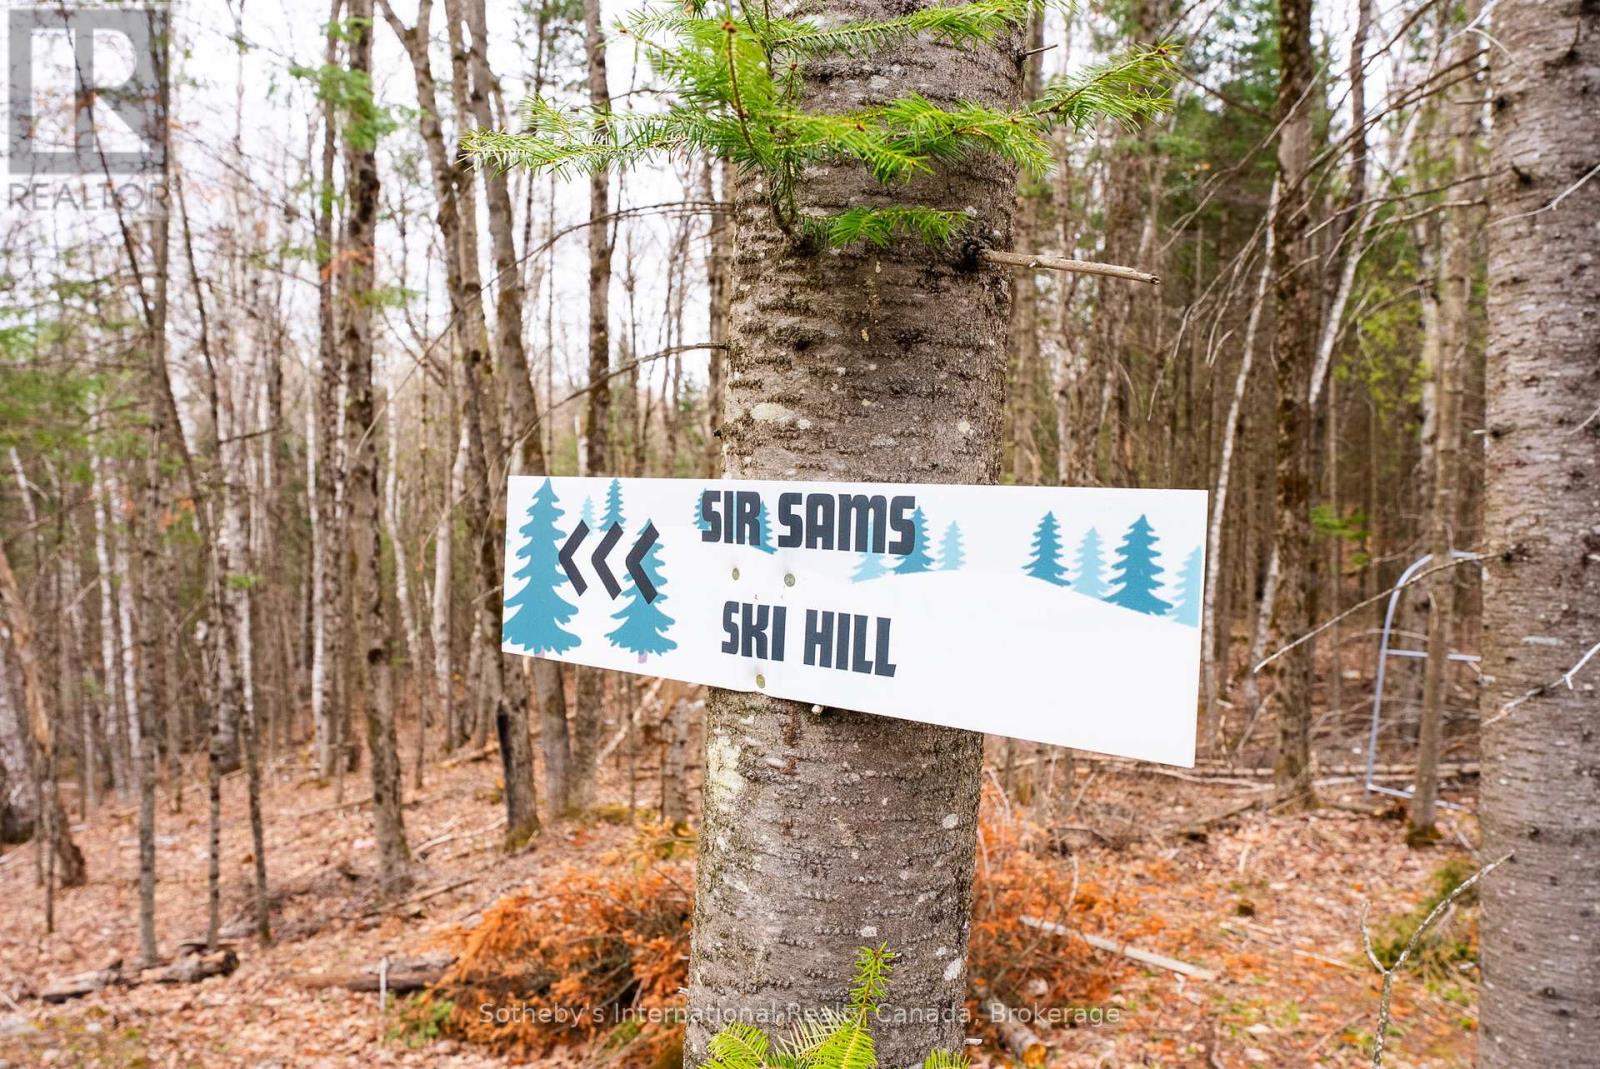
Sir Sam’s Ski Hill sign attached to a tree in a leaf-covered woodland.
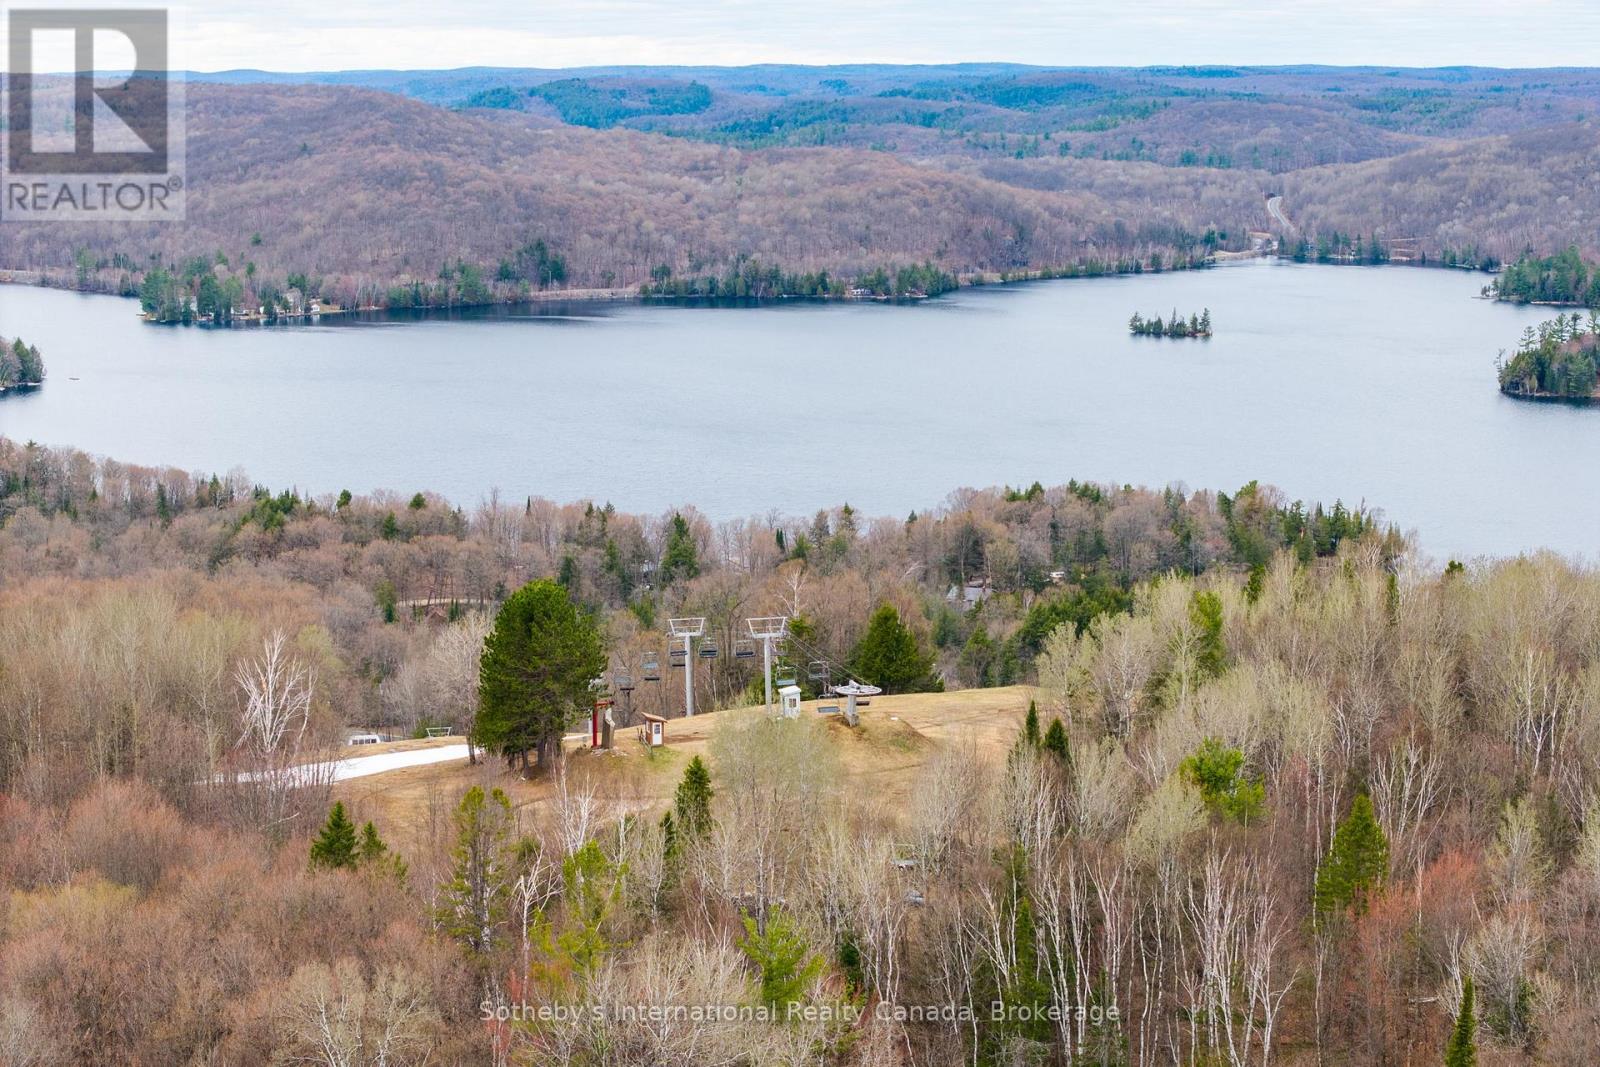
Aerial view of a wooded lake with a small island and ski lift in the foreground.
Wooded cabin with a timber-trimmed entrance, stone landscaping, and a gravel driveway.
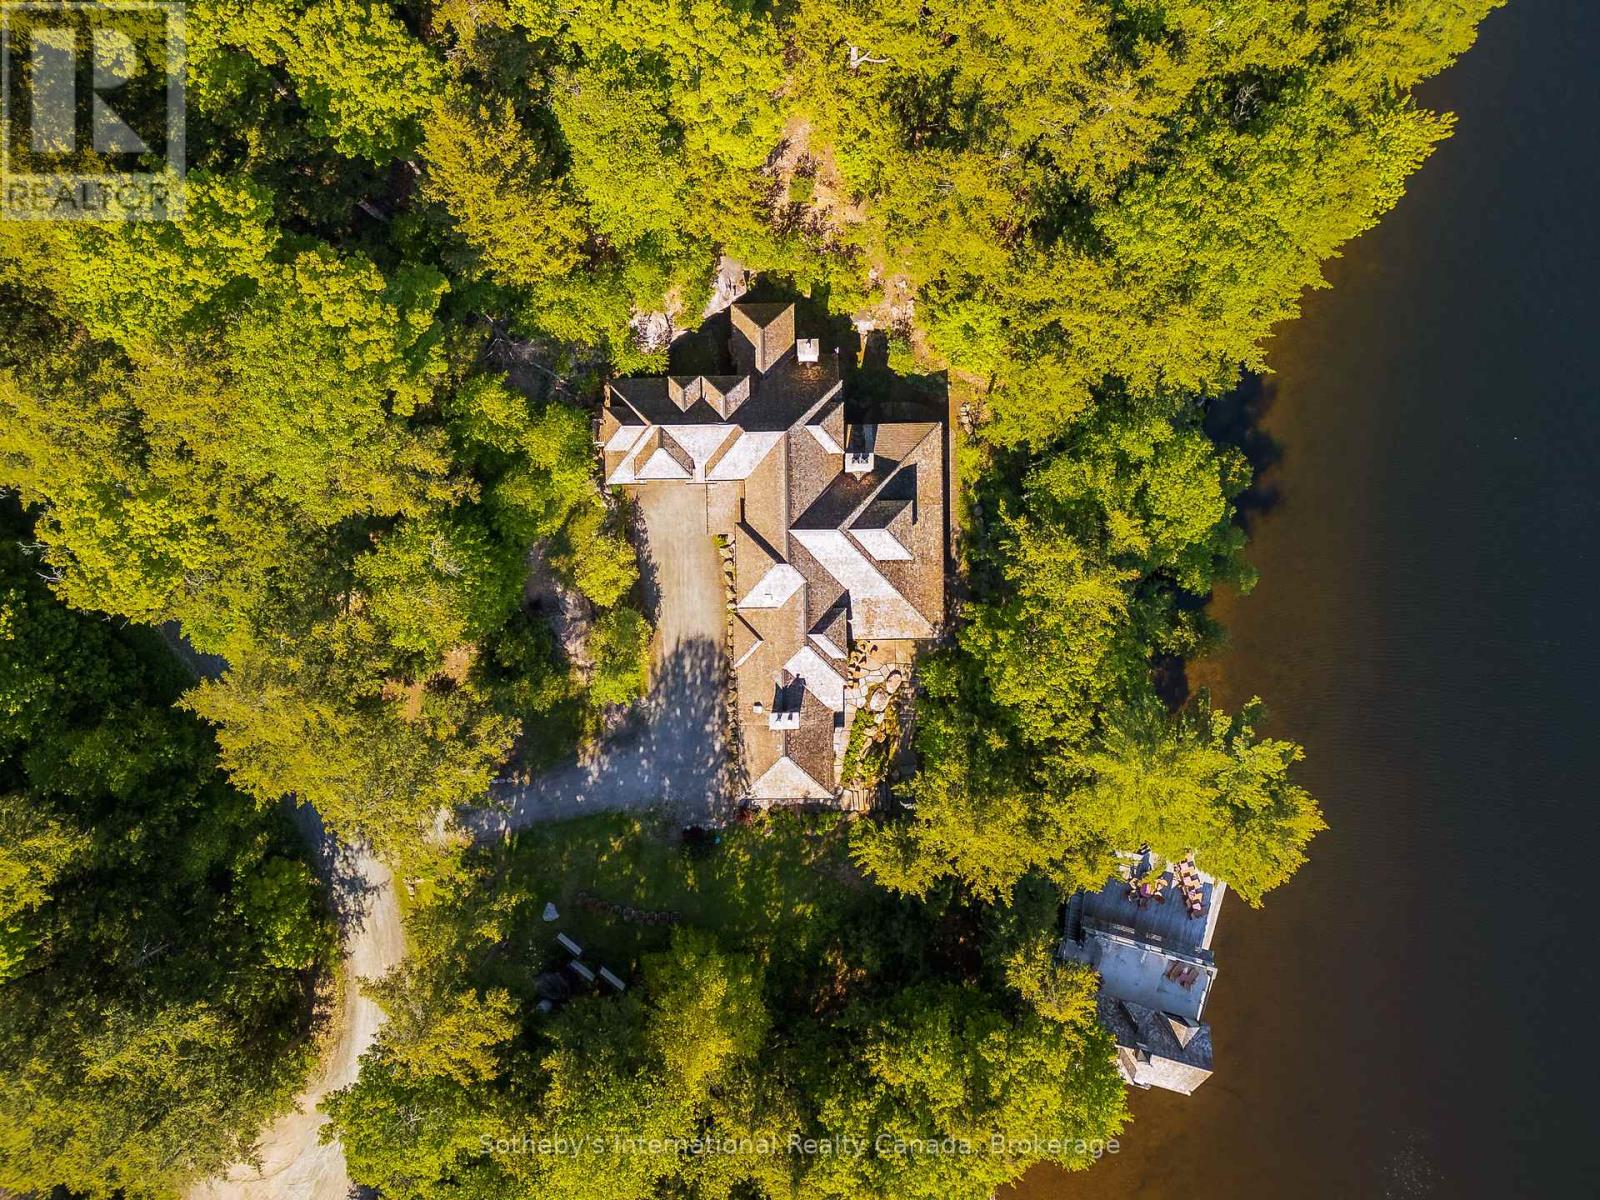
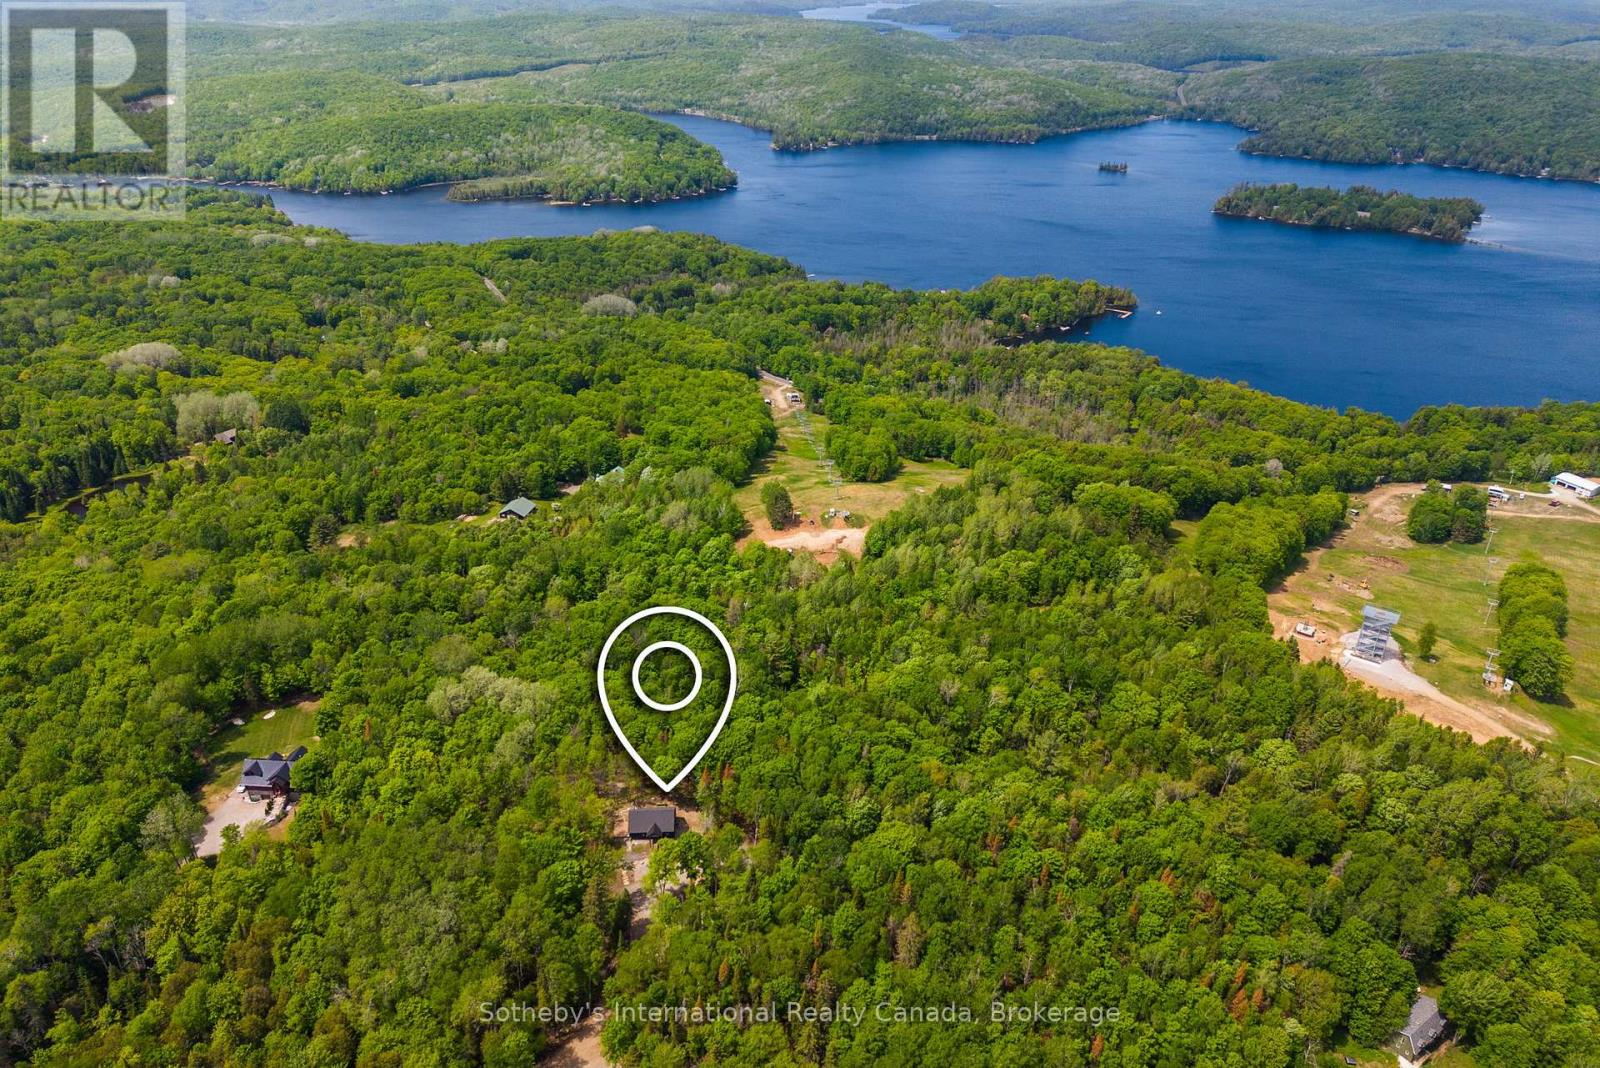
Aerial view of a wooded property near a lake, marked with a location pin.
VIEW PHOTOS
 Courtesy of NICOLE PURDUE with Sotheby's International Realty Canada 
$899,600 CAD

1315 NORTH DRIVE

3 Beds 2 Baths

Description

Built within the last five years, this property offers a well-executed combination of modern construction, privacy, and flexibility with two separate dwellings on site. The main home is a custom-built residence offering approximately 1,600 sq ft with a bright, open-concept layout. Vaulted pine ceilings and large windows bring in natural light, and the wood stove adds warmth and comfort. The kitchen, dining, and living areas are well connected for everyday living and entertaining. The kitchen features quartz countertops, dovetail cabinetry, and a stunning oak island. The home includes two bedrooms, highlighted by a spacious primary suite with a large walk-in closet. Set well back from the road on 2.3 acres, the property offers a private, natural setting with exposed granite features, multiple seating areas, and two separate fire pit areas that take advantage of the landscape and elevated views. A pergola defines an additional outdoor space, and a recently expanded circular driveway improves access, parking, and overall flow. A thoughtfully integrated sauna adds to the experience, offering a true retreat-style element and rounding out the property's outdoor amenities. A separate A-frame cabin, also built within the last five years, provides additional accommodation and flexibility. Approximately 474 sq ft, the cabin is self-contained with its own septic system, bathroom, and living space, and includes a loft sleeping area. Well suited for guests, extended family, or potential income, buyers are advised to complete their own due diligence regarding permitted uses. Located within walking distance to Sir Sam's Ski & Ride and nearby snowmobile trails, the property also offers convenient access to Eagle Lake public beach, boat launch, and amenities. Haliburton Village is approximately 20 minutes away. Whether for year-round living, recreational use, or as a potential investment property, this offering presents a well-rounded opportunity in a sought-after area. (id:41202)

Share Property

Location

1315 NORTH DRIVE, Dysart et al ( Guilford ), Ontario K0M1S0, CA

Status

For Sale
Shawn Woof

Shawn Woof

TITLE

Senior Vice President, Sales | Sales Representative

PHONE

705.774.0029

Property Amenities

Interior
Fireplace Free Standing Metal, Woodstove
Appliances Refrigerator, Water softener, Sauna, Stove, Dryer, Water Treatment, Two Washers, Water Heater
Total Bedrooms: 3
Area & Lot
MLS® ID X13411510
Type Other
Status For Sale
Exterior
Stories 1
Air conditioning Central air conditioning, Wall unit
Heat type Heat Pump, Baseboard heaters, Forced air, Propane, Wood
Water Source Drilled Well
Sewer Septic System
Other Exterior Features Wood, Vinyl siding
Parking No Garage
Lot Features Wooded area, Irregular lot size, Partially cleared
Utilities Electricity
Finance
Sales Price $899,600 CAD
Real Estate Tax $2,538 CAD yearly
Dark modern cottage with a steep gabled roof, raised deck, and furnished patio in a wooded setting.

Schedule a Showing

I would love to show you this beautiful property. Please select your preferred date and time below. I will be in touch shortly to confirm your appointment.

Schedule a Showing

I would love to show you this beautiful property. Please select your preferred date and time below. I will be in touch shortly to confirm your appointment.

Thank you for your interest in 1315 NORTH DRIVE, Dysart et al ( Guilford ), Ontario K0M1S0, CA. We are reviewing your request and will be in touch shortly!

Mortgage Calculator

Estimate your monthly mortgage payment, including the principal and interest, property taxes, and HOA. Adjust the values to generate a more accurate rate.

All estimates are provided for informational purposes only. Actual amounts may vary.
$0,000 Your Payment 20 15 65
$0,000 Your Payment

Dream It. Find It. Live It. Your Muskoka Escape is Waiting

Ready to buy or sell your dream cottage? We’re here to make it seamless. Whether it’s determining market value, tailoring competitive strategies, or negotiating with expertise, our team is dedicated to delivering exceptional results every time.